
111 Minzer Court, West Branch, MI 48661 (MLS # 1950542)
 Twitter
 Facebook
 Email
Email

|

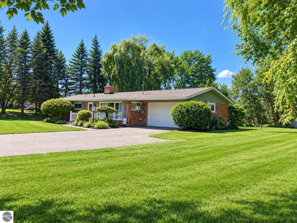
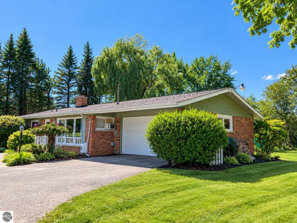
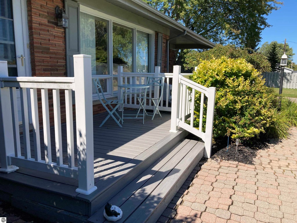
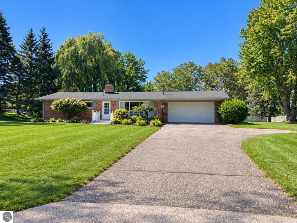
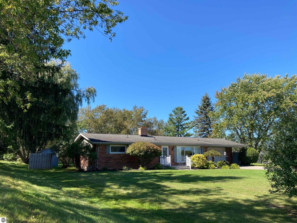
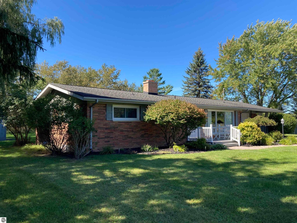
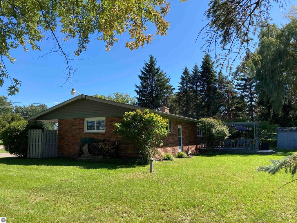
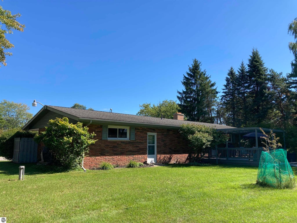
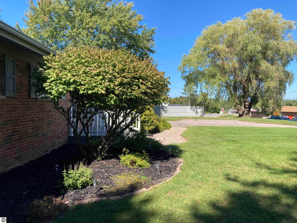
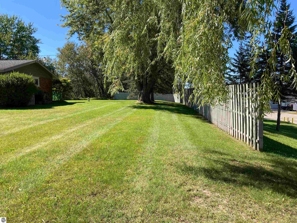
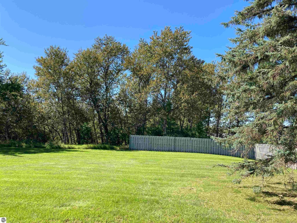
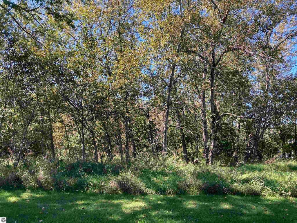
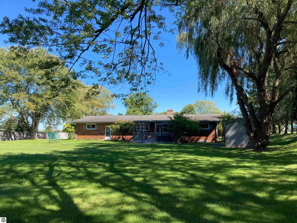
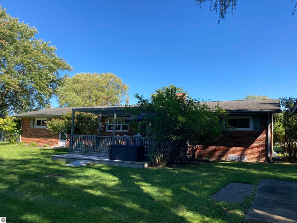
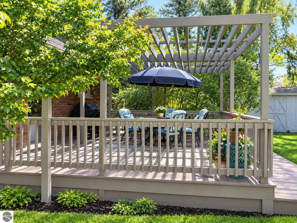
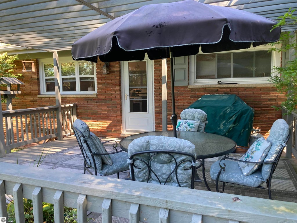
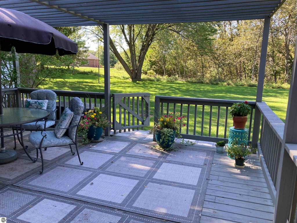
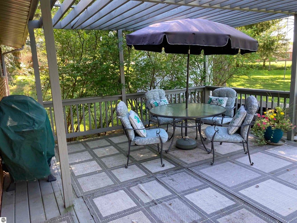
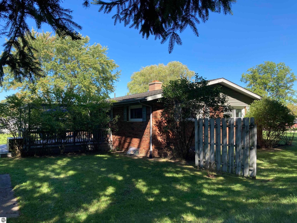
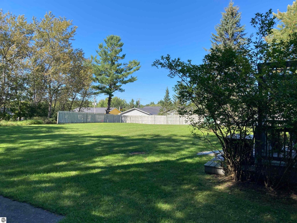
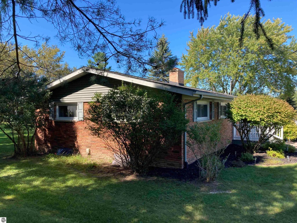
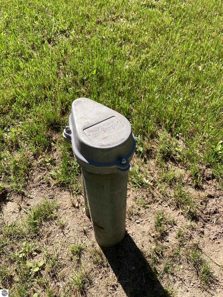
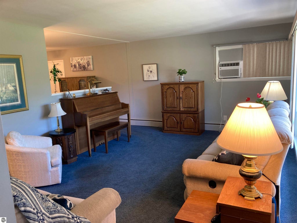
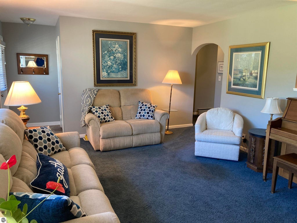
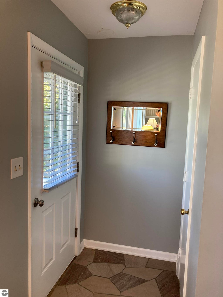
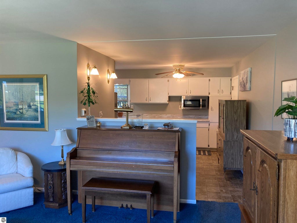
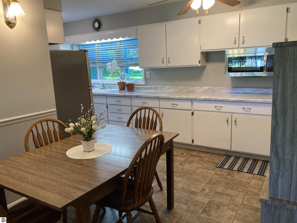
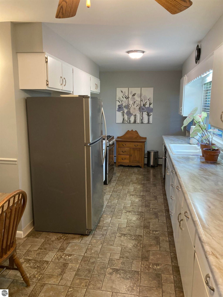
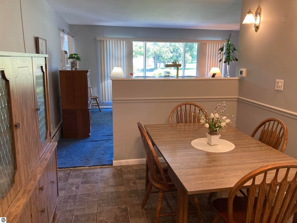
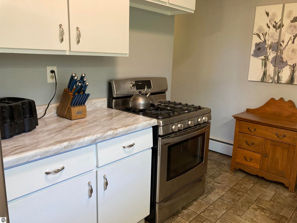
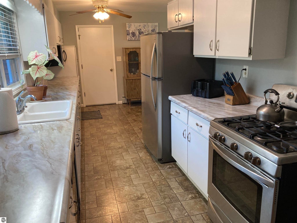
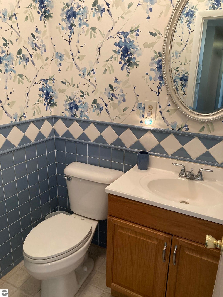
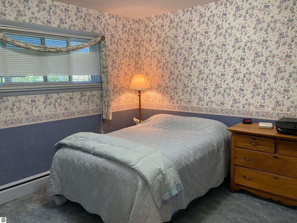
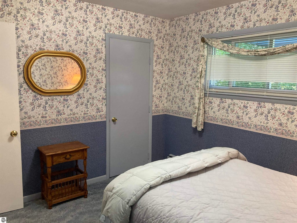
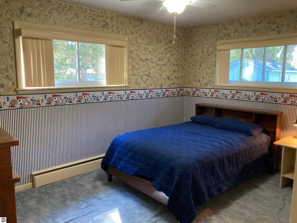
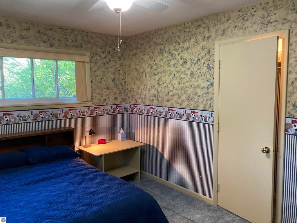
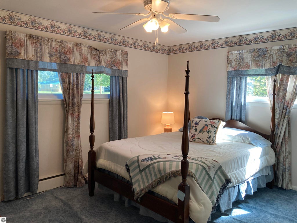
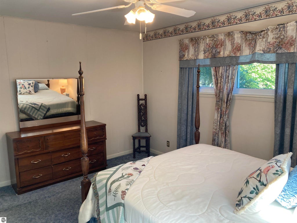
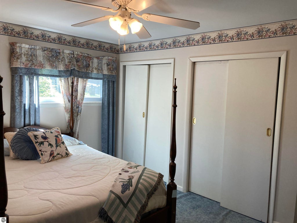
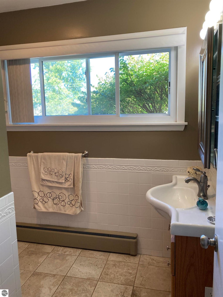
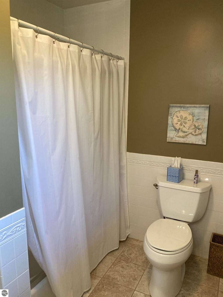
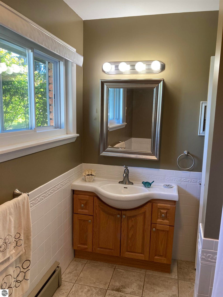
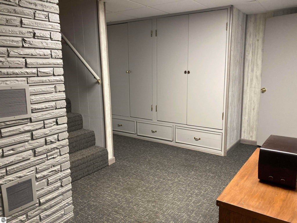
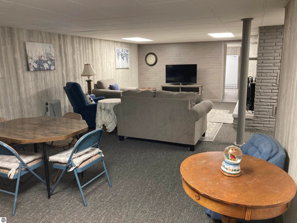
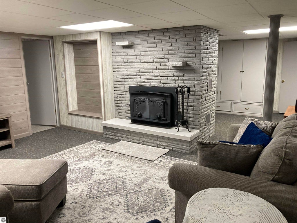
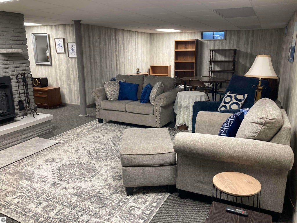
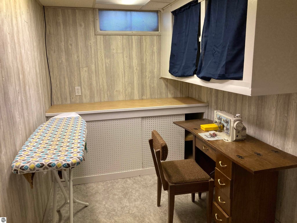
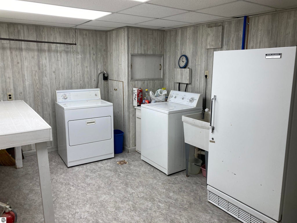
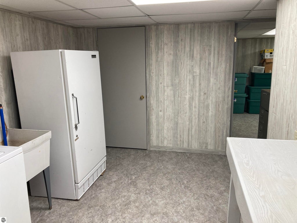
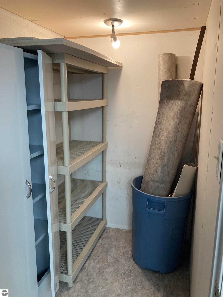
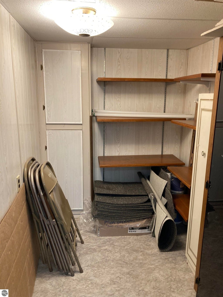
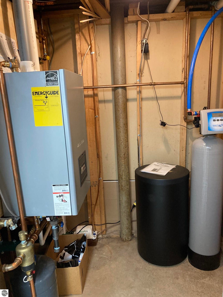
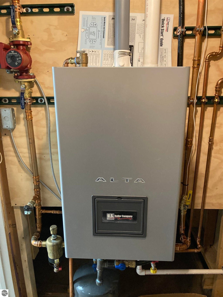
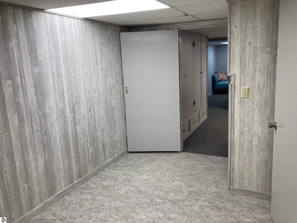
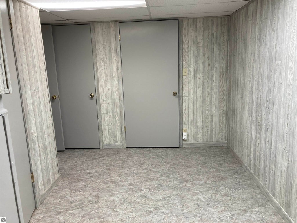
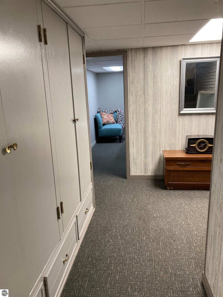
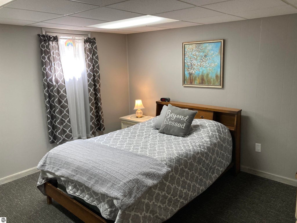
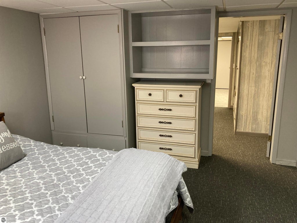
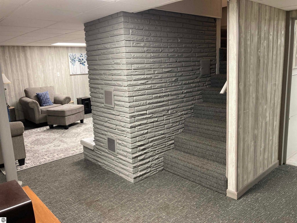
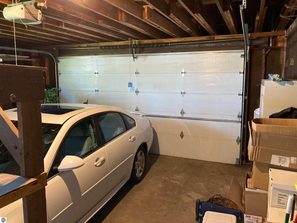
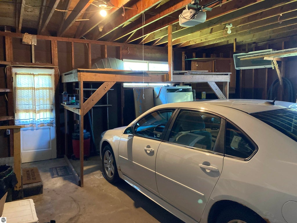
THE PERFECT FAMILY OR RETIREMENT HOME just outside the West Branch City Limits! This solid-brick ranch offers an impressive 2,842 square feet of finished living space, including a full finished basement, with nearly an acre of beautifully landscaped grounds that give you plenty of elbow room and a wonderfully private feeling overlooking the woods. The exterior has great curb appeal with a welcoming front deck, private rear deck, attached two-car garage, storage shed, blacktop driveway and your own well and septic"”meaning no municipal water or sewer fees! Inside, you'll find a cozy front entry, FOUR bedrooms, 1½ baths and spacious living areas with plenty of room for family and guests. The finished basement adds a huge family room with a fireplace and wood stove insert, dedicated sewing/hobby room, large utility room and an abundance of storage. Natural gas hot-water baseboard heat provides comfortable, efficient warmth, while the instant hot-water system is another nice bonus. The beautifully established yard, mature trees and extensive landscaping create a peaceful Up-North feel, yet you're just outside West Branch and close to shopping, doctors, the hospital and everything else you need. A rare combination of space, privacy, solid construction and convenience!
| DAYS ON MARKET | 3 | LAST UPDATED | 9/29/2026 |
|---|---|---|---|
| TRACT | None | YEAR BUILT | 1958 |
| GARAGE SPACES | 2.0 | COUNTY | Ogemaw |
| STATUS | Active | PROPERTY TYPE(S) | Single Family |
| Elementary School | Surline Elementary School |
|---|---|
| Jr. High School | Surline Middle School |
| High School | Ogemaw Heights High School |
| PRICE HISTORY | |
| Prior to Sep 29, '26 | $284,900 |
|---|---|
| Sep 29, '26 - Today | $274,900 |
| ADDITIONAL DETAILS | |
| AIR CONDITIONING | Yes |
|---|---|
| APPLIANCES | Dishwasher, Dryer, Gas Water Heater, Instant Hot Water, Microwave, Refrigerator, Washer, Water Softener Owned |
| BASEMENT | Finished, Interior Entry, Yes |
| CONSTRUCTION | Brick, Frame |
| EXTERIOR | Rain Gutters |
| FIREPLACE | Yes |
| GARAGE | Yes |
| HEAT | Baseboard, Fireplace(s), Hot Water, Natural Gas |
| HOA DUES | Annually |
| INTERIOR | Ceiling Fan(s), Entrance Foyer |
| LOT | 0.9 acre(s) |
| LOT DESCRIPTION | Landscaped, Level |
| LOT DIMENSIONS | 162.8X240 |
| PARKING | Asphalt, Attached, Garage Door Opener, Paved |
| SEWER | Private Sewer |
| STORIES | 1 |
| STYLE | Ranch |
| SUBDIVISION | None |
| TAXES | 1459 |
| UTILITIES | Cable Connected |
| VIEW | Yes |
| WATER | Private |
| ZONING | Residential |
MORTGAGE CALCULATOR
TOTAL MONTHLY PAYMENT
0
P
I
*Estimate only
| SATELLITE VIEW |
| / | |
We respect your online privacy and will never spam you. By submitting this form with your telephone number
you are consenting for Rick
Matley to contact you even if your name is on a Federal or State
"Do not call List".
Listing provided by BENJAMIN REALTY
The information in this listing was gathered from third-party sources including the seller. Northern Great Lakes REALTORS® MLS and its subscribers disclaim any and all representations or warranties as to the accuracy of this information.
Copyright © Northern Great Lakes REALTORS ® MLS. All Rights Reserved.
Data last updated: 10/2/26 10:52 AM PDT
This IDX solution is (c) Diverse Solutions 2026.