
887 Washington Street, Traverse City, MI 49686 (MLS # 1950588)
 Twitter
 Facebook
 Email
Email
|

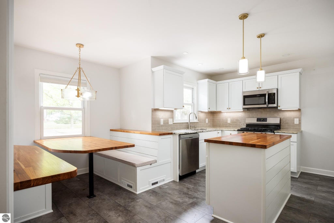
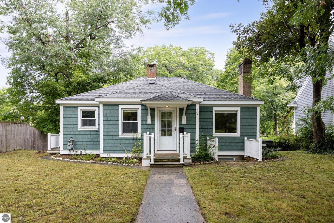
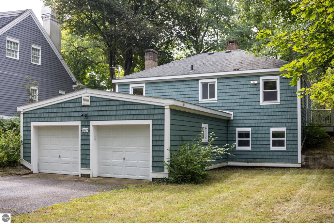
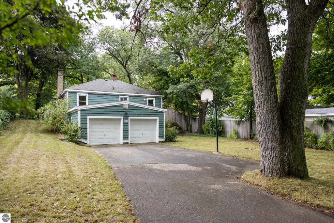
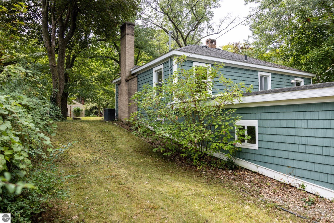
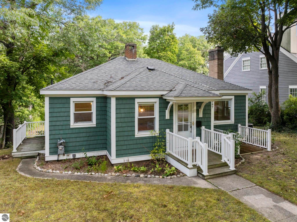
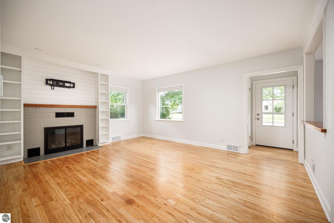
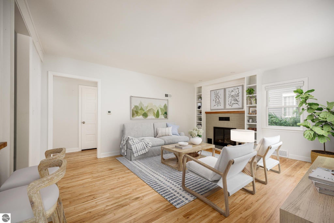
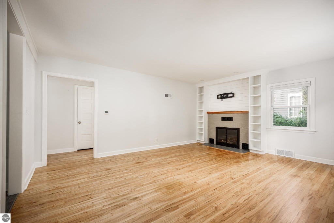
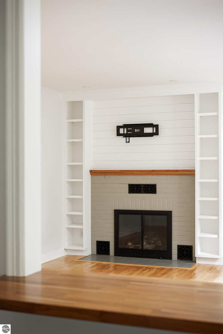
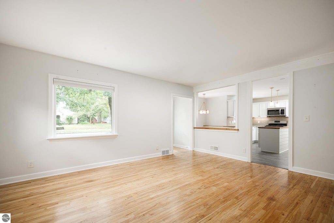
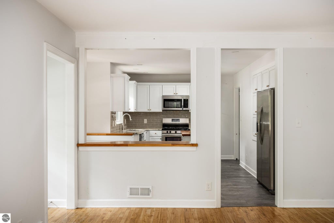
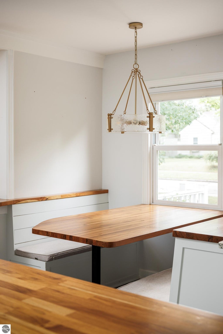
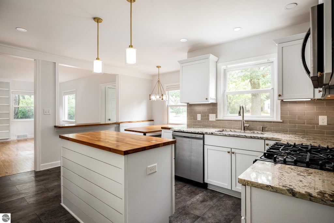
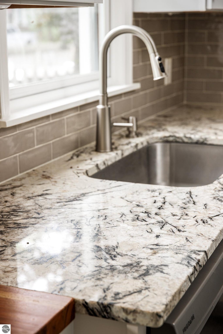
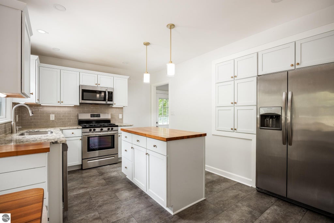
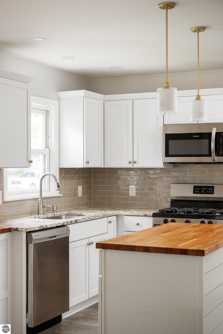
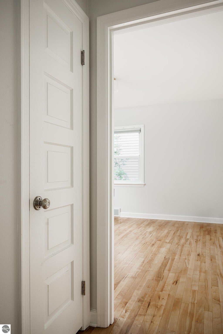
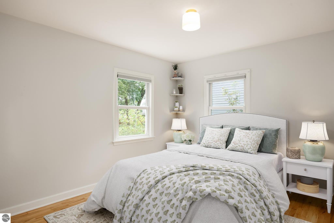
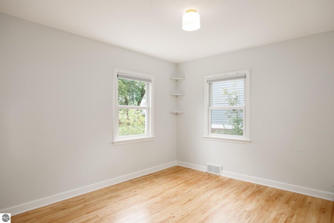
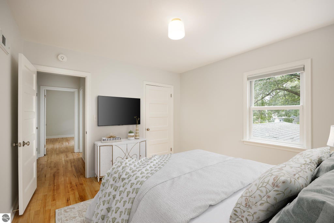
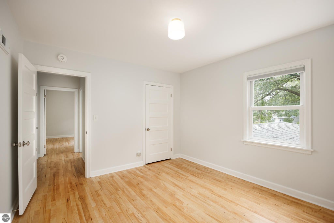
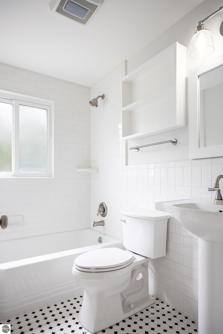
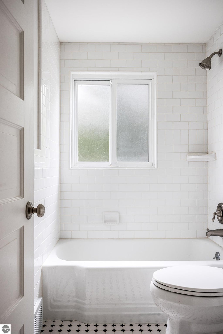
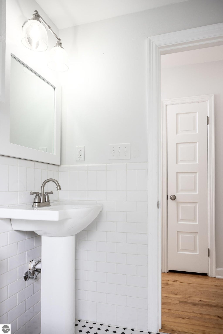
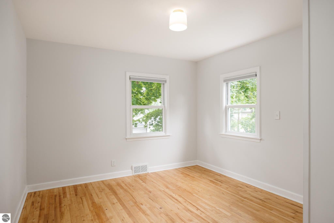
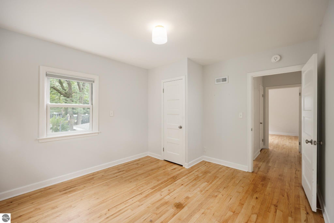
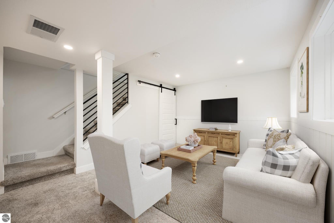
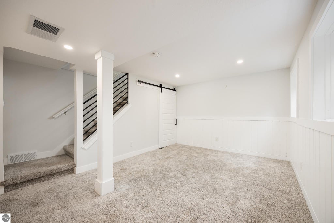
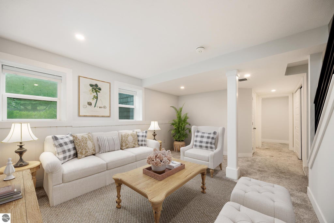
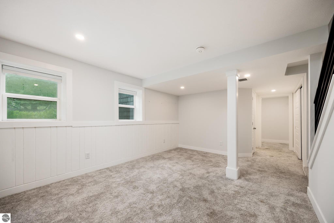
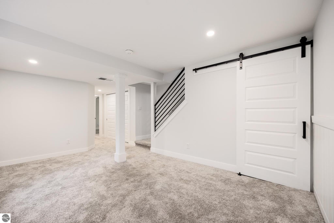
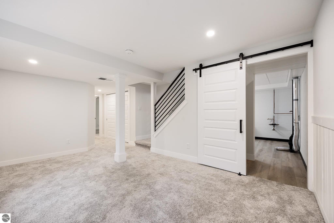
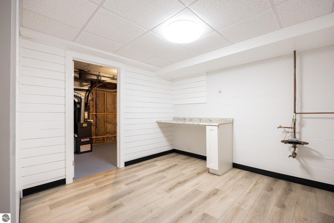
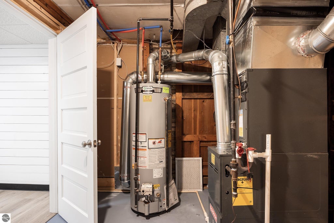
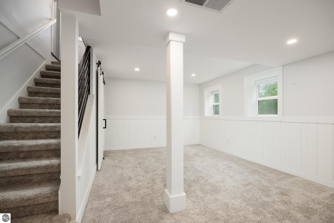
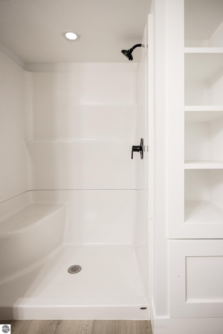
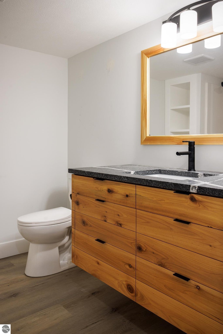
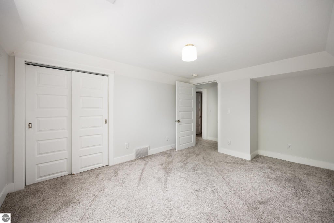
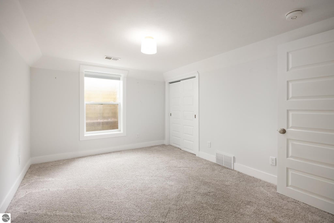
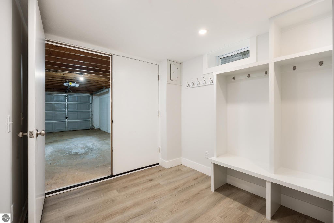
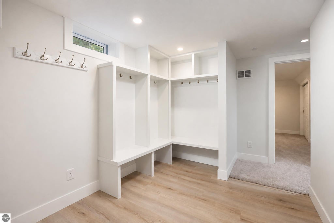
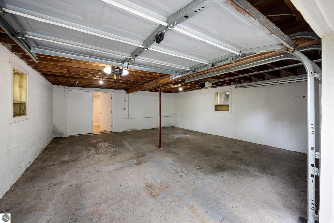
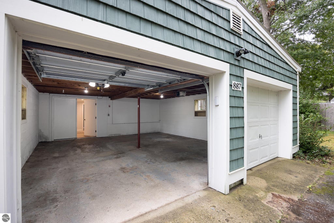
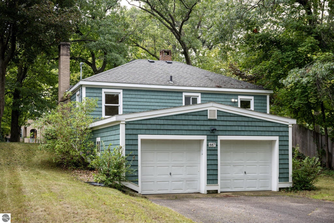
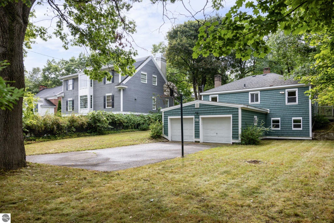
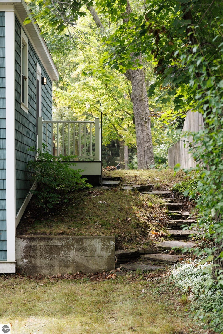
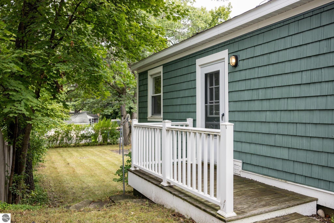
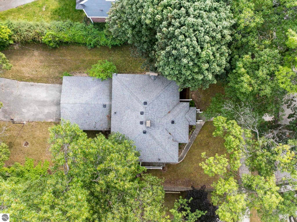
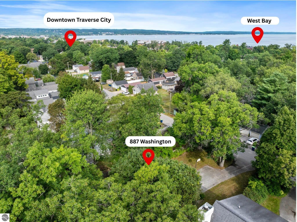
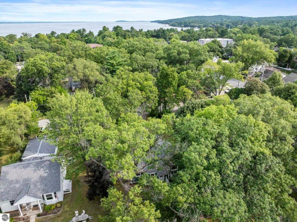
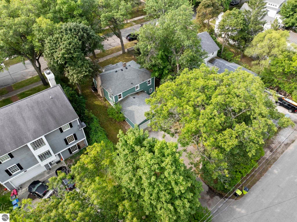
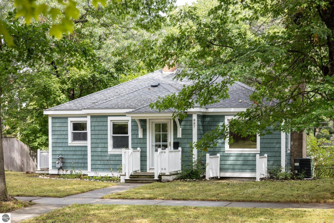
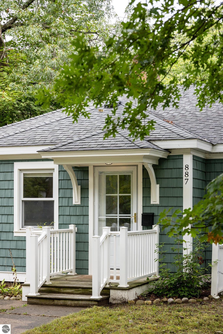
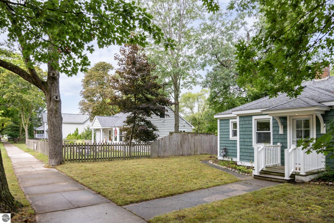
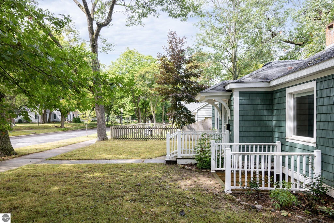
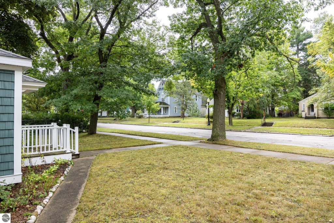
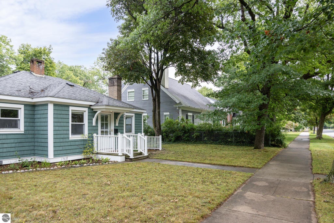
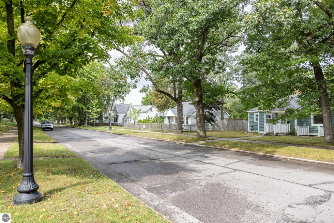
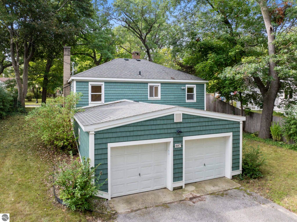
Classic Traverse City charm meets thoughtful, turnkey renovation in this beautifully updated ranch. Renovated in 2024, this 3-bedroom, 2-bath home offers timeless character with modern updates, all just minutes from downtown. The main level features beautiful real hardwood floors, two generous bedrooms, a full bath and a welcoming kitchen with granite countertops, a central island and cozy breakfast nook. The living room features a gas fireplace surrounded by built-in shelving, bringing warmth and a subtle Craftsman touch to the space. The walkout lower level offers exceptional additional living space with a second living area, bedroom, bath, laundry/storage and mudroom connecting directly to the rare two-stall attached garage. Abundant natural light and a finished, comfortable layout make this feel like true living space rather than a typical lower level. Outside, enjoy a spacious backyard, large level driveway and convenient alley access. Walk or bike the sidewalks to parks, restaurants, West Bay public access, coffee shops and downtown Traverse City within minutes. A unique opportunity to enjoy the convenience of city living with the character, updates and amenities that are so hard to find in a downtown neighborhood! Come experience this special home in person and see what makes it such a unique offering.
| DAYS ON MARKET | 1 | LAST UPDATED | 10/16/2026 |
|---|---|---|---|
| TRACT | BLOCK F HANNAH LAY & CO | YEAR BUILT | 1941 |
| GARAGE SPACES | 2.0 | COUNTY | Grand Traverse |
| STATUS | Active | PROPERTY TYPE(S) | Single Family |
| Elementary School | Eastern Elementary School |
|---|---|
| Jr. High School | Traverse City East Middle School |
| High School | Central High School |
| PRICE HISTORY | |
| Prior to Oct 16, '26 | $699,999 |
|---|---|
| Oct 16, '26 - Today | $679,999 |
| ADDITIONAL DETAILS | |
| AIR | Central Air |
|---|---|
| AIR CONDITIONING | Yes |
| APPLIANCES | Dishwasher, Microwave, Refrigerator |
| BASEMENT | Daylight, Interior Entry, Walk-Out Access, Yes |
| CONSTRUCTION | Frame, Vinyl Siding |
| FIREPLACE | Yes |
| GARAGE | Yes |
| HEAT | Fireplace(s), Forced Air, Natural Gas |
| HOA DUES | Annually |
| INTERIOR | Bookcases, Granite Counters, Kitchen Island, Pantry |
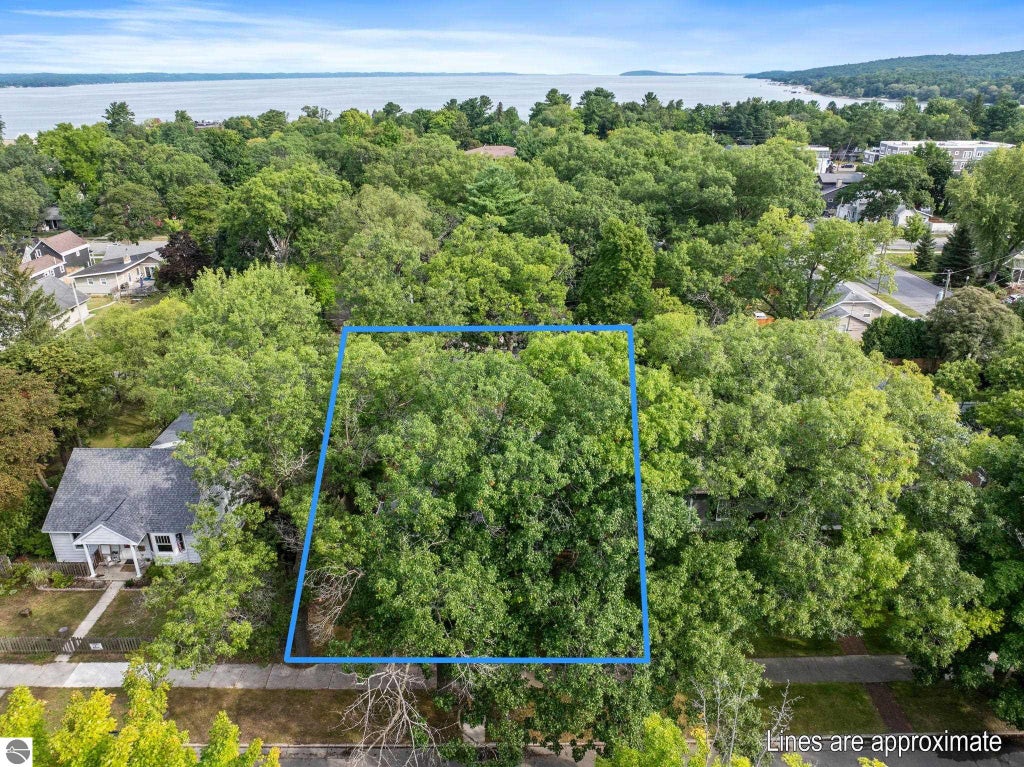
| LOT | 8712 sq ft |
| LOT DESCRIPTION | Level, Sloped, Subdivided |
| LOT DIMENSIONS | 66 x 137 |
| PARKING | Asphalt, Alley Access, Attached, Paved |
| SEWER | Public Sewer |
| STYLE | Ranch |
| SUBDIVISION | BLOCK F HANNAH LAY & CO |
| WATER | Public |
| ZONING | Residential |
MORTGAGE CALCULATOR
TOTAL MONTHLY PAYMENT
0
P
I
*Estimate only
| SATELLITE VIEW |
| / | |
We respect your online privacy and will never spam you. By submitting this form with your telephone number
you are consenting for Rick
Matley to contact you even if your name is on a Federal or State
"Do not call List".
Listing provided by Coldwell Banker Schmidt Traverse City
The information in this listing was gathered from third-party sources including the seller. Northern Great Lakes REALTORS® MLS and its subscribers disclaim any and all representations or warranties as to the accuracy of this information.
Copyright © Northern Great Lakes REALTORS ® MLS. All Rights Reserved.
Data last updated: 10/17/26 2:35 PM PDT
This IDX solution is (c) Diverse Solutions 2026.