
9214 Rhode Island Circle #94, Oscoda, MI 48750 (MLS # 1950600)
 Twitter
 Facebook
 Email
Email
|

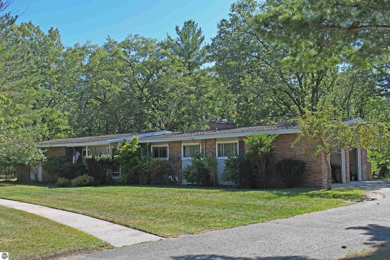
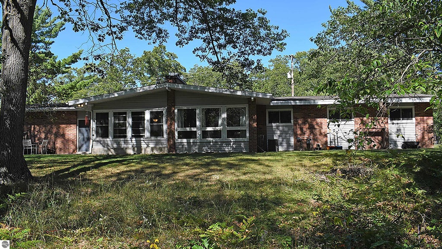
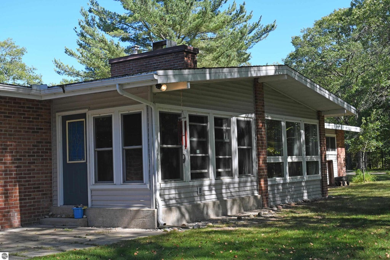
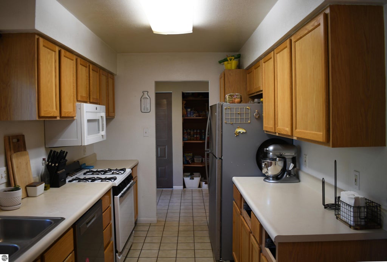
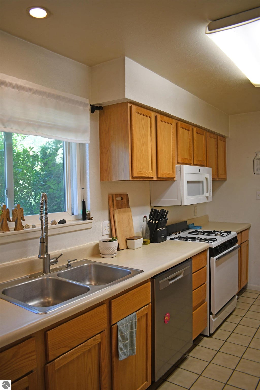
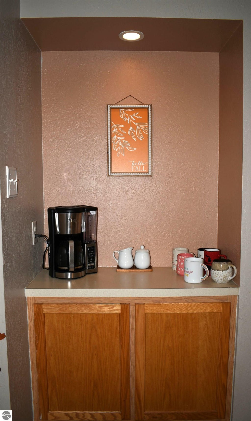
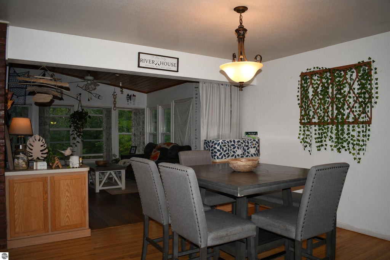
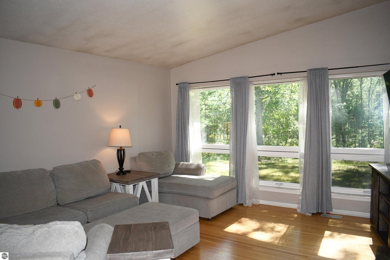
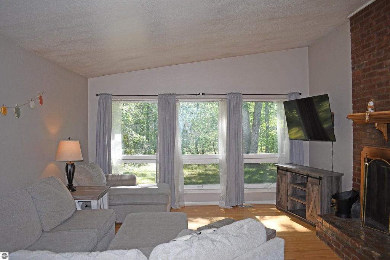
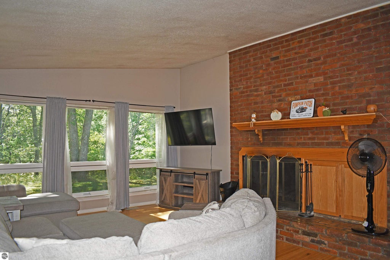
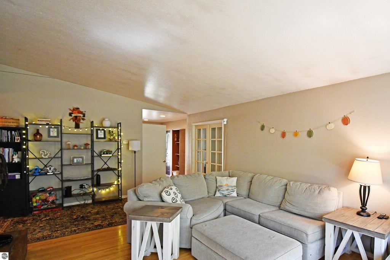
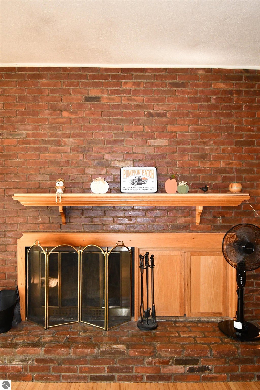
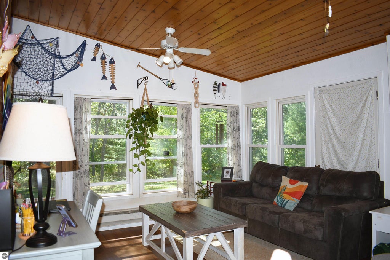
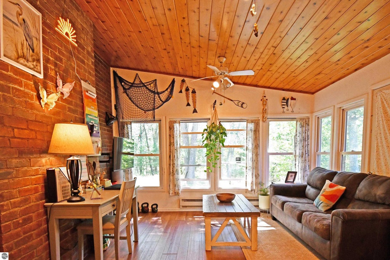
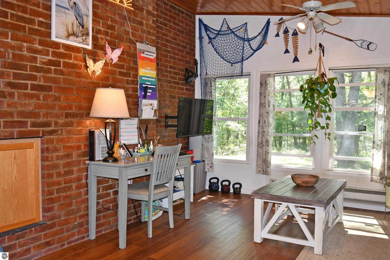
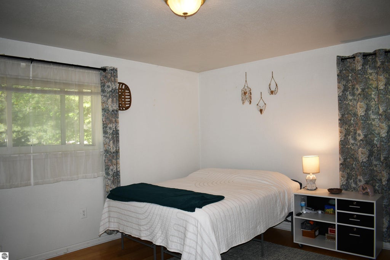
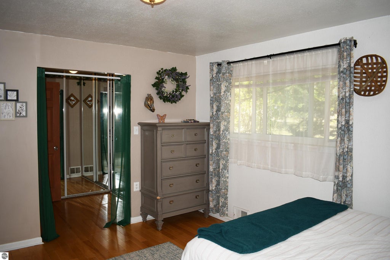
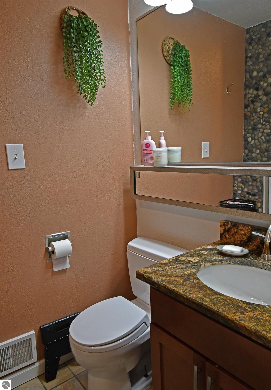
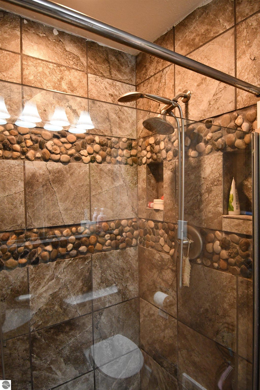
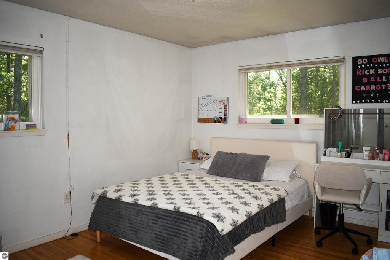
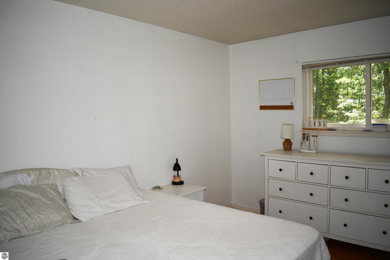
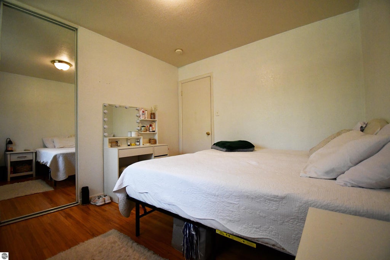
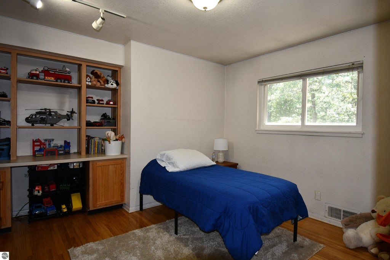
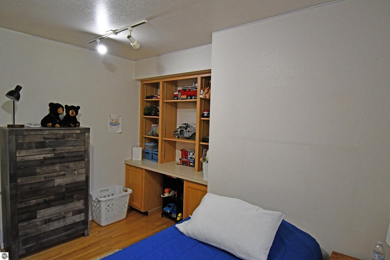
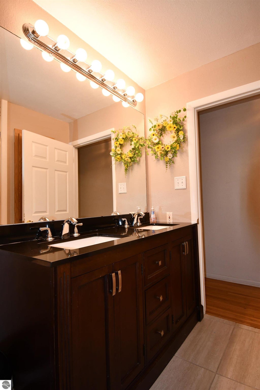
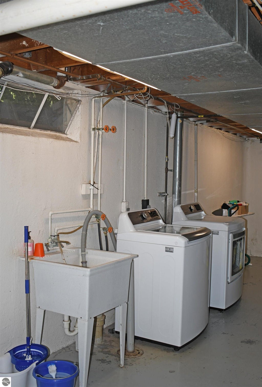
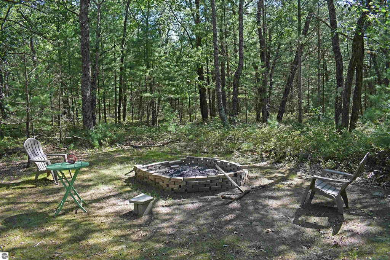
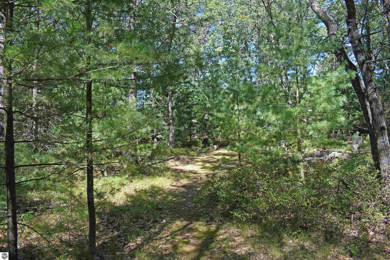
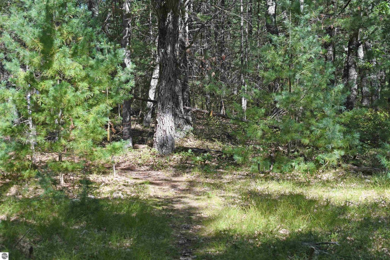
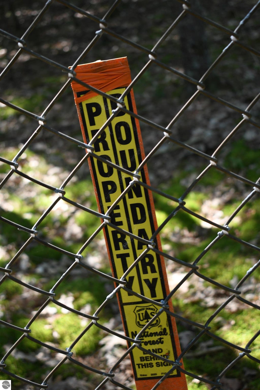
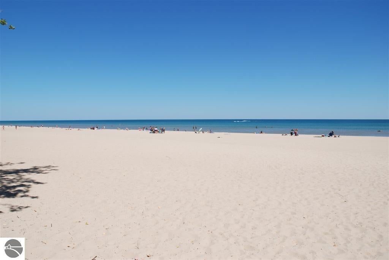
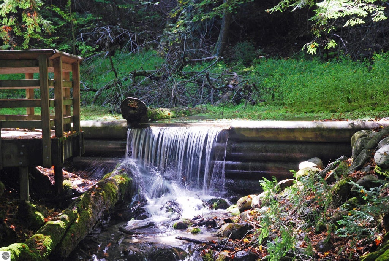
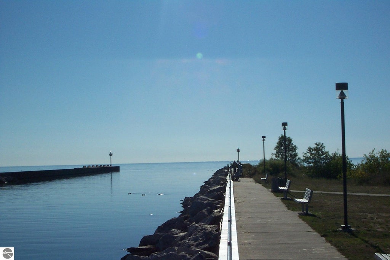
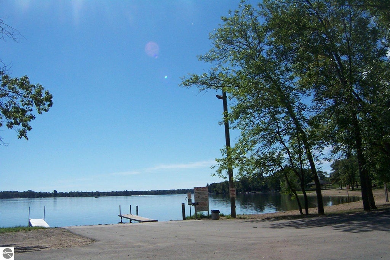
Located at the Villages of Oscoda on a 2.2 acre parcel, bordering federal land, you will find this well built 3 possible 4 bedroom home. Hardwood floors compliment the majority of the home with ceramic tile being found in the kitchen area. Storage is no problem here, the unfinished basement provides a generous amount of space. The kitchen is galley style, yet still offers and abundance of cabinet space. An added bonus to the formal dining area is a space that works wonderfully as a coffee bar. As you enter the formal dining area your eyes are drawn to the brick accent wall on the back side of the fireplace. Located in the family room, this wall gives a warm feeling to the space. The spacious living area provides views of the forest and the brick natural wood burning fireplace. The home offers a shared full bath and a private 3/4 bath off the primary bedroom. The custom ceramic tile shower and granite tops in this bathroom are sure to please. The basement is home to the laundry area and has enough area to create a game room or hobby room. There is an attached two car garage with a large black top drive that has room for several additional vehicles. Approximately 2/3 of the property is wooded, and borders thousands of acres of federal land. Just a short walk behind this home you will find the AuSable River. Explore the countless trails that wonder through the forest. Downtown Oscoda is just a short drive from this location. Several public sandy beaches can be found within just a few minutes. The Oscoda area offers countless recreational including several golf courses, ATV trails, boating opportunities, fishing and hunting as well. This is your opportunity to live the up north lifestyle.
| DAYS ON MARKET | 0 | LAST UPDATED | 9/16/2026 |
|---|---|---|---|
| TRACT | The Villages of Oscoda | YEAR BUILT | 1961 |
| GARAGE SPACES | 2.0 | COUNTY | Iosco |
| STATUS | Active | PROPERTY TYPE(S) | Single Family |
| ADDITIONAL DETAILS | |
| AIR | Central Air |
|---|---|
| AIR CONDITIONING | Yes |
| AMENITIES | Maintenance Grounds, Trash |
| APPLIANCES | Dishwasher, Refrigerator |
| BASEMENT | Full, Unfinished, Yes |
| CONSTRUCTION | Brick, Frame, Vinyl Siding |
| FIREPLACE | Yes |
| GARAGE | Yes |
| HEAT | Fireplace(s), Forced Air, Natural Gas |
| HOA DUES | 924|Annually |
| INTERIOR | Ceiling Fan(s) |
| LOT | 2.2 acre(s) |
| LOT DESCRIPTION | Level, Wooded |
| LOT DIMENSIONS | 230'x429' |
| PARKING | Asphalt, Attached, Garage Door Opener |
| SEWER | Public Sewer |
| STORIES | 1 |
| STYLE | Ranch |
| SUBDIVISION | The Villages of Oscoda |
| UTILITIES | Cable Connected |
| VIEW | Yes |
| WATER | Public |
| ZONING | Residential |
MORTGAGE CALCULATOR
TOTAL MONTHLY PAYMENT
0
P
I
*Estimate only
| SATELLITE VIEW |
| / | |
We respect your online privacy and will never spam you. By submitting this form with your telephone number
you are consenting for Rick
Matley to contact you even if your name is on a Federal or State
"Do not call List".
Listing provided by TARGET REAL ESTATE COMPANY
The information in this listing was gathered from third-party sources including the seller. Northern Great Lakes REALTORS® MLS and its subscribers disclaim any and all representations or warranties as to the accuracy of this information.
Copyright © Northern Great Lakes REALTORS ® MLS. All Rights Reserved.
Data last updated: 9/16/26 3:55 PM PDT
This IDX solution is (c) Diverse Solutions 2026.