
8552 S Olivia Drive, Maple City, MI 49664 (MLS # 1950606)
 Twitter
 Facebook
 Email
Email
|
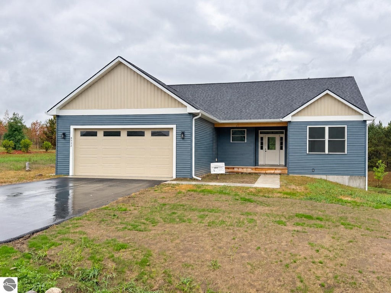
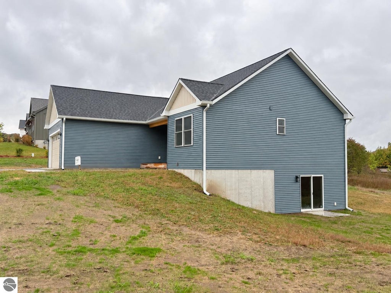
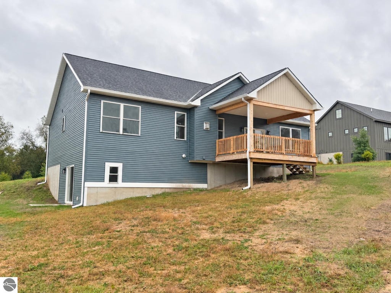
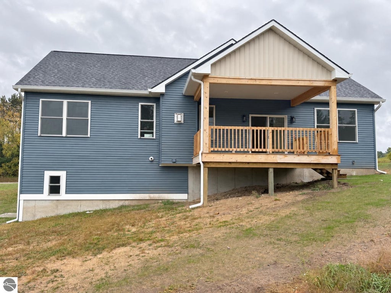
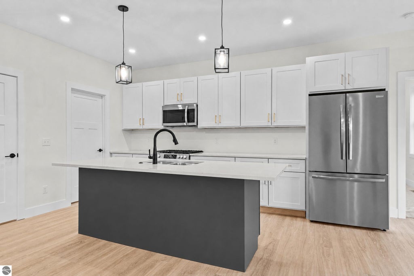
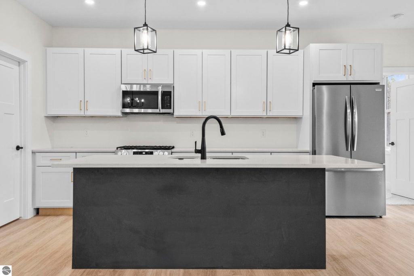
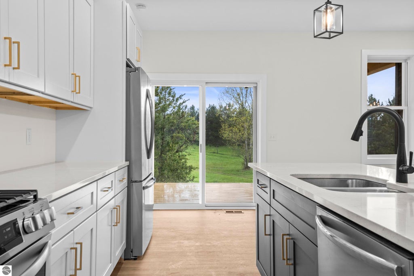
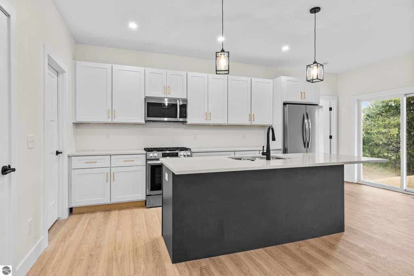
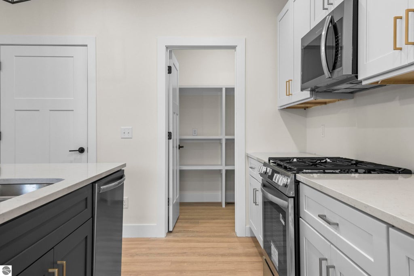
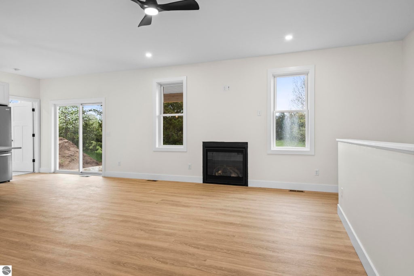
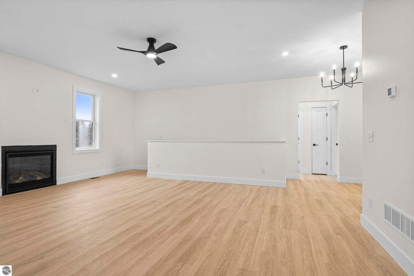
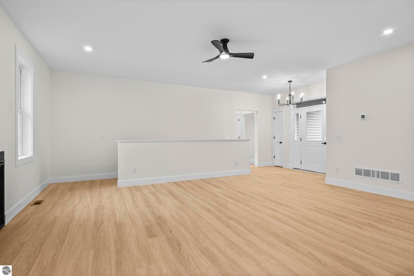
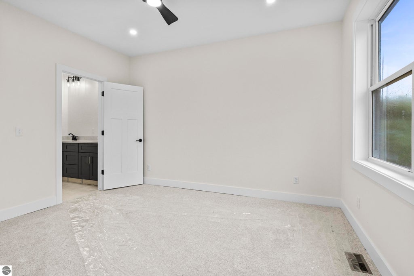
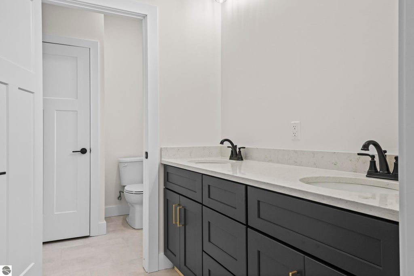
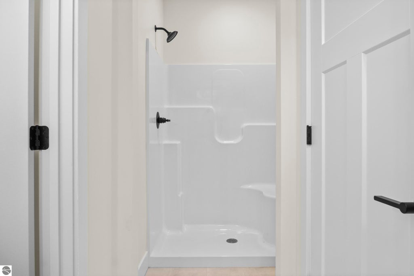

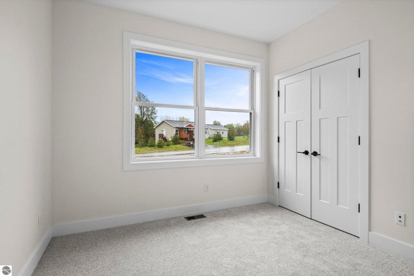
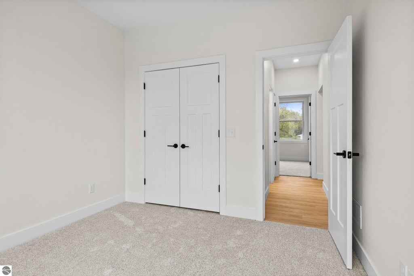
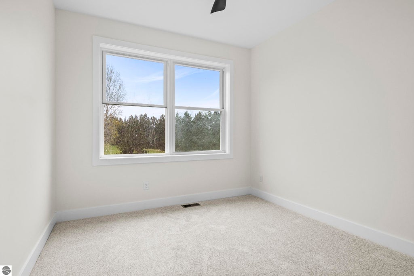
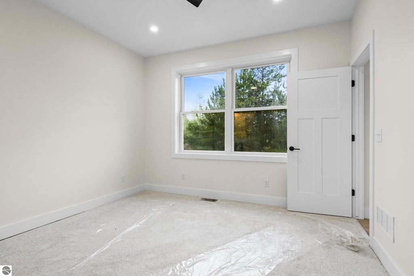
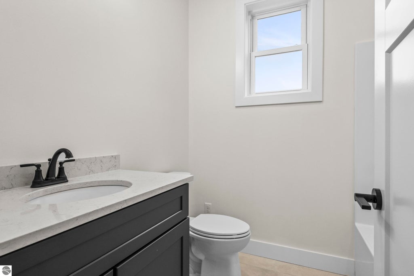
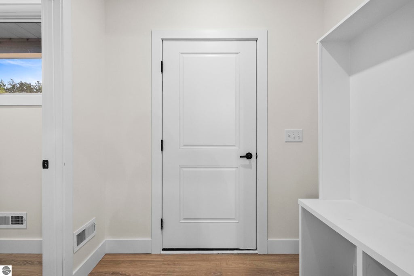
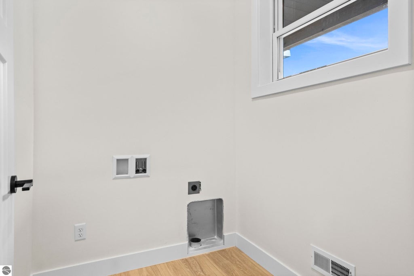
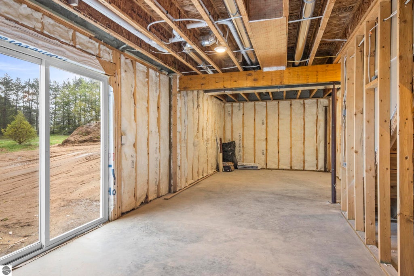
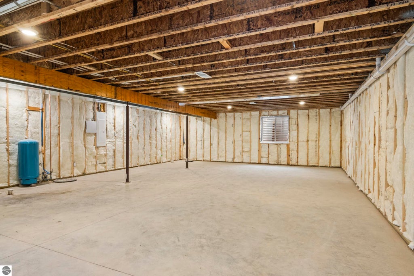
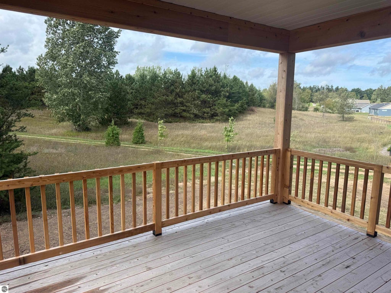
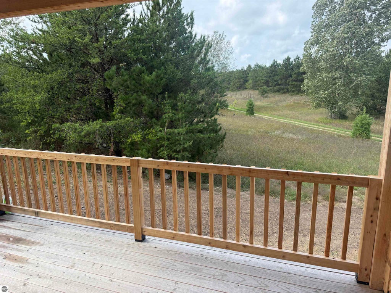
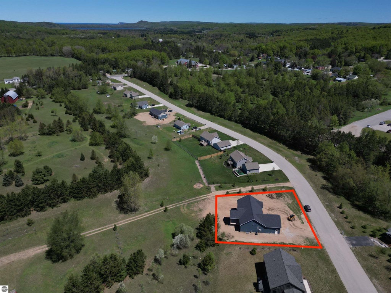
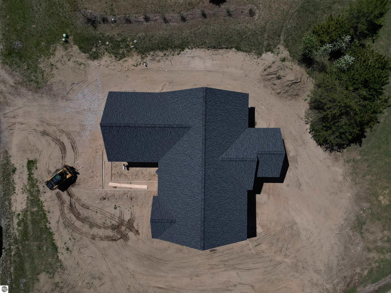
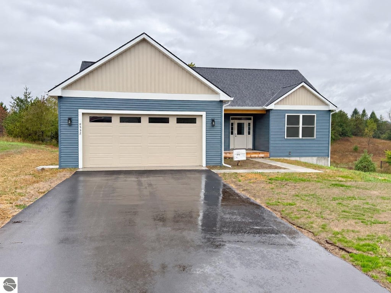
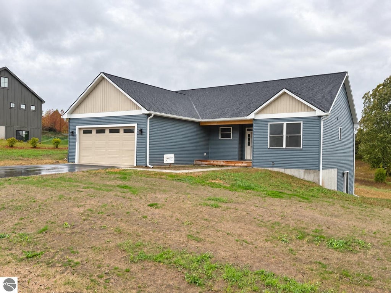

This new construction home in Maplewood Commons is ready for it new owners and the seller is offering $10K in Seller's Concessions to help toward your closing costs or to buy down the interest rate!! Step inside to a bright, open living space where vaulted ceilings and large windows create an airy feel from the moment you walk through the door. The kitchen sits at the center of it all, with quartz countertops, stainless steel appliances, and an island that gives you plenty of room for meal prep, baking, and hosting gatherings. The primary suite offers a comfortable space of its own with a private bath and walk-in closet, while the rest of the main level keeps everything convenient and easy to navigate. And there is even more potential waiting downstairs. The full unfinished walkout lower level gives the next owner the opportunity to add living space in a way that fits their needs. Create additional bedrooms, a family room, home office, workout space, or combination of it all. A slider brings in natural light and provides direct access to the backyard, making the lower level feel like a natural extension of the home. Outside, the covered cedar-finished deck may quickly become a favorite spot. Enjoy peaceful countryside views, unwind at the end of the day, or gather with friends while overlooking a backyard that borders common area. Maplewood Commons also offers communal boat and RV storage, giving you a convenient place for some of the toys. Located in the Glen Lake School District and within easy reach of Traverse City, inland lakes, beaches, trails, and everything Leelanau County has to offer. Sometimes the right home isn't the biggest one. It's the one that fits the way you want to live today while leaving you possibilities for tomorrow. (Seller is a licensed REALTOR® in the State of Michigan.)
| DAYS ON MARKET | 3 | LAST UPDATED | 9/30/2026 |
|---|---|---|---|
| TRACT | Maplewood Commons | YEAR BUILT | 2026 |
| GARAGE SPACES | 2.0 | COUNTY | Leelanau |
| STATUS | Active | PROPERTY TYPE(S) | Single Family |
| PRICE HISTORY | |
| Prior to Sep 30, '26 | $549,900 |
|---|---|
| Sep 30, '26 - Today | $524,900 |
| ADDITIONAL DETAILS | |
| AIR | Central Air |
|---|---|
| AIR CONDITIONING | Yes |
| APPLIANCES | Dishwasher, Disposal, Exhaust Fan, Refrigerator |
| BASEMENT | Full, Unfinished, Walk-Out Access, Yes |
| CONSTRUCTION | Frame, Vinyl Siding |
| FIREPLACE | Yes |
| GARAGE | Yes |
| HEAT | Fireplace(s), Forced Air, Natural Gas |
| HOA DUES | 175|Annually |
| INTERIOR | Ceiling Fan(s), High Speed Internet, Kitchen Island, Vaulted Ceiling(s), Walk-In Closet(s) |
| LOT | 0.33 acre(s) |
| LOT DESCRIPTION | Cleared, Level, Sloped, Wooded |
| LOT DIMENSIONS | 126x117x127x117 |
| PARKING | Asphalt, Private, Attached |
| SEWER | Private Sewer |
| STORIES | 1 |
| STYLE | Ranch |
| SUBDIVISION | Maplewood Commons |
| UTILITIES | Cable Connected |
| VIEW | Yes |
| WATER | Private |
| ZONING | Residential,Deed Restrictions |
MORTGAGE CALCULATOR
TOTAL MONTHLY PAYMENT
0
P
I
*Estimate only
| SATELLITE VIEW |
| / | |
We respect your online privacy and will never spam you. By submitting this form with your telephone number
you are consenting for Rick
Matley to contact you even if your name is on a Federal or State
"Do not call List".
Listing provided by The Mitten Real Estate Group
The information in this listing was gathered from third-party sources including the seller. Northern Great Lakes REALTORS® MLS and its subscribers disclaim any and all representations or warranties as to the accuracy of this information.
Copyright © Northern Great Lakes REALTORS ® MLS. All Rights Reserved.
Data last updated: 10/3/26 12:14 PM PDT
This IDX solution is (c) Diverse Solutions 2026.