
803 George Street, Traverse City, MI 49686 (MLS # 1950677)
 Twitter
 Facebook
 Email
Email
|
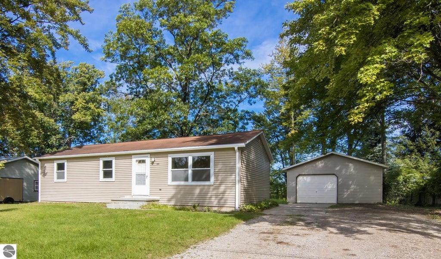
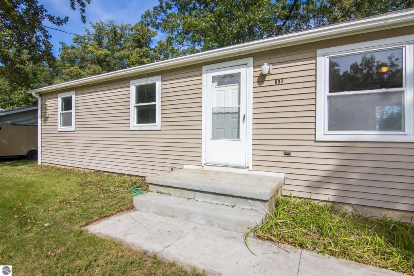
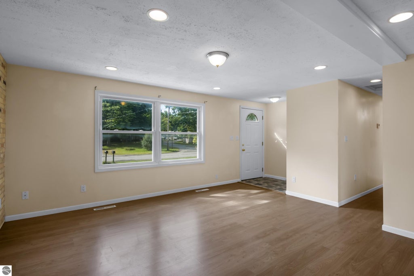
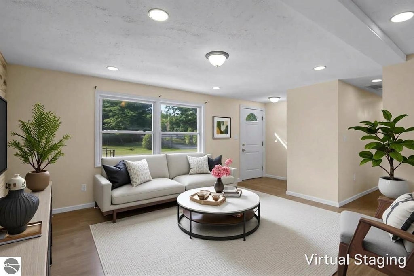
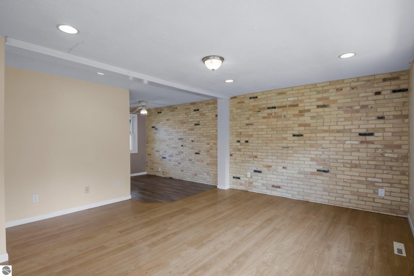
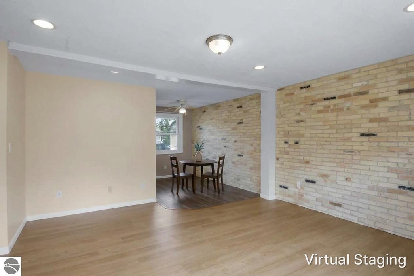
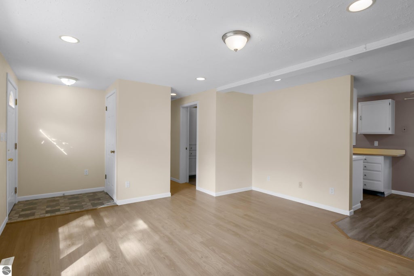
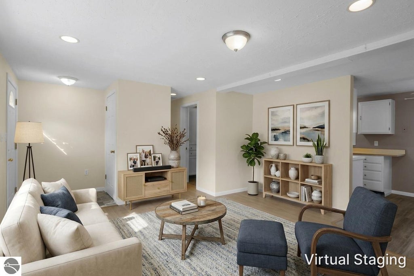
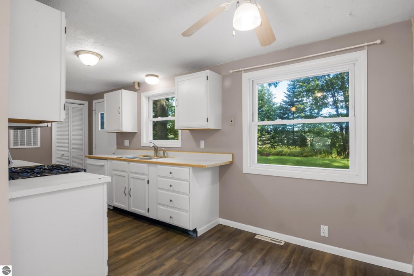
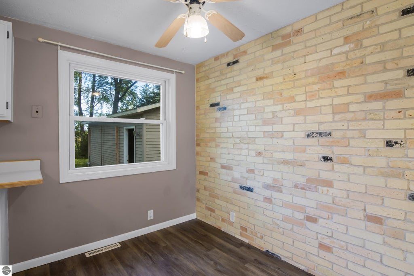
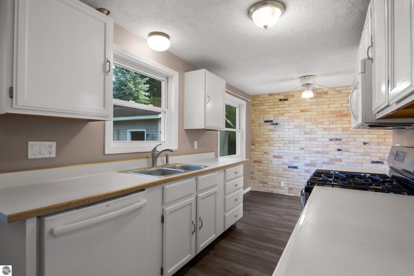
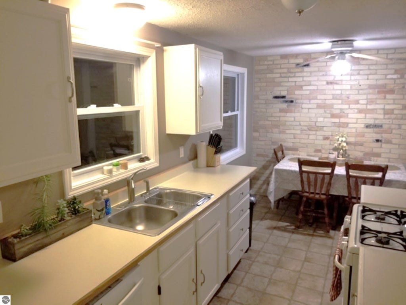
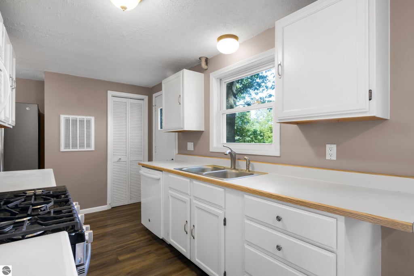
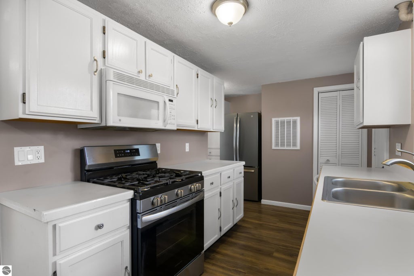
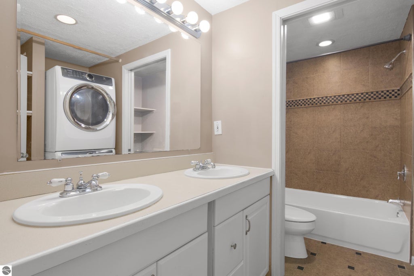
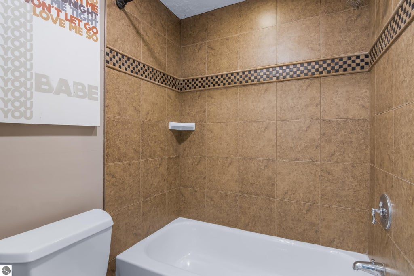
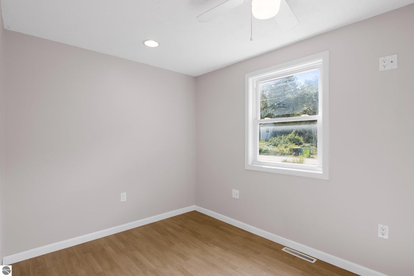
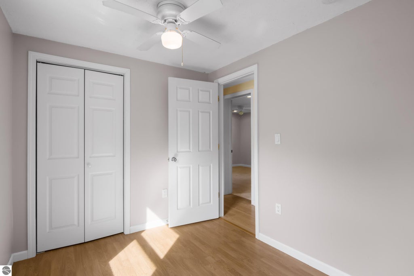
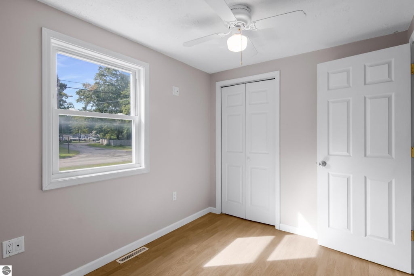
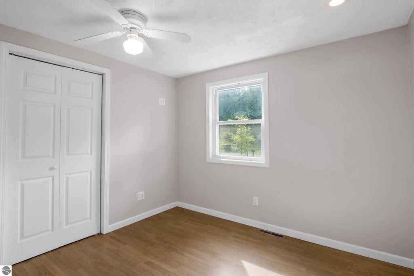
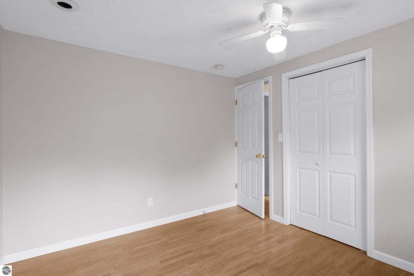
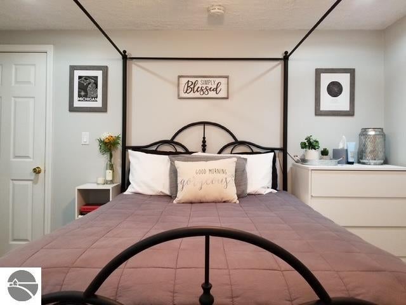
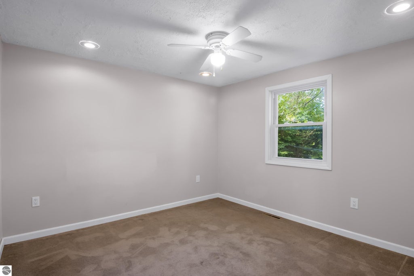
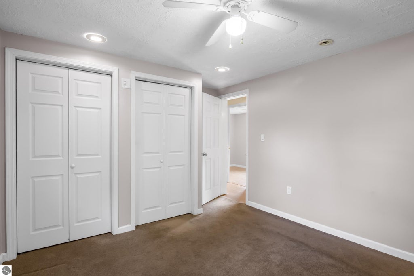
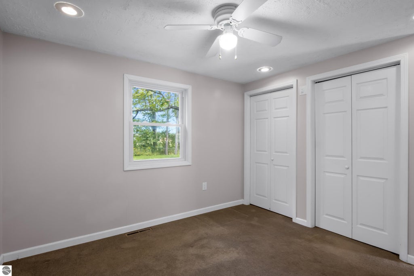
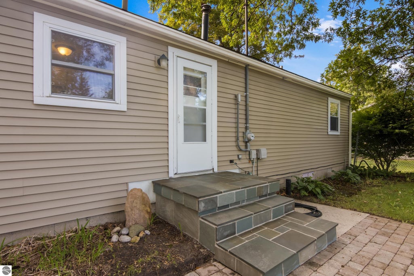
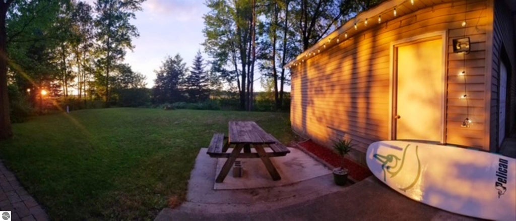
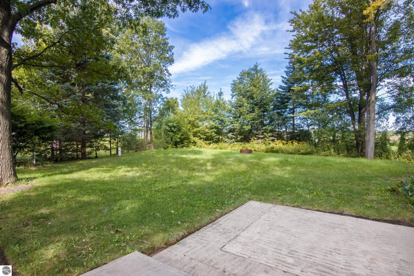
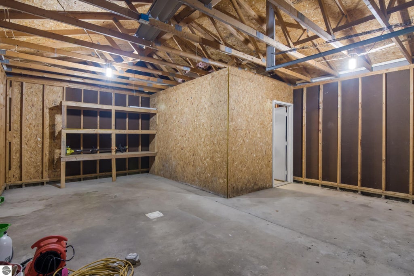
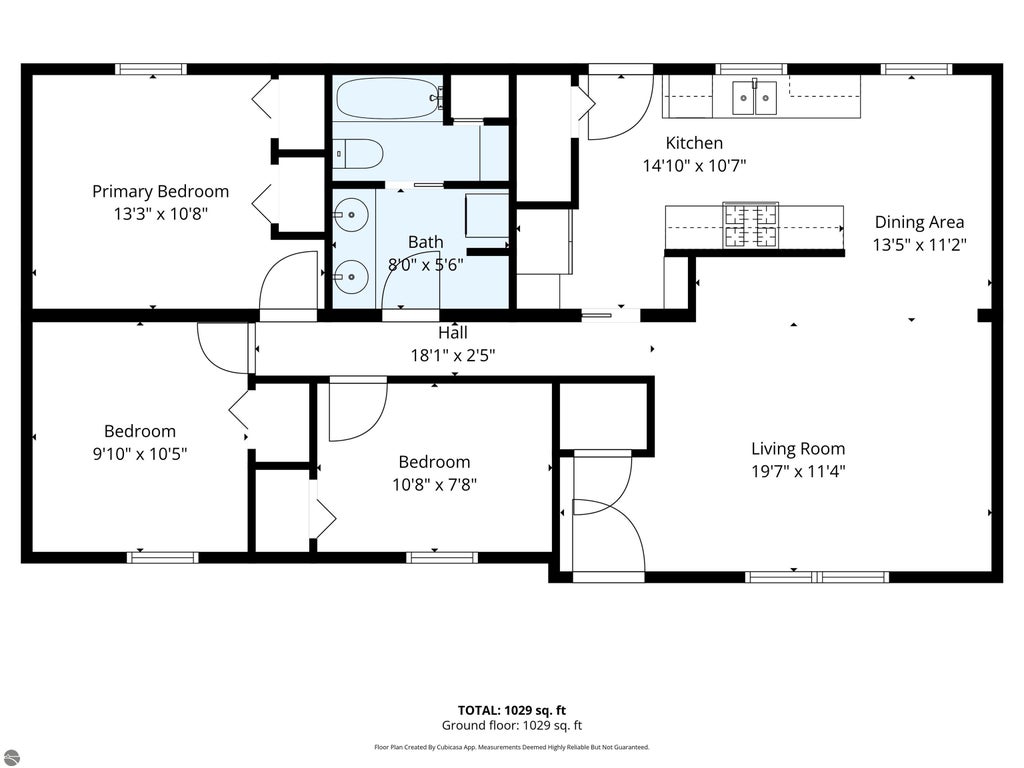
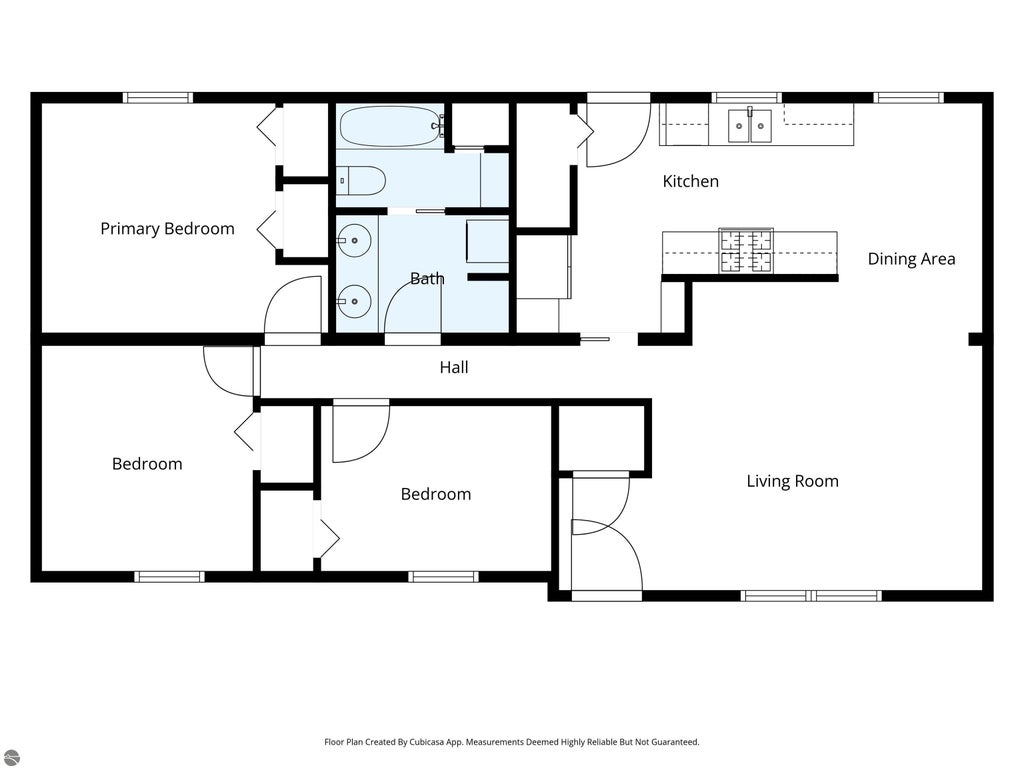

Welcome to 803 George Street, a charming 3-bedroom, 1-bath home on a large lot with plenty of room to spread out, play, garden, gather, and enjoy the outdoors. This modest home offers a comfortable starting point for a new owner ready to add their own style and create a space that feels truly like home. The entryway and bathroom feature easy-care ceramic tile. The bathroom/laundry room floor is heated ceramic tile! The home includes a full-size washer and dryer for everyday convenience. In the living and dining areas, you'll find unique brick accent walls made from bricks reclaimed from the iconic Traverse City Hospital Grounds"”a little piece of local history incorporated right into the home. Outside, the spacious yard is made for summer living. A patio provides a great spot for outdoor meals and gatherings, while the bonfire pit at the center of the yard creates a natural place to relax with friends and family. There's plenty of room for kids, pets, gardening, or simply enjoying your own outdoor space. The 20' x 24' garage currently accommodates one vehicle and includes a large interior storage room. With some modifications, the garage could potentially be converted to accommodate two cars, adding even more versatility and storage. For those who love to explore Traverse City by bike, the nearby 3 Mile Trail connects to the TART Trail, opening up miles of opportunities to enjoy the greater Traverse City area without always getting behind the wheel. If you're looking for a home with a little history, a big yard, and plenty of potential, 803 George Street is ready for its next chapter. Bring your ideas, add your personal touches, and make this Traverse City home your own.
| DAYS ON MARKET | 2 | LAST UPDATED | 9/17/2026 |
|---|---|---|---|
| TRACT | Swigarts Sunset Terrace | YEAR BUILT | 1970 |
| GARAGE SPACES | 1.0 | COUNTY | Grand Traverse |
| STATUS | Active | PROPERTY TYPE(S) | Single Family |
| ADDITIONAL DETAILS | |
| AIR CONDITIONING | Yes |
|---|---|
| APPLIANCES | Dishwasher, Dryer, Microwave, Refrigerator, Washer |
| BASEMENT | Crawl Space |
| CONSTRUCTION | Vinyl Siding |
| GARAGE | Yes |
| HEAT | Forced Air, Natural Gas, Radiant Floor |
| HOA DUES | Annually |
| INTERIOR | Ceiling Fan(s), High Speed Internet |
| LOT | 0.36 acre(s) |
| LOT DESCRIPTION | Level, Subdivided |
| LOT DIMENSIONS | 100 x 155 |
| PARKING | Gravel, Private, Detached |
| SEWER | Private Sewer |
| STYLE | Ranch |
| SUBDIVISION | Swigarts Sunset Terrace |
| UTILITIES | Cable Connected |
| WATER | Public |
| ZONING | Residential |
MORTGAGE CALCULATOR
TOTAL MONTHLY PAYMENT
0
P
I
*Estimate only
| SATELLITE VIEW |
| / | |
We respect your online privacy and will never spam you. By submitting this form with your telephone number
you are consenting for Rick
Matley to contact you even if your name is on a Federal or State
"Do not call List".
Listing provided by Century 21 Northland
The information in this listing was gathered from third-party sources including the seller. Northern Great Lakes REALTORS® MLS and its subscribers disclaim any and all representations or warranties as to the accuracy of this information.
Copyright © Northern Great Lakes REALTORS ® MLS. All Rights Reserved.
Data last updated: 9/19/26 4:27 AM PDT
This IDX solution is (c) Diverse Solutions 2026.