
505 Kane Street, Mt Pleasant, MI 48858 (MLS # 1950705)
 Twitter
 Facebook
 Email
|

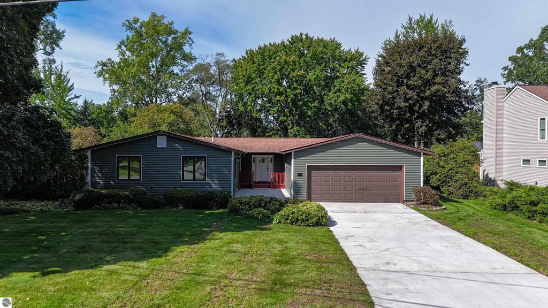
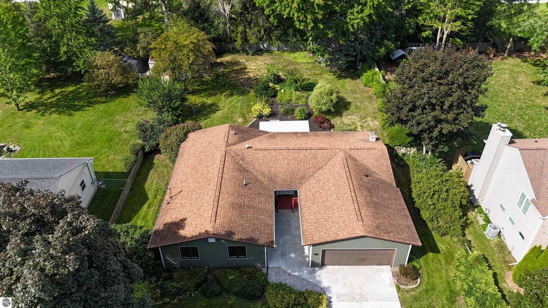
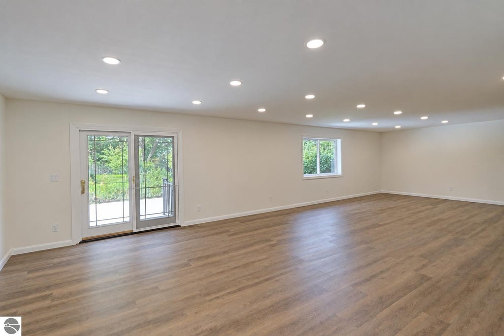
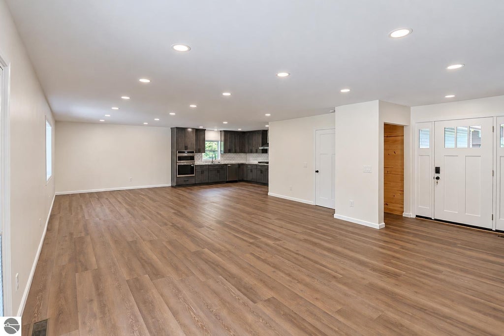
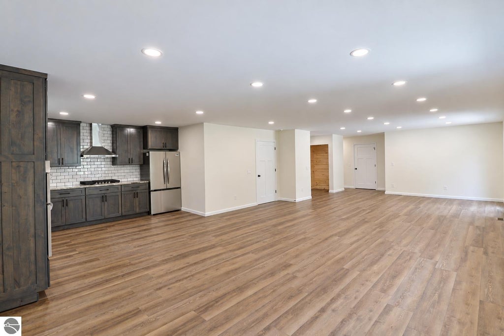
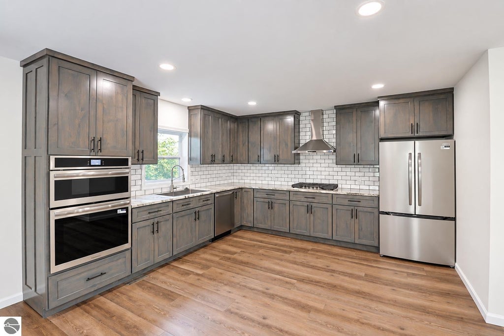
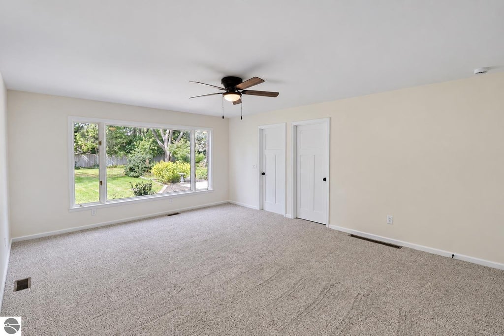
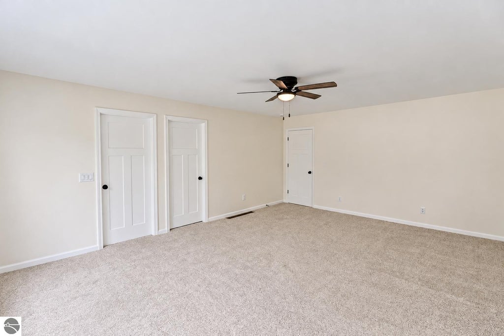
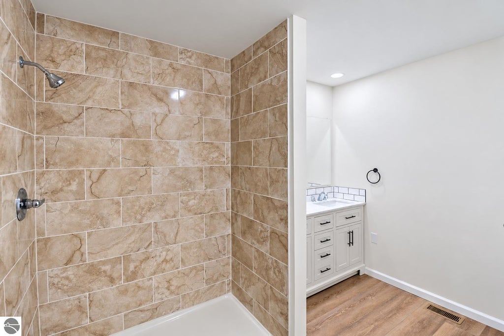
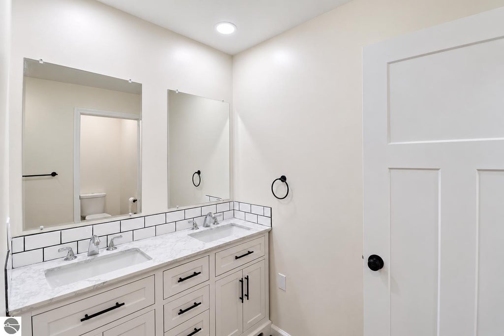
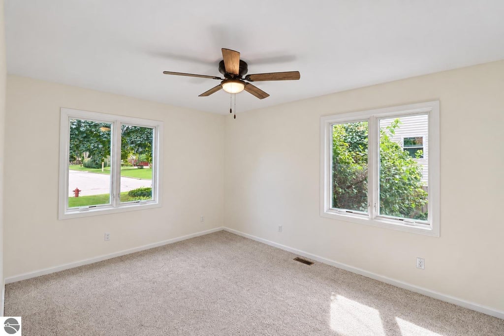
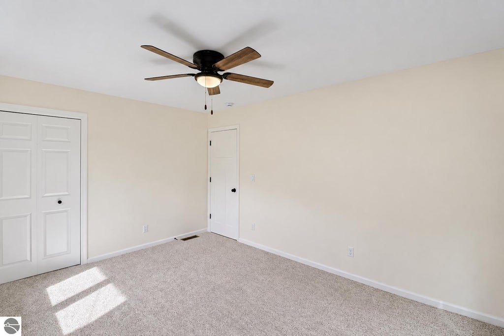
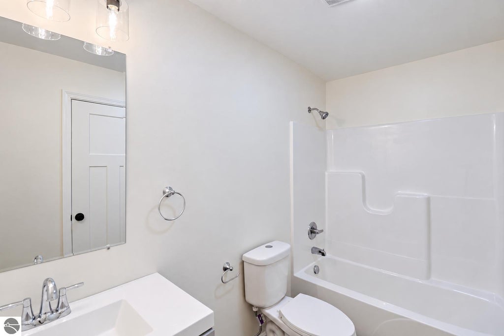
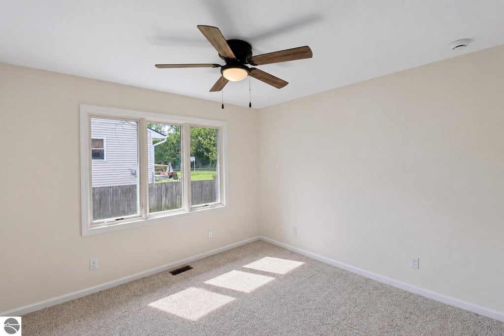
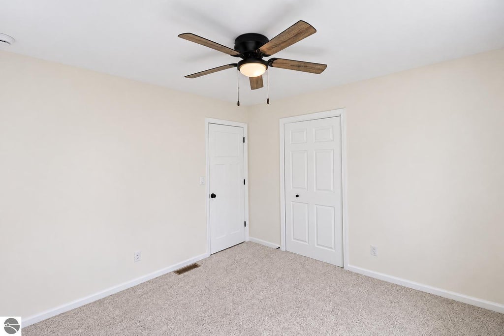
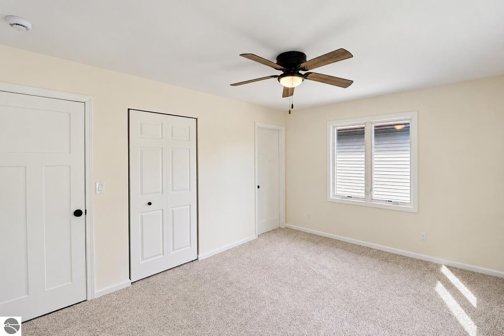
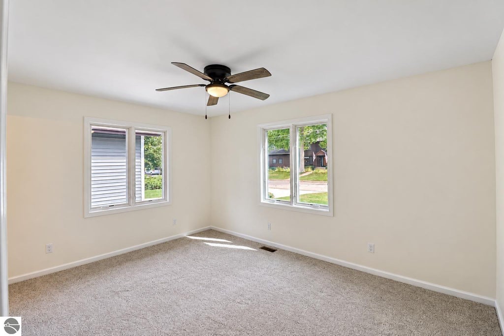
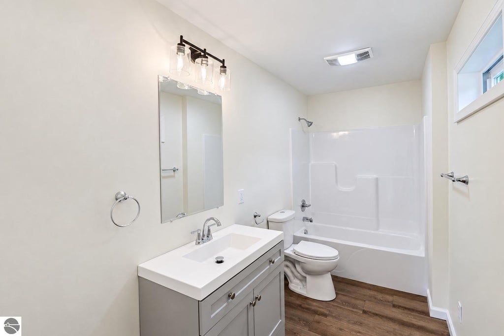
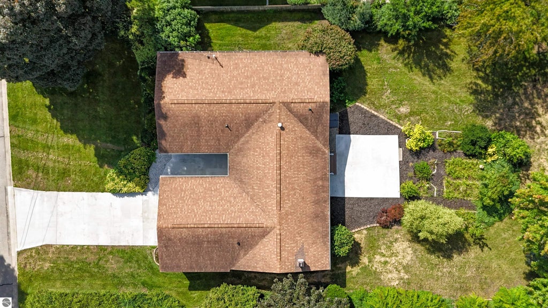
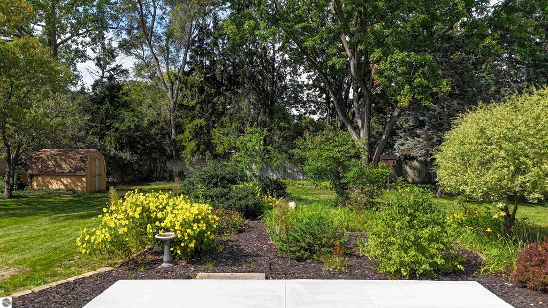
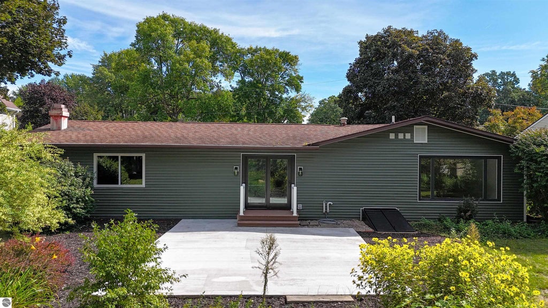
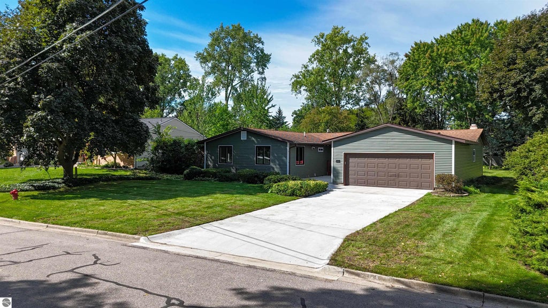
Extensively renovated, this ranch home pairs a spacious, open interior with new exterior siding and a beautifully landscaped yard and mature trees. The all-new kitchen features custom Amish-made cabinetry, new stainless-steel appliances, a tile backsplash, and generous cabinet and lovely new marble counter space. An open layout connects the kitchen, dining, and living areas, with recessed lighting and new flooring creating a cohesive feel throughout. Completely redone throughout, the primary bedroom features a walk-in closet and a bathroom with a double-sink vanity, a tiled shower, and a separate toilet. Moreover, there are 2 more fully remodeled baths and 3 bedrooms. You can rest easy with new plumbing, a new furnace and central air conditioning, and many new windows that extend the improvements well beyond the finishes. Outside, a new concrete patio offers a welcoming place to relax overlooking established garden beds, flowering plants, and the backyard. A new concrete driveway, attached garage, storage shed, and in-ground sprinkler system add everyday convenience. With extensive updates already completed and landscaping that takes years to establish, this home offers a fresh start in a mature setting. Buyer/Buyer's agent to verify all information & measurements.
| DAYS ON MARKET | 0 | LAST UPDATED | 11/4/2026 |
|---|---|---|---|
| TRACT | Day Wood | YEAR BUILT | 1969 |
| GARAGE SPACES | 2.0 | COUNTY | Isabella |
| STATUS | Active | PROPERTY TYPE(S) | Single Family |
| PRICE HISTORY | |
| Prior to Nov 4, '26 | $390,000 |
|---|---|
| Nov 4, '26 - Today | $365,000 |
| ADDITIONAL DETAILS | |
| AIR | Central Air |
|---|---|
| AIR CONDITIONING | Yes |
| APPLIANCES | Cooktop, Dishwasher, Dryer, Electric Water Heater, Exhaust Fan, Microwave, Oven, Refrigerator, Washer |
| BASEMENT | Full, Unfinished, Yes |
| CONSTRUCTION | Frame, Vinyl Siding |
| EXTERIOR | Rain Gutters |
| GARAGE | Yes |
| HEAT | Forced Air, Natural Gas |
| HOA DUES | Annually |
| INTERIOR | Ceiling Fan(s), Granite Counters, Walk-In Closet(s) |
| LOT | 0.42 acre(s) |
| LOT DESCRIPTION | Cleared, Landscaped, Level, Subdivided |
| LOT DIMENSIONS | 188x98 |
| PARKING | Concrete, Attached, Paved |
| SEWER | Public Sewer |
| STORIES | 1 |
| STYLE | Ranch |
| SUBDIVISION | Day Wood |
| WATER | Public |
| ZONING | Residential |
MORTGAGE CALCULATOR
TOTAL MONTHLY PAYMENT
0
P
I
*Estimate only
| SATELLITE VIEW |
| / | |
We respect your online privacy and will never spam you. By submitting this form with your telephone number
you are consenting for Rick
Matley to contact you even if your name is on a Federal or State
"Do not call List".
Listing provided by PRAEDIUM REALTY ROBIN STRESSMAN & ASSOCIATES
The information in this listing was gathered from third-party sources including the seller. Northern Great Lakes REALTORS® MLS and its subscribers disclaim any and all representations or warranties as to the accuracy of this information.
Copyright © Northern Great Lakes REALTORS ® MLS. All Rights Reserved.
Data last updated: 11/4/26 5:07 PM PST
This IDX solution is (c) Diverse Solutions 2026.