
1554 Simsbury Street #9, Traverse City, MI 49686 (MLS # 1950744)
 Twitter
 Facebook
 Email
Email
|
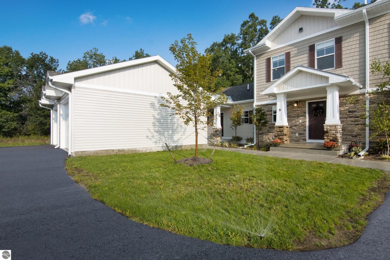

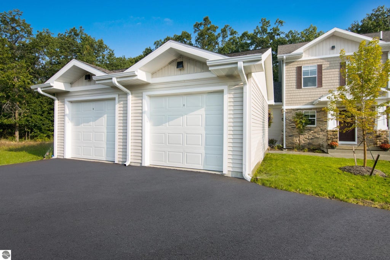

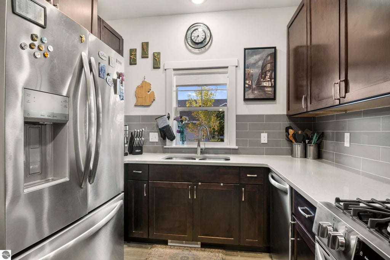


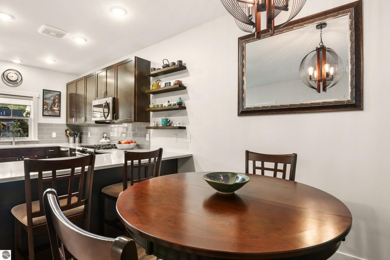
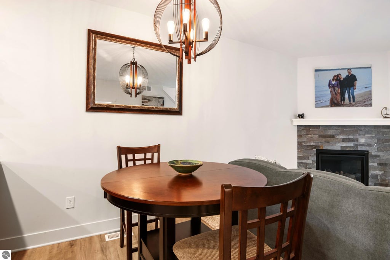
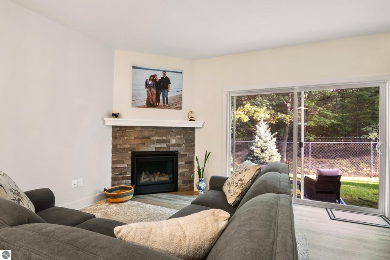
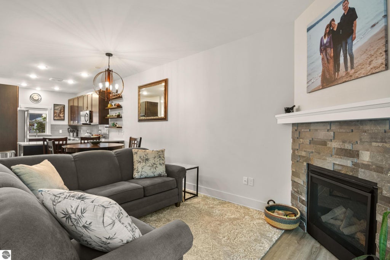
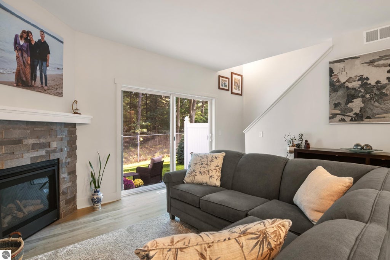
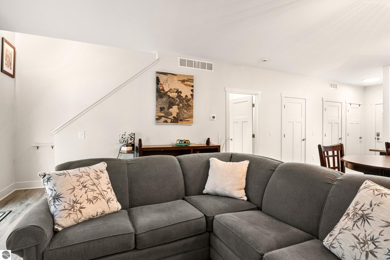

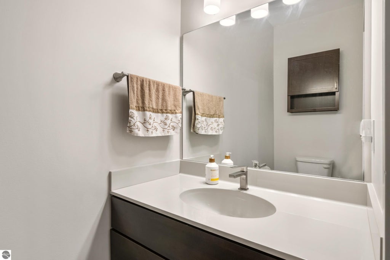
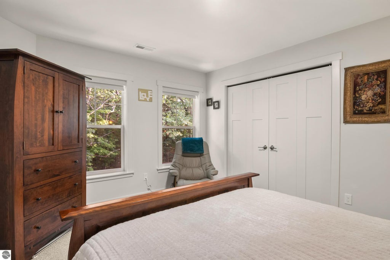
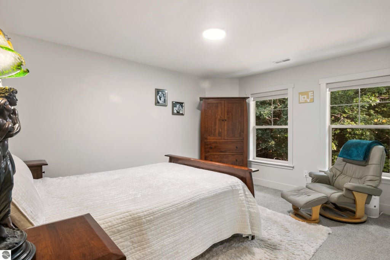
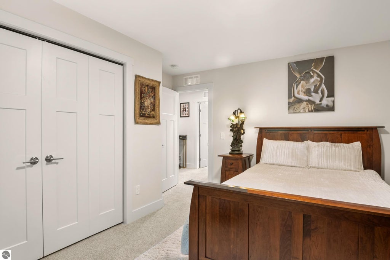
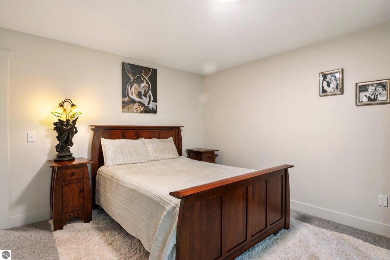
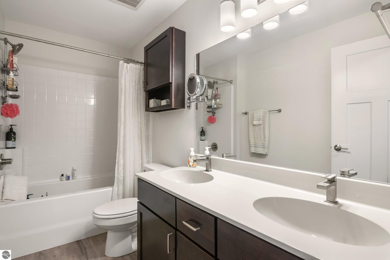
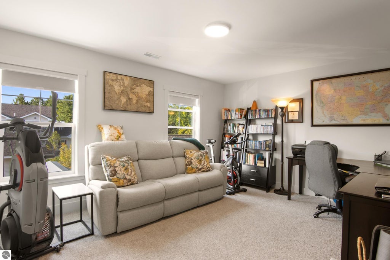
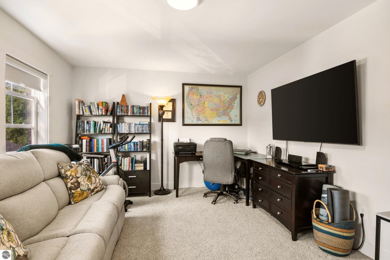
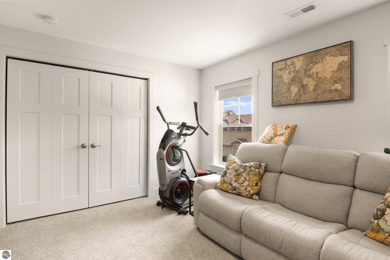
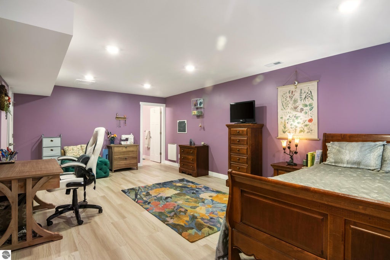
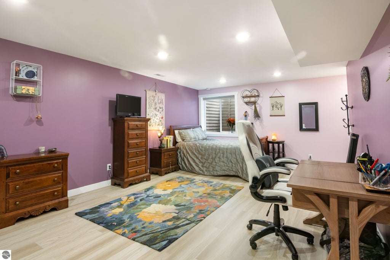
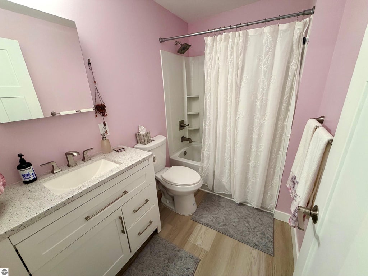
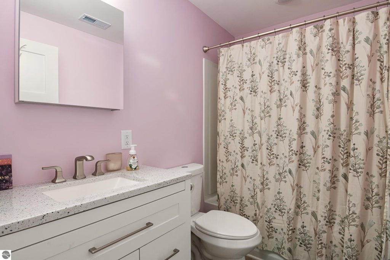
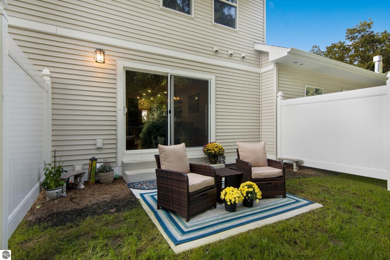
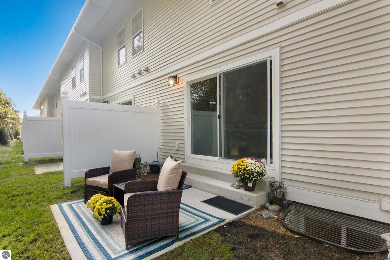
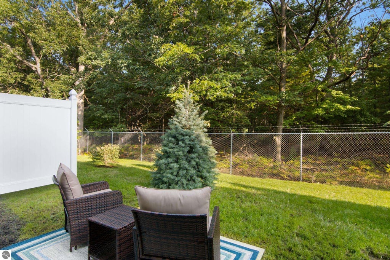
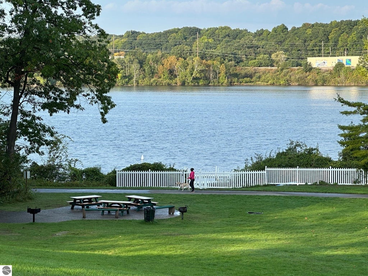

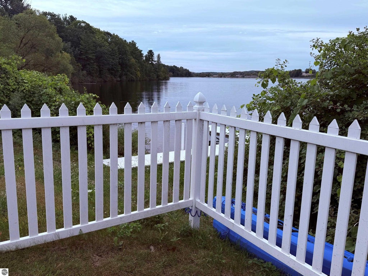
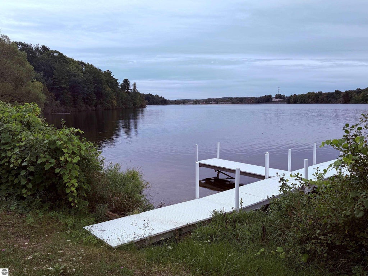

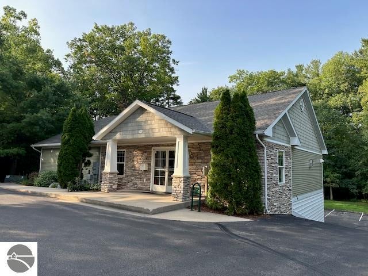
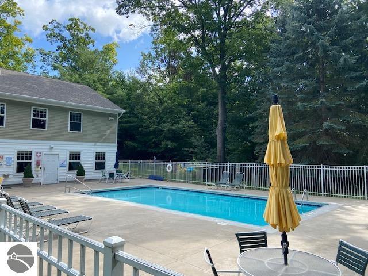
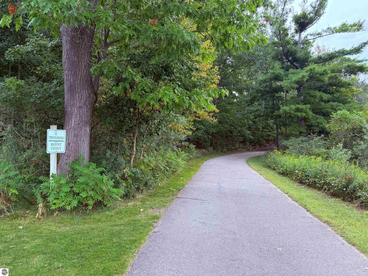
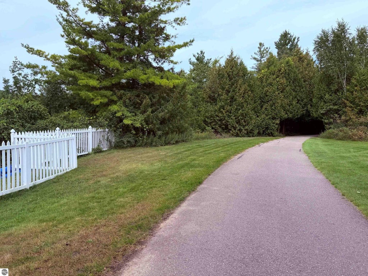
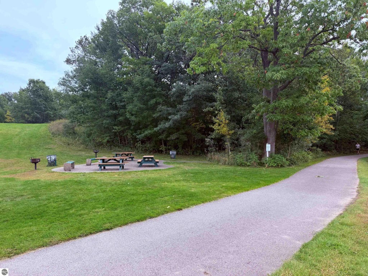
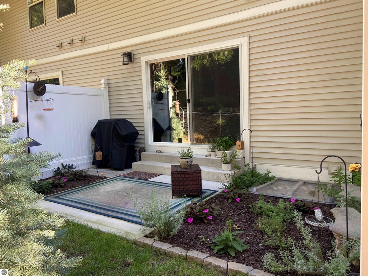

PREMIUM at Premier Place ll! YES great values still do exist in Traverse City limits! This beautiful 3 BR/2.5 BA condo is better than brand new construction because the "EXTRAS" are already completed. FINISHED lower level w/egress window: LARGE 3rd BR, full Bath, + mech/utility/storage room. Classy tiled fireplace graces the main living space & open island kitchen; coffee finished cabinets, custom hardware, quartz counters, upgraded light fixtures. Custom new blinds through out + washer/dryer included. This FIRST choice location is on the far back - facing the the natural wooded area; just steps away to the shared Boardman LK frontage, private community lakeside park & dock. Kayak one day, bike the Boardman Loop next! Private garage. Residents also enjoy Clubhouse privileges & pool!
| DAYS ON MARKET | 1 | LAST UPDATED | 9/19/2026 |
|---|---|---|---|
| TRACT | Premier Place ll | YEAR BUILT | 2023 |
| GARAGE SPACES | 1.0 | COUNTY | Grand Traverse |
| STATUS | Active | PROPERTY TYPE(S) | Single Family |
| ADDITIONAL DETAILS | |
| AIR | Central Air |
|---|---|
| AIR CONDITIONING | Yes |
| AMENITIES | Maintenance Grounds, Maintenance Structure, Snow Removal, Trash |
| APPLIANCES | Dishwasher, Disposal, Dryer, Exhaust Fan, Microwave, Refrigerator, Washer |
| BASEMENT | Bath/Stubbed, Finished, Interior Entry, Yes |
| CONSTRUCTION | Frame, Shingle Siding, Stone, Vinyl Siding |
| FIREPLACE | Yes |
| GARAGE | Yes |
| HEAT | Fireplace(s), Forced Air, Natural Gas |
| HOA DUES | 4560|Annually |
| INTERIOR | Entrance Foyer, Granite Counters, High Speed Internet, Kitchen Island |
| LOT DESCRIPTION | Landscaped, Level |
| PARKING | Asphalt, Private, Detached, Assigned, Garage Door Opener, Paved |
| POOL | Yes |
| POOL DESCRIPTION | In Ground, Screen Enclosure |
| SEWER | Public Sewer |
| STORIES | 2 |
| STYLE | Contemporary, Townhouse |
| SUBDIVISION | Premier Place ll |
| UTILITIES | Cable Connected |
| WATER | Public |
| WATER ACCESS | Boardman Lake |
| WATERFRONT | Yes |
| WATERFRONT DESCRIPTION | Lake |
| ZONING | Multi-Family,Deed Restrictions |
MORTGAGE CALCULATOR
TOTAL MONTHLY PAYMENT
0
P
I
*Estimate only
| SATELLITE VIEW |
| / | |
We respect your online privacy and will never spam you. By submitting this form with your telephone number
you are consenting for Rick
Matley to contact you even if your name is on a Federal or State
"Do not call List".
Listing provided by REO-TCRandolph-233022
The information in this listing was gathered from third-party sources including the seller. Northern Great Lakes REALTORS® MLS and its subscribers disclaim any and all representations or warranties as to the accuracy of this information.
Copyright © Northern Great Lakes REALTORS ® MLS. All Rights Reserved.
Data last updated: 9/20/26 2:27 AM PDT
This IDX solution is (c) Diverse Solutions 2026.