
26625 Chipmunk Trail, Beaver Island, MI 49782 (MLS # 1950749)
 Twitter
 Facebook
 Email
Email
|
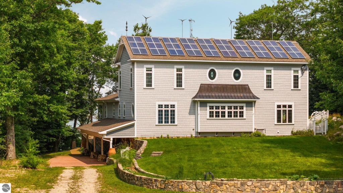


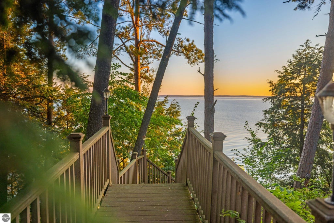
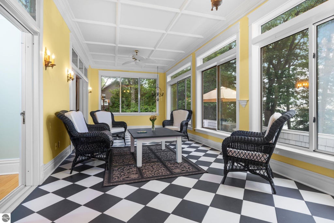
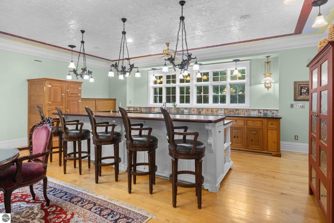
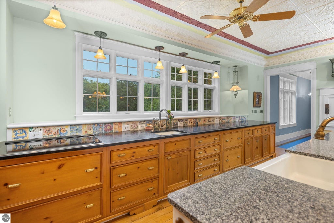

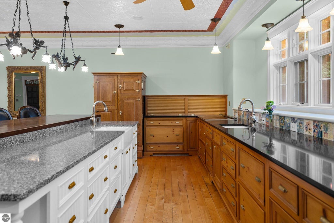


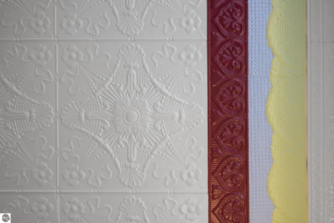
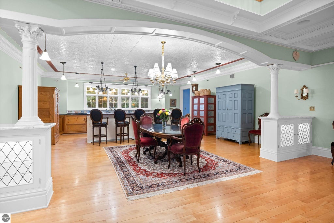
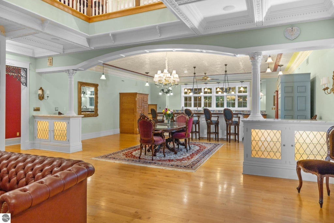
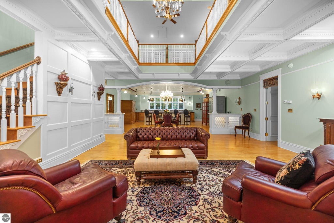
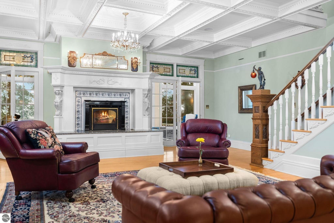

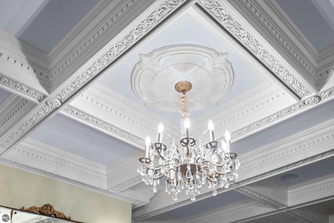

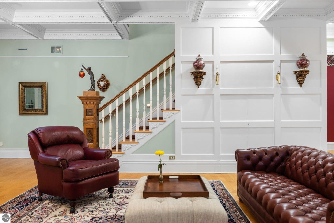


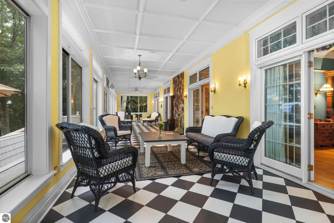
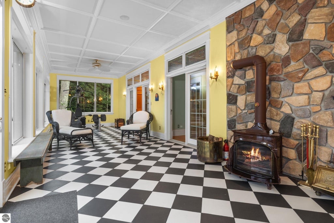
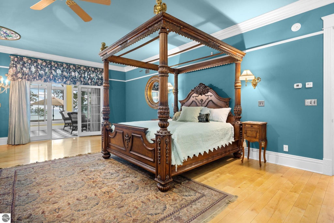
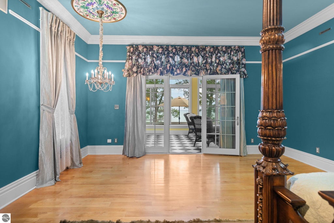
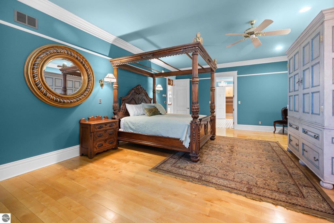
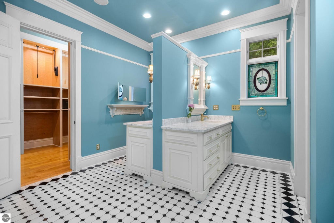

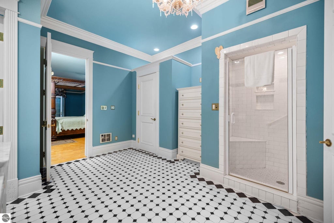
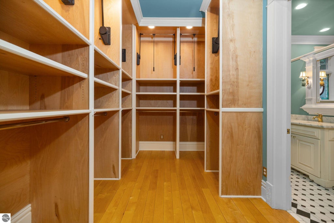

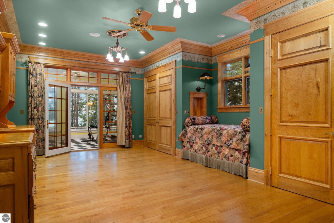
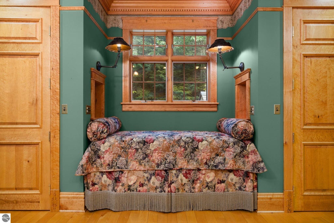

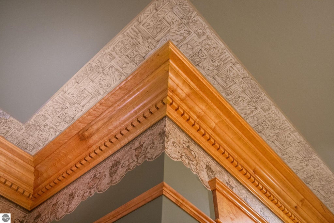

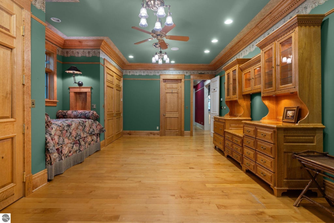
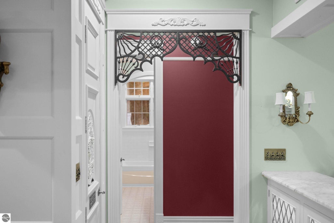


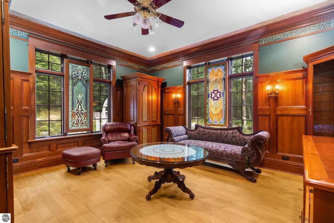

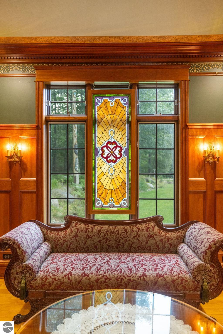


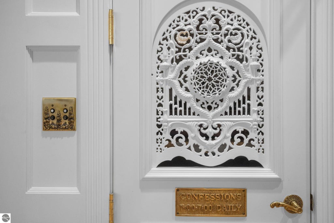
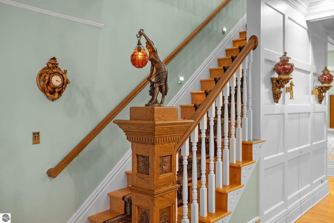

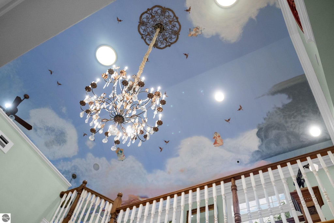
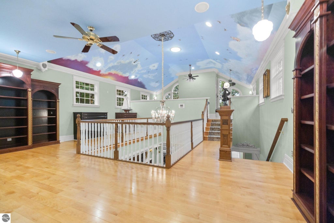


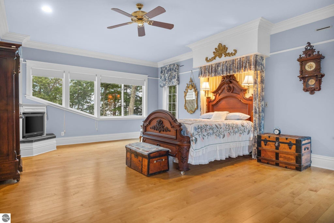

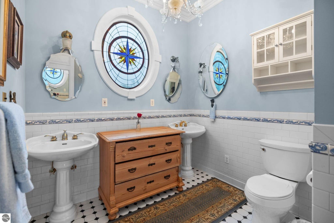


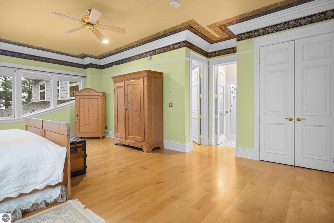


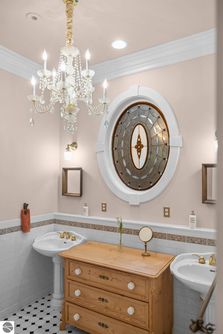


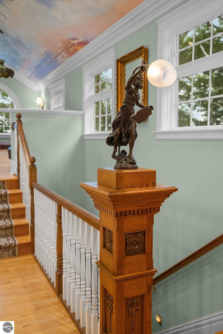
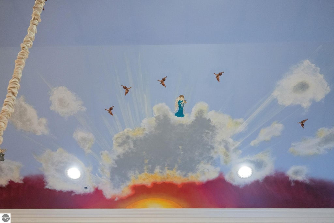
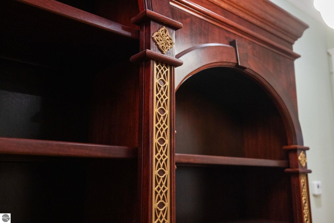
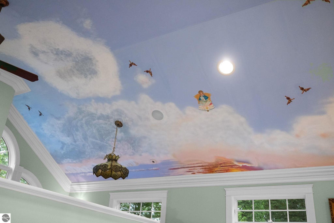
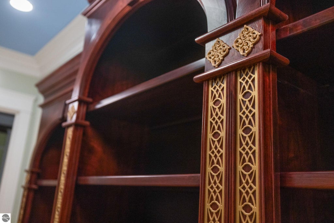
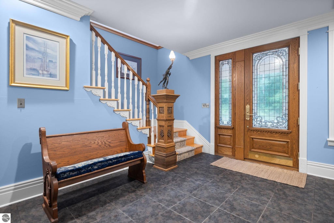
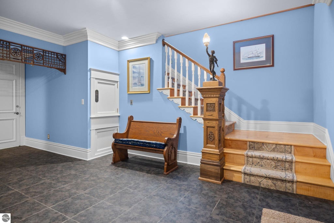

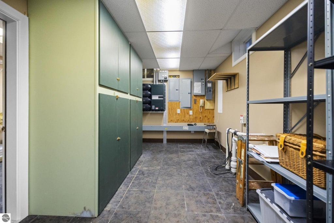


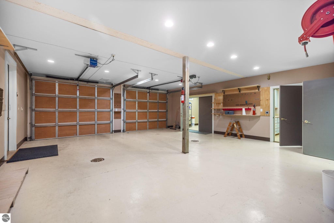


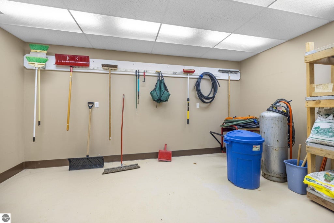
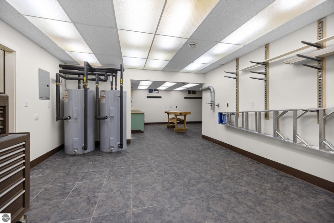



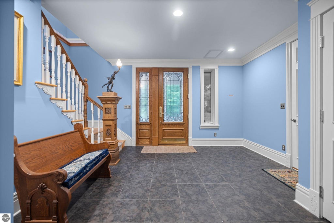

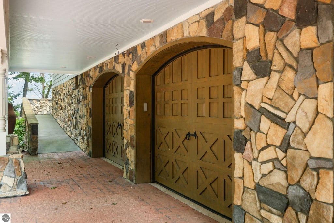

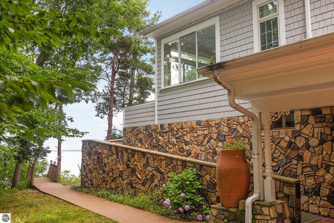
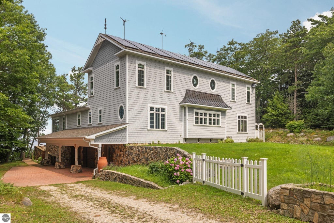

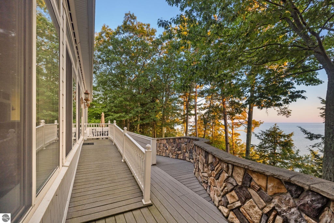


Touches of elegance and the feeling of lifetimes preserved give this remarkable Lake Michigan home a character all its own. Set along 100 feet of sandy frontage on Beaver Island's north shore, the home blends timeless architectural details with extraordinary craftsmanship and thoughtful design. Coffered ceilings, custom hardwood cabinetry, marble countertops, solid maple and tile flooring, restored antique lighting, custom stained glass, and collected architectural pieces create a home that simply cannot be replicated. The kitchen is equally distinctive, with an antique steel ceiling, generous workspace, large bar, and appliances cleverly tucked into unfitted cabinetry. And then there is the sunroom. Running the length of the home along the Lake Michigan side, this light-filled space feels as though it stepped straight out of Savannah, Georgia, with doors from the adjoining rooms opening toward the waterfront beyond. Designed for comfortable main-floor living, the primary suite and two beautifully finished office/bedrooms are all on the first floor, while two additional bedroom suites upstairs provide privacy for family and guests. Three bedrooms feature ensuite baths, and a lake-view loft creates another inviting place to gather or retreat. Comfort and efficiency were equally considered, with radiant in-floor heat, geothermal heating and cooling, two wood stoves, plus wind and solar power with battery storage. The lower level offers abundant storage and dedicated creative spaces, including a wood shop, stained-glass studio, and paint studio. Outside, 100 feet of sandy Lake Michigan shoreline becomes part of everyday life. Private and tucked away, yet just minutes from town and the Beaver Island Lodge, this is a place to step into another world without giving up convenience. A home with a story, a shoreline of your own, and an island life waiting to be lived. Your island home awaits.
| DAYS ON MARKET | 0 | LAST UPDATED | 9/19/2026 |
|---|---|---|---|
| TRACT | n/a | YEAR BUILT | 2002 |
| GARAGE SPACES | 3.0 | COUNTY | Charlevoix |
| STATUS | Active | PROPERTY TYPE(S) | Single Family |
| ADDITIONAL DETAILS | |
| AIR | Central Air, Electric, Multi Units |
|---|---|
| AIR CONDITIONING | Yes |
| APPLIANCES | Cooktop, Dishwasher, Disposal, Dryer, Electric Water Heater, Microwave, Oven, Refrigerator, Solar Hot Water, Washer, Water Heater, Water Softener Owned |
| BASEMENT | Finished, Full, Interior Entry, Walk-Out Access, Yes |
| CONSTRUCTION | Cement Siding, Frame, Shingle Siding |
| EXTERIOR | Rain Gutters |
| FIREPLACE | Yes |
| GARAGE | Yes |
| HEAT | Fireplace(s), Geothermal, Oil, Radiant Floor, Wood |
| HOA DUES | Annually |
| INTERIOR | Beamed Ceilings, Bookcases, Cathedral Ceiling(s), Ceiling Fan(s), Central Vacuum, Entrance Foyer, Granite Counters, Kitchen Island, Pantry, Vaulted Ceiling(s), Walk-In Closet(s) |
| LOT | 0.7 acre(s) |
| LOT DESCRIPTION | Bluff, Level, Wooded |
| LOT DIMENSIONS | 100' x 333' |
| PARKING | Gravel, Private, Attached, Garage Door Opener, Heated Garage |
| SEWER | Private Sewer |
| STORIES | 2 |
| STYLE | Craftsman |
| SUBDIVISION | n/a |
| VIEW | Yes |
| VIEW DESCRIPTION | Water |
| WATER | Private |
| WATER ACCESS | Lake Michigan |
| WATERFRONT | Yes |
| WATERFRONT DESCRIPTION | Lake |
| ZONING | Residential |
MORTGAGE CALCULATOR
TOTAL MONTHLY PAYMENT
0
P
I
*Estimate only
| SATELLITE VIEW |
| / | |
We respect your online privacy and will never spam you. By submitting this form with your telephone number
you are consenting for Rick
Matley to contact you even if your name is on a Federal or State
"Do not call List".
Listing provided by Five Star Real Estate
The information in this listing was gathered from third-party sources including the seller. Northern Great Lakes REALTORS® MLS and its subscribers disclaim any and all representations or warranties as to the accuracy of this information.
Copyright © Northern Great Lakes REALTORS ® MLS. All Rights Reserved.
Data last updated: 9/20/26 2:24 AM PDT
This IDX solution is (c) Diverse Solutions 2026.