
2520 Krys Road, Gaylord, MI 49735 (MLS # 1950809)
 Twitter
 Facebook
 Email
|
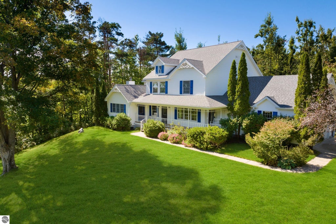
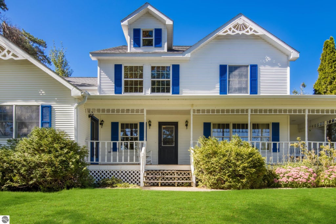
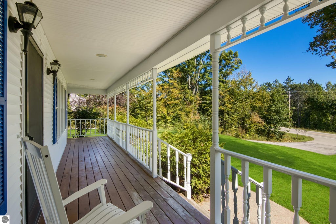
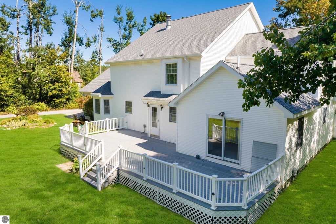
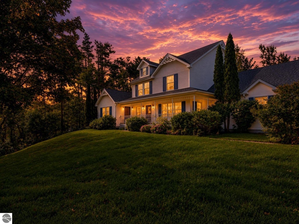
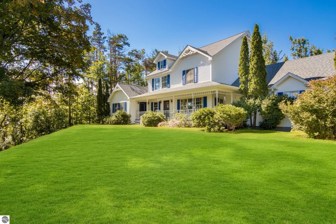
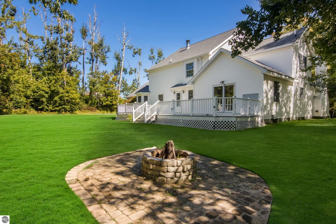
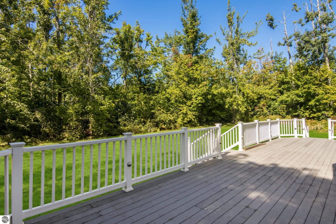
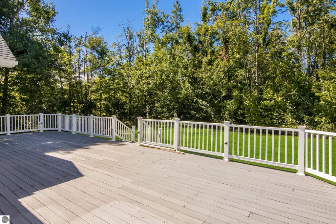
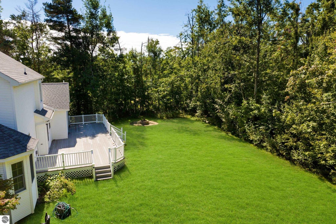
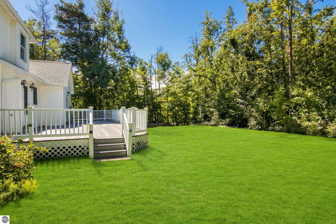
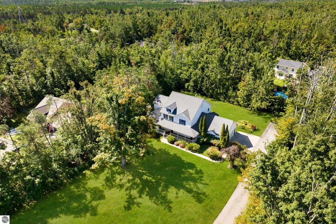
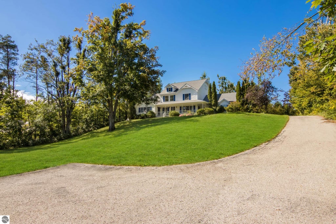
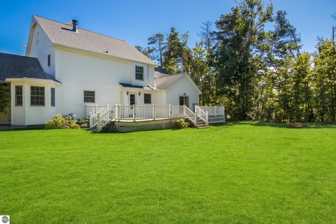
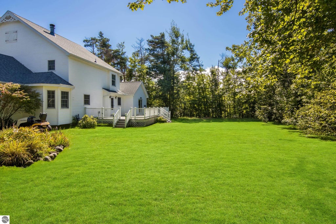
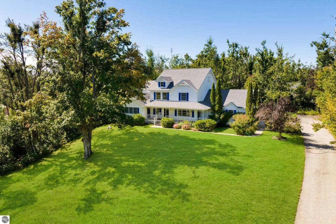
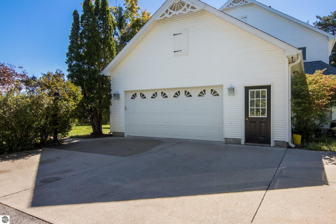
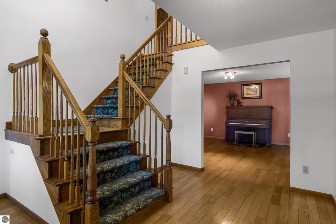
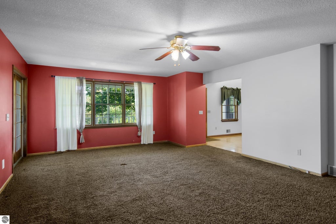
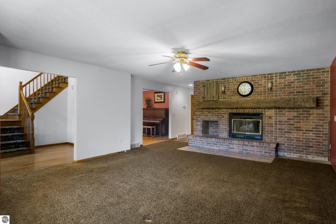
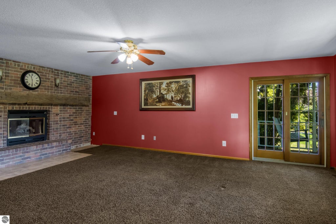
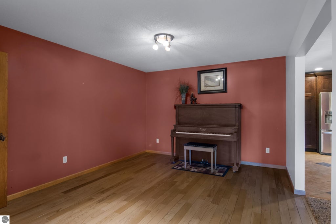
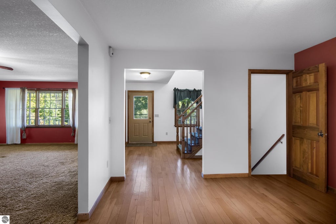
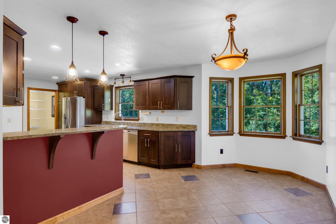
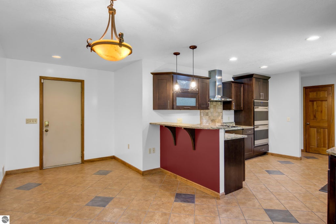
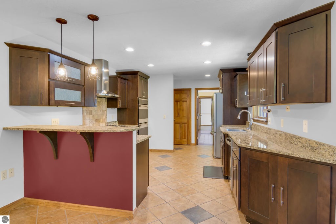
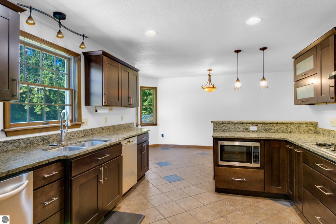
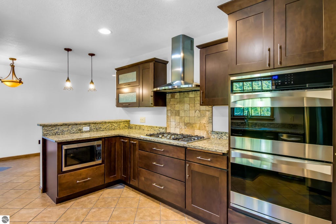
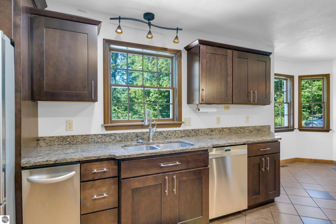
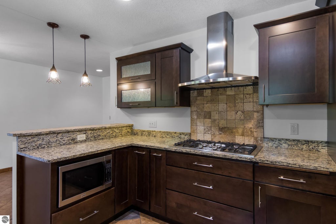

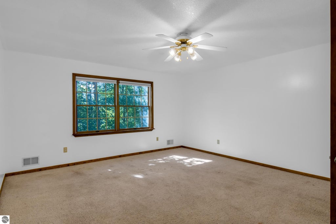
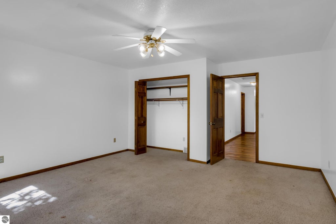
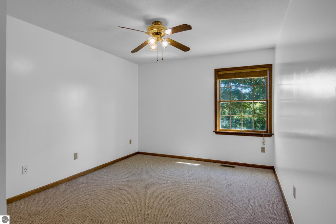
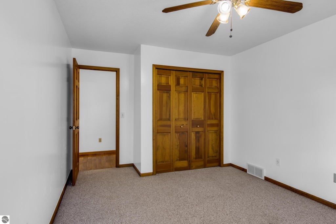
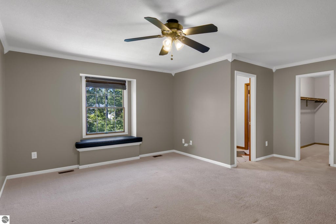
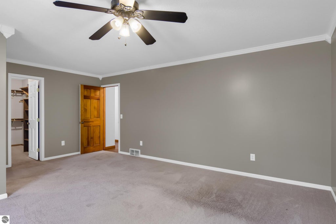
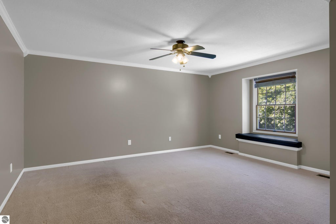
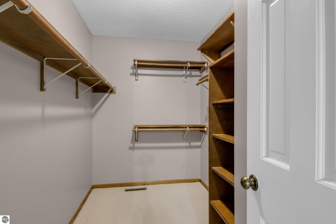
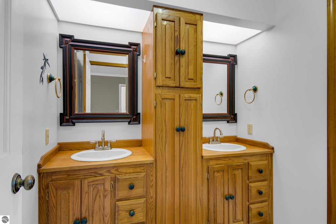
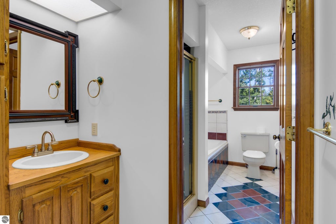
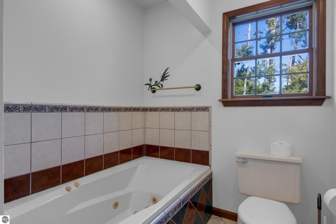
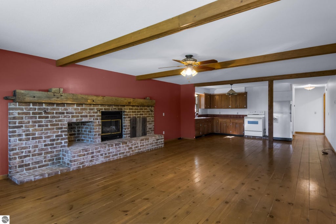
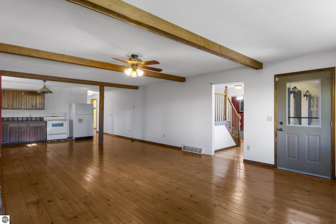
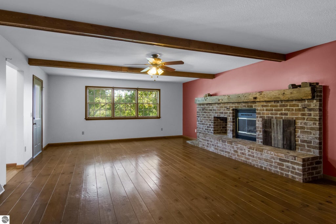
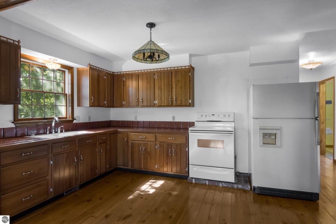
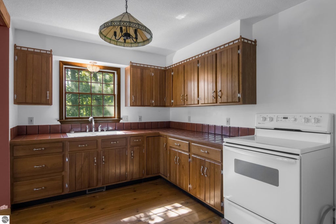
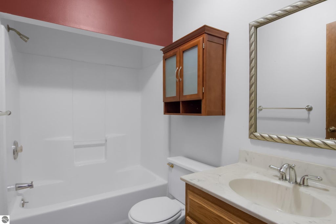
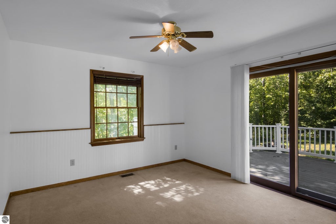
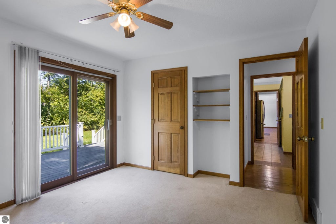
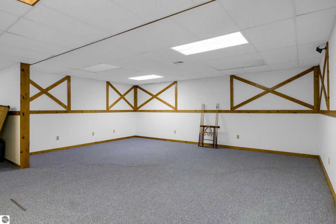
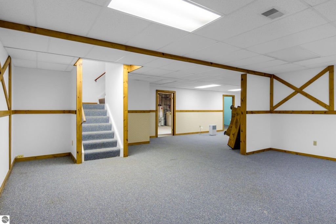
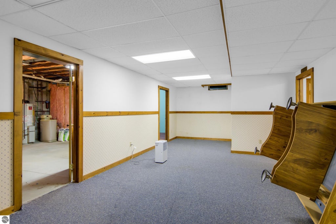
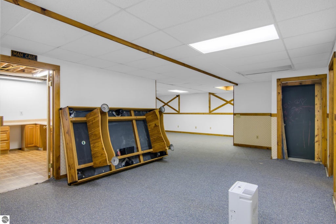
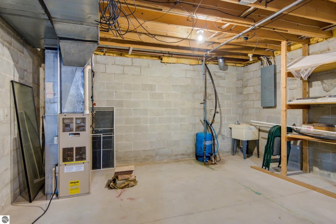
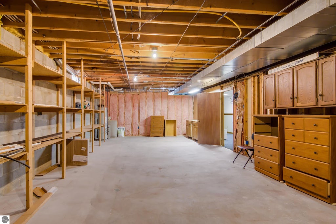
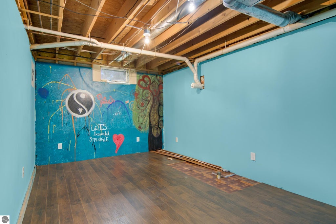
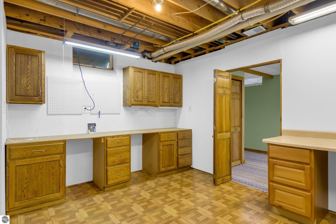
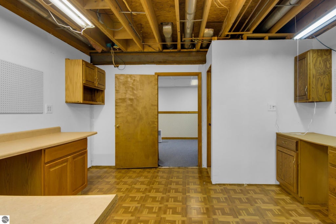
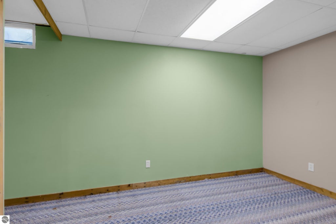
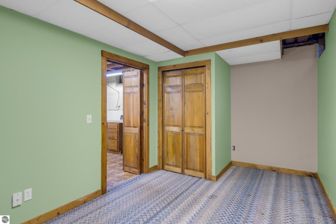
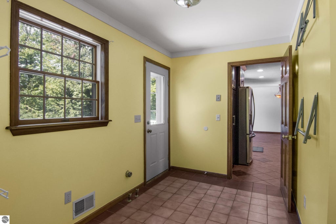
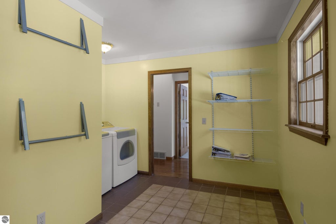
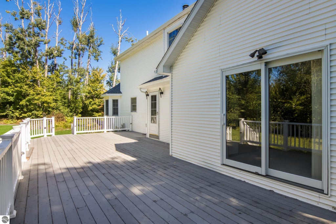
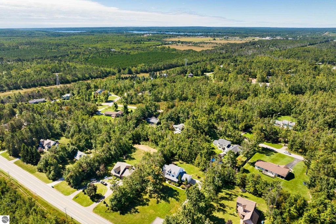

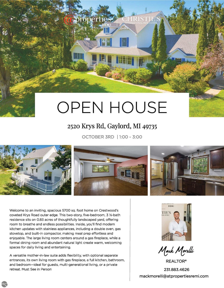

A rare combination in 49735 "” true size, curb appeal, and a usable lot without a 20-minute commute. Folk Victorian farmhouse on Krys Road in Bagley Township, minutes from downtown Gaylord. White clapboard, blue shutters, wraparound porch, and subtle gingerbread trim. 5700 square feet with five bedrooms and four baths. Room to live, host, and work from home. Main-level living opens to the perfect front porch; upper rooms sit under the steep gables. Finished space for guests or a multi-gen layout. kitchen and main floor bed open up to large vinyl composite deck with accent lighting and backyard ready for your large family gathering. This home offers a full inhouse mother-in-law suite while presenting a main floor bedroom and second full kitchen, large second living room and a secondary fireplace. the home can support family and friends for holidays or long stays. Basement features a full recreation area with dedicated workshop, organized storage 2 additional spaces to support guests. Basement is also plumbed in for new bathroom to be added. Lot is 0.83 acres of lawn and mature trees "” private enough to feel like country, close enough that Gaylord schools, shopping, and restaurants are a short drive. Otsego Club, Treetops, and the alpine corridor are the weekend... not a road trip.
| DAYS ON MARKET | 1 | LAST UPDATED | 10/27/2026 |
|---|---|---|---|
| TRACT | CRESTWOOD MANOR | YEAR BUILT | 1992 |
| GARAGE SPACES | 2.0 | COUNTY | Otsego |
| STATUS | Active | PROPERTY TYPE(S) | Single Family |
| PRICE HISTORY | |
| Prior to Oct 27, '26 | $610,000 |
|---|---|
| Oct 27, '26 - Today | $595,000 |
| ADDITIONAL DETAILS | |
| AIR | Zoned |
|---|---|
| AIR CONDITIONING | Yes |
| APPLIANCES | Cooktop, Dishwasher, Disposal, Dryer, Exhaust Fan, Freezer, Gas Water Heater, Microwave, Oven, Refrigerator, Washer, Water Softener Owned |
| BASEMENT | Bath/Stubbed, Daylight, Full, Yes |
| CONSTRUCTION | Frame, Vinyl Siding |
| EXTERIOR | Rain Gutters |
| FIREPLACE | Yes |
| GARAGE | Yes |
| HEAT | Fireplace(s), Forced Air, Natural Gas |
| HOA DUES | Annually |
| INTERIOR | Entrance Foyer, Granite Counters, High Speed Internet, Pantry, Walk-In Closet(s) |
| LOT | 0.83 acre(s) |
| LOT DESCRIPTION | Landscaped, Rolling Slope, Sloped, Subdivided |
| PARKING | Asphalt, Attached, Garage Door Opener |
| SEWER | Private Sewer |
| STORIES | 2 |
| STYLE | Farm House, Victorian |
| SUBDIVISION | CRESTWOOD MANOR |
| VIEW | Yes |
| WATER | Private |
| ZONING | Residential |
MORTGAGE CALCULATOR
TOTAL MONTHLY PAYMENT
0
P
I
*Estimate only
| SATELLITE VIEW |
| / | |
We respect your online privacy and will never spam you. By submitting this form with your telephone number
you are consenting for Rick
Matley to contact you even if your name is on a Federal or State
"Do not call List".
Listing provided by @properties Christie's Int'l
The information in this listing was gathered from third-party sources including the seller. Northern Great Lakes REALTORS® MLS and its subscribers disclaim any and all representations or warranties as to the accuracy of this information.
Copyright © Northern Great Lakes REALTORS ® MLS. All Rights Reserved.
Data last updated: 10/28/26 1:54 AM PDT
This IDX solution is (c) Diverse Solutions 2026.