
1387 Nightingale Lane, Kingsley, MI 49649 (MLS # 1950827)
 Twitter
 Facebook
 Email
Email










|

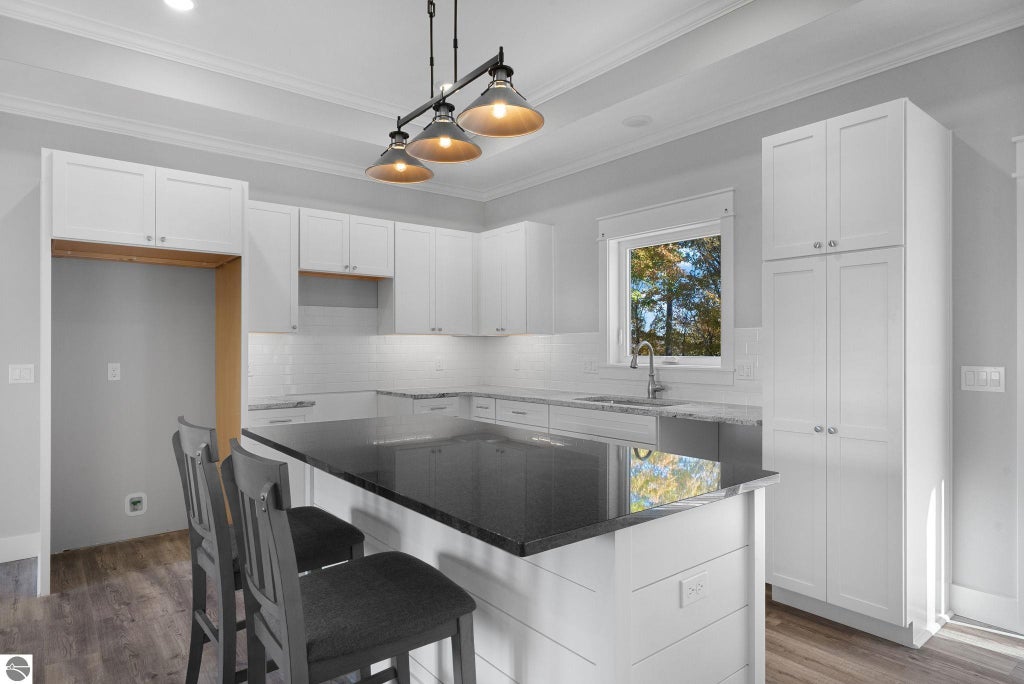
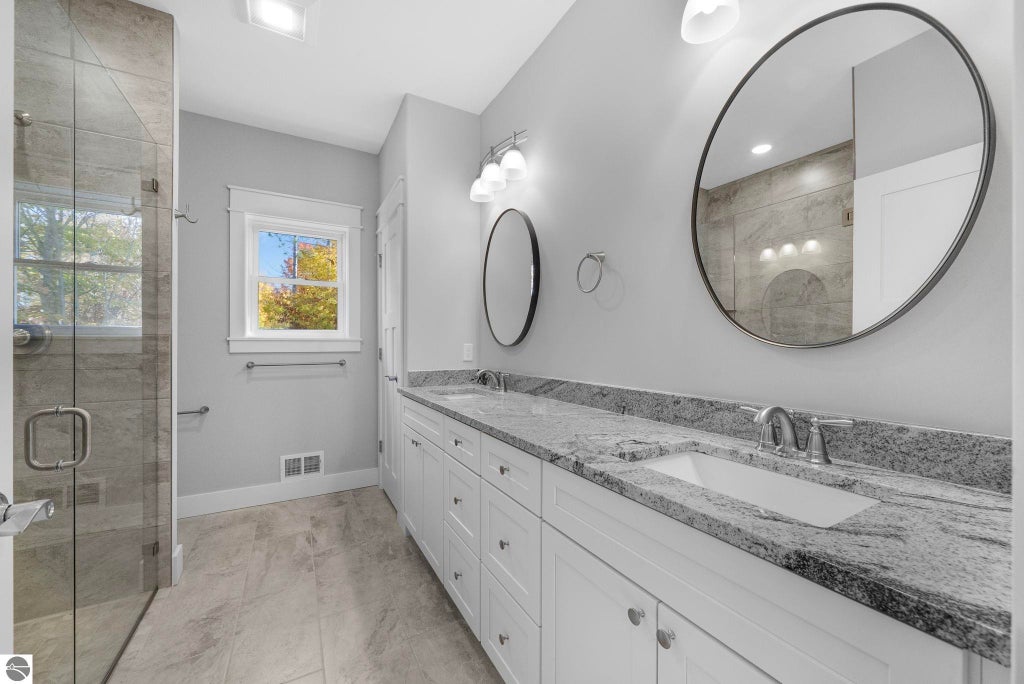
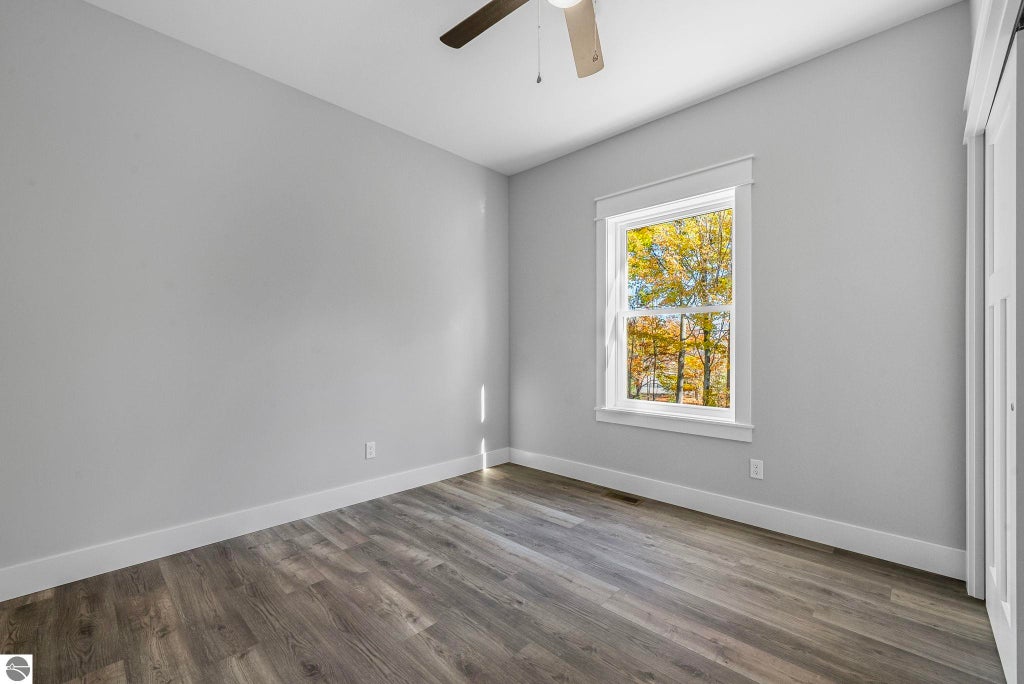
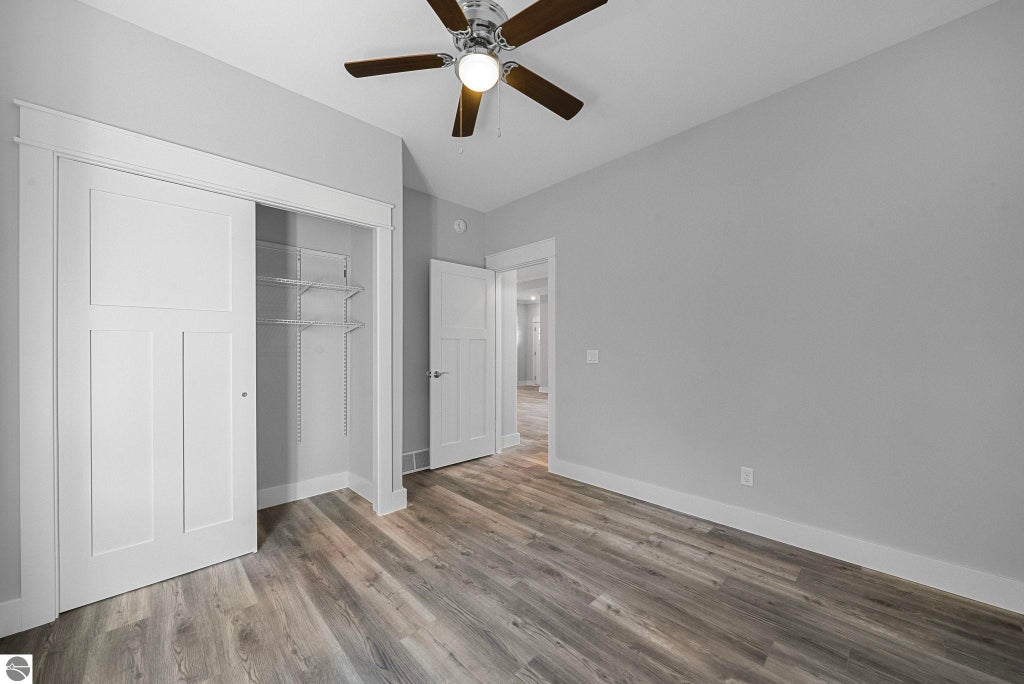
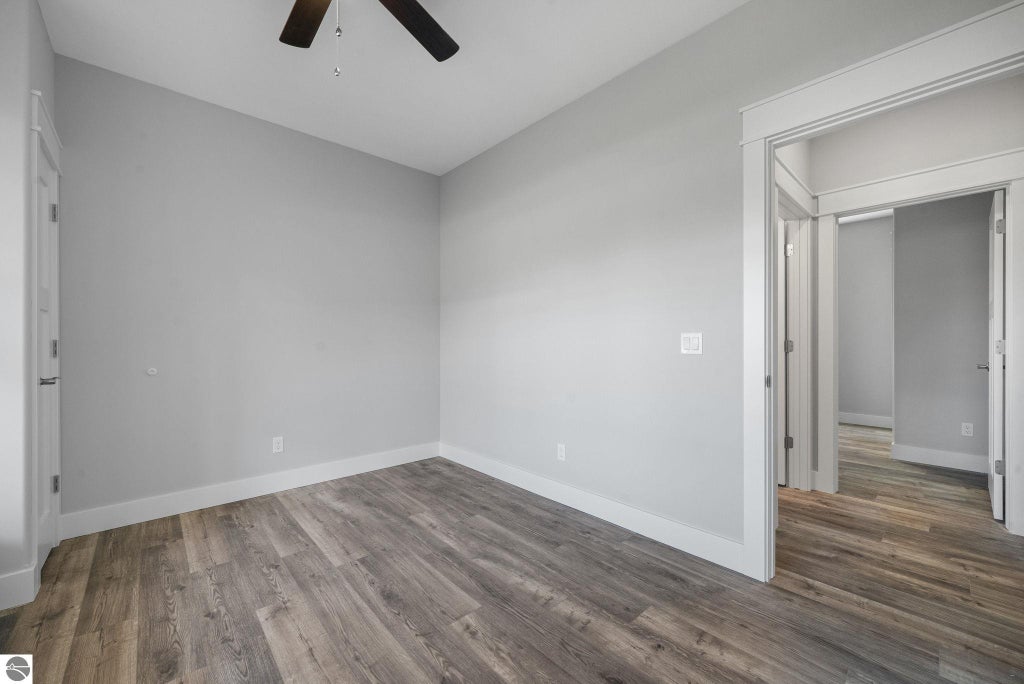
Quality craftsmanship and thoughtfully designed living spaces come together in this beautiful, under-construction ranch home, ideally located in an established Downtown Kingsley development. Offering premium finishes and a well-appointed floor plan, the home features a bright, open-concept design with 9-foot tray ceilings and a desirable split-bedroom layout, providing privacy between the primary suite and secondary bedrooms. Luxury vinyl plank flooring flows throughout the main level, complemented by a stunning island kitchen with granite countertops. The contemporary living room showcases a gas fireplace with built-ins, The main-floor primary suite includes a spacious walk-in closet and private bath with tiled walk-in shower. A convenient laundry room and mudroom are located off the attached, finished 2-car garage. The unfinished walk-out lower level, complete with slider, offers excellent potential for future living space. Central air and natural gas heating provide year-round comfort. Enjoy the convenience of established neighborhood living near Kingsley schools, shopping, parks, dining, and more. Interior photos are of similar home for reference only finishes are subject to change during construction. Estimated completion Spring 2027.
| DAYS ON MARKET | 0 | LAST UPDATED | 9/22/2026 |
|---|---|---|---|
| TRACT | Whispering Pines NO 3 | YEAR BUILT | 2026 |
| GARAGE SPACES | 2.0 | COUNTY | Grand Traverse |
| STATUS | Active | PROPERTY TYPE(S) | Single Family |
| ADDITIONAL DETAILS | |
| AIR | Central Air |
|---|---|
| AIR CONDITIONING | Yes |
| APPLIANCES | None |
| BASEMENT | Daylight, Full, Walk-Out Access, Yes |
| CONSTRUCTION | Frame, Stone, Vinyl Siding |
| FIREPLACE | Yes |
| GARAGE | Yes |
| HEAT | Fireplace(s), Forced Air, Natural Gas |
| HOA DUES | Annually |
| INTERIOR | Bookcases, Ceiling Fan(s), Entrance Foyer, Granite Counters, High Speed Internet, Kitchen Island, Pantry, Walk-In Closet(s) |
| LOT | 0.43 acre(s) |
| LOT DESCRIPTION | Level, Sloped, Subdivided |
| LOT DIMENSIONS | 108x166x116x190 |
| PARKING | Asphalt, Private, Attached, Garage Door Opener, Paved |
| SEWER | Public Sewer |
| STORIES | 1 |
| STYLE | Contemporary, Ranch |
| SUBDIVISION | Whispering Pines NO 3 |
| UTILITIES | Cable Connected |
| VIEW | Yes |
| WATER | Public |
| ZONING | Residential |
MORTGAGE CALCULATOR
TOTAL MONTHLY PAYMENT
0
P
I
*Estimate only
| SATELLITE VIEW |
| / | |
We respect your online privacy and will never spam you. By submitting this form with your telephone number
you are consenting for Rick
Matley to contact you even if your name is on a Federal or State
"Do not call List".
Listing provided by REO-TCRandolph-233022
The information in this listing was gathered from third-party sources including the seller. Northern Great Lakes REALTORS® MLS and its subscribers disclaim any and all representations or warranties as to the accuracy of this information.
Copyright © Northern Great Lakes REALTORS ® MLS. All Rights Reserved.
Data last updated: 9/22/26 3:26 PM PDT
This IDX solution is (c) Diverse Solutions 2026.