
3759 Delta Drive, Traverse City, MI 49685 (MLS # 1950911)
 Twitter
 Facebook
 Email
Email
|
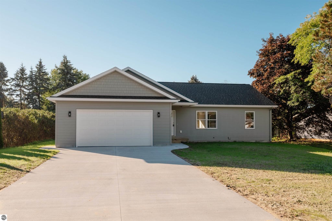
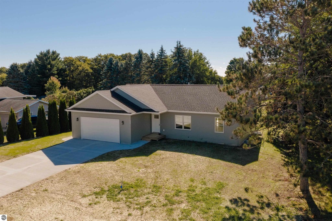
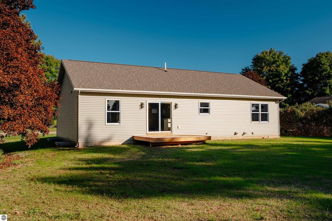
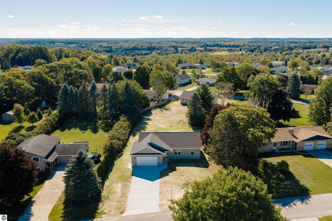


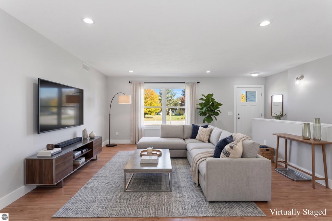
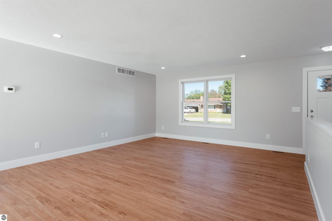
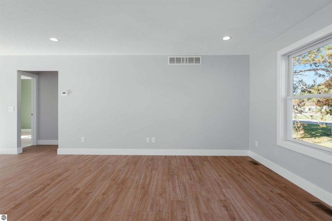
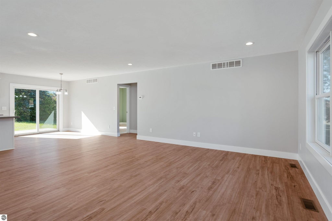
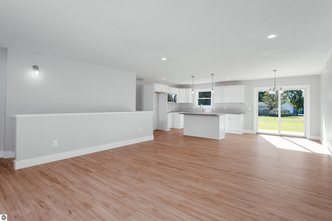
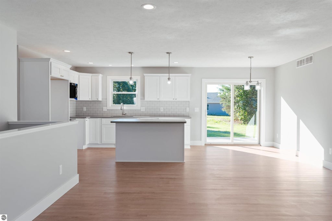
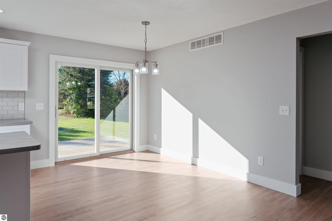
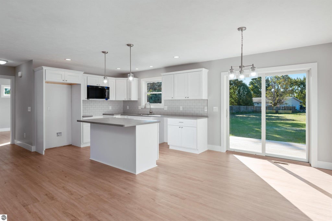
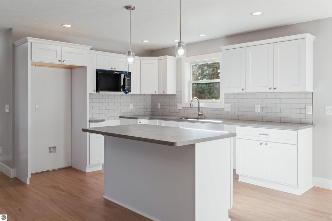
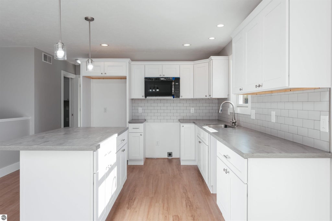
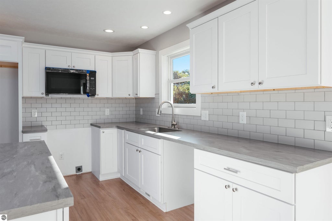
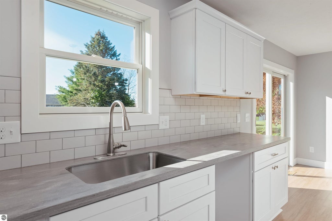
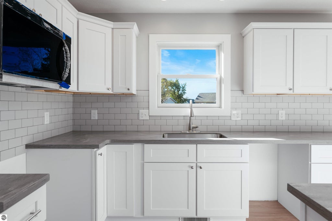
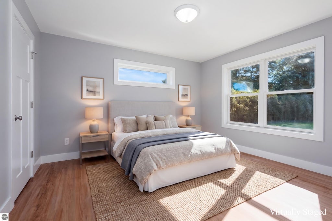
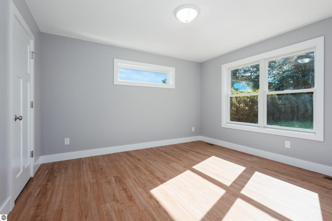
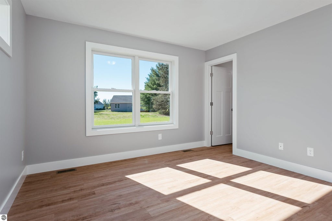


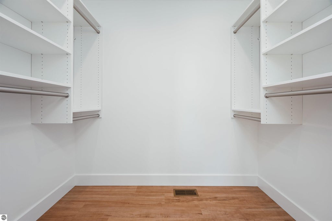
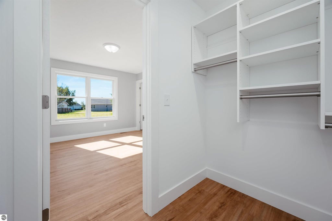
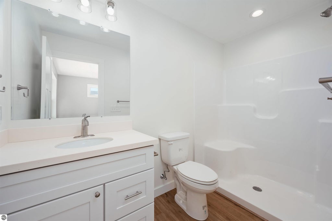


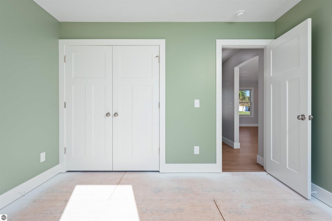
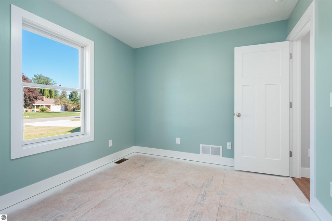
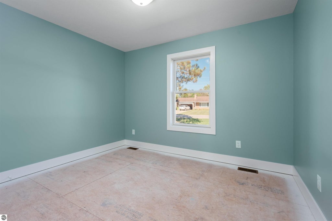
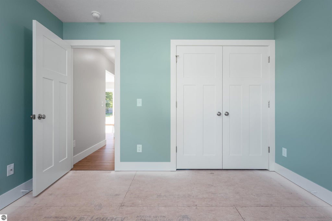
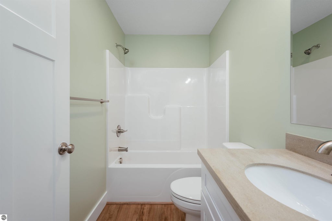
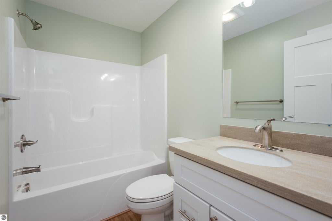
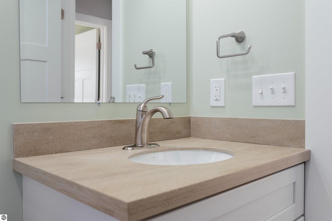
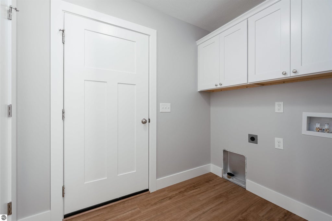
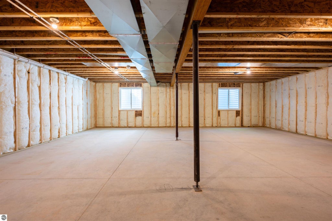
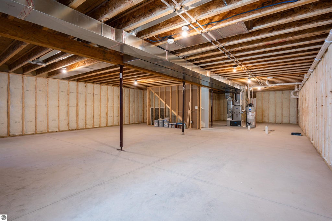
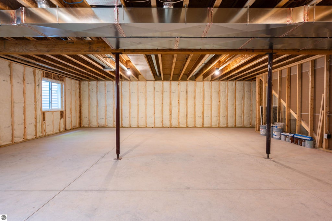
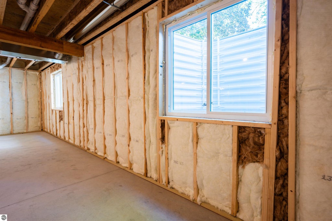
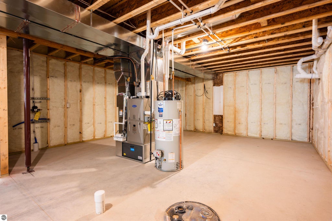

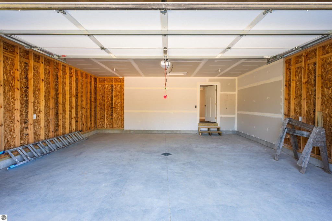

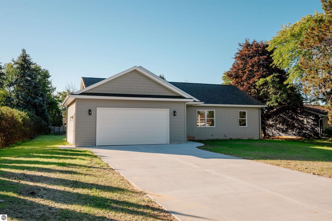
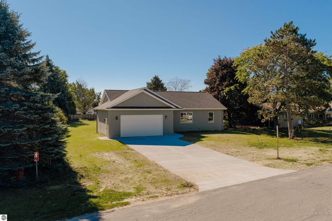
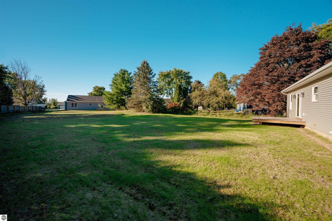
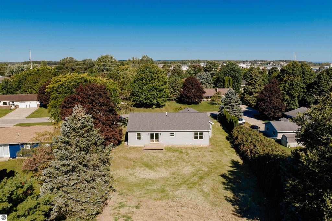
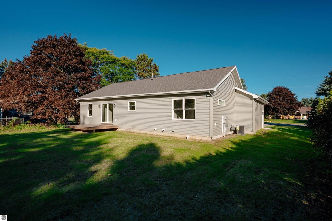
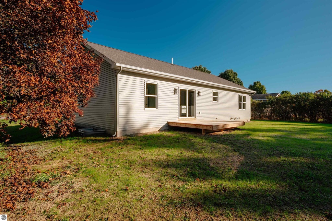
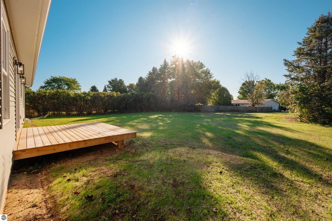

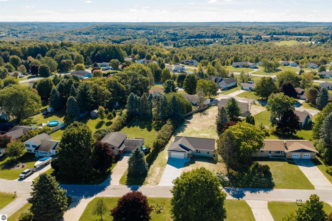

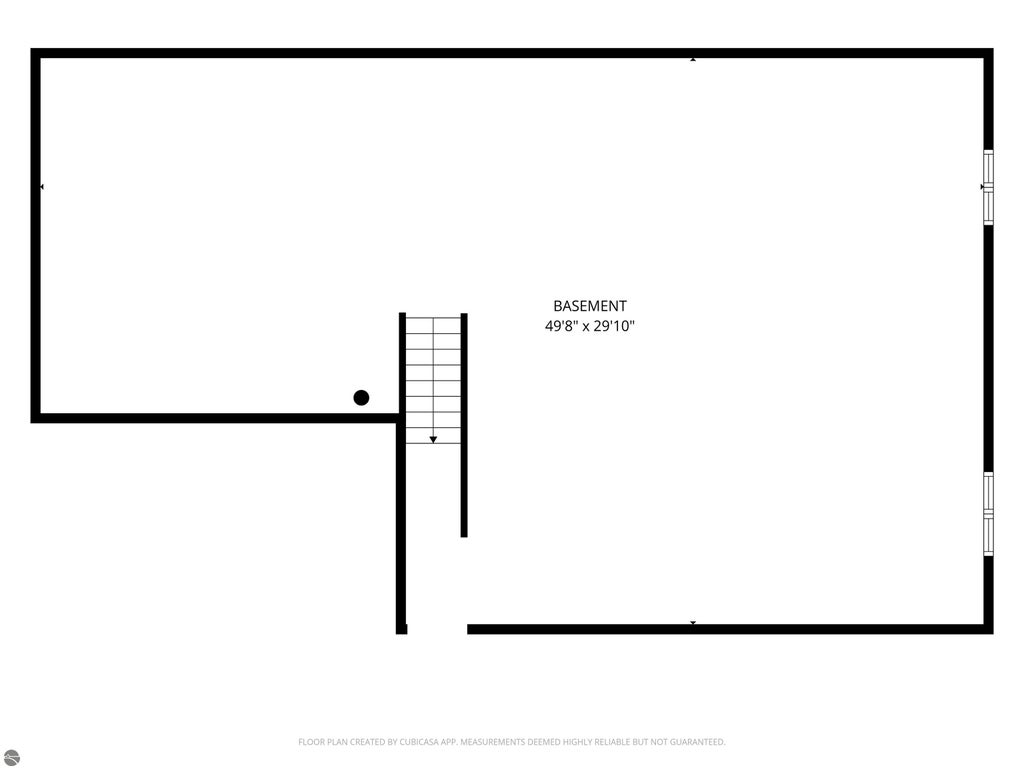
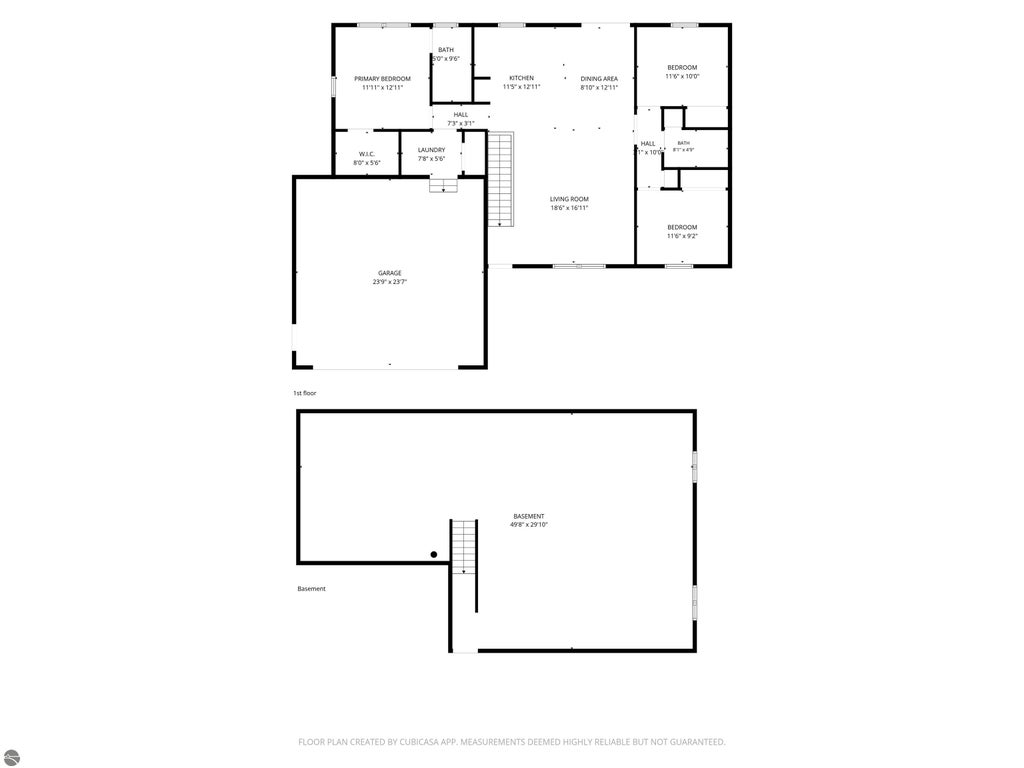

Brand New Construction! Welcome home to this 3 bedroom, 2 bath ranch, offering approximately 1,400 square feet of comfortable main floor living space and a thoughtful split bedroom floor plan designed for both privacy and everyday living. Step inside to a bright, open concept layout featuring modern finishes and quality construction throughout. The inviting kitchen offers plenty of counter space, a center island, and durable solid surface countertops, making it a natural gathering spot. A convenient main floor laundry adds to the home's functionality. The spacious full basement provides endless possibilities for future expansion, with egress windows for additional bedrooms or living space, room for a recreation area, and plumbing already in place for a third bathroom. Outside, enjoy the attached 24' x 24' two-car garage, along with a deck overlooking the large backyard which is perfect for relaxing, entertaining, or enjoying the surrounding space. Located just south of Traverse City, this home combines the appeal of new construction with convenient access to the area. County-maintained roads and municipal water add to the ease of ownership. With its modern design, quality finishes, generous future living potential, and convenient location, this home is ready for its first owner!
| DAYS ON MARKET | 1 | LAST UPDATED | 9/24/2026 |
|---|---|---|---|
| TRACT | Belvedere | YEAR BUILT | 2026 |
| GARAGE SPACES | 2.0 | COUNTY | Grand Traverse |
| STATUS | Active | PROPERTY TYPE(S) | Single Family |
| ADDITIONAL DETAILS | |
| AIR | Central Air |
|---|---|
| AIR CONDITIONING | Yes |
| APPLIANCES | Microwave |
| BASEMENT | Bath/Stubbed, Full, Yes |
| CONSTRUCTION | Frame, Vinyl Siding |
| EXTERIOR | Rain Gutters |
| GARAGE | Yes |
| HEAT | Forced Air, Natural Gas |
| HOA DUES | Annually |
| INTERIOR | High Speed Internet, Kitchen Island, Walk-In Closet(s) |
| LOT | 0.37 acre(s) |
| LOT DESCRIPTION | Level, Subdivided |
| LOT DIMENSIONS | 187'x100'x156'x90' |
| PARKING | Concrete, Attached, Paved |
| SEWER | Private Sewer |
| STORIES | 1 |
| STYLE | Ranch |
| SUBDIVISION | Belvedere |
| UTILITIES | Cable Connected |
| VIEW | Yes |
| WATER | Public |
| ZONING | Residential,Building-Use Restrictions |
MORTGAGE CALCULATOR
TOTAL MONTHLY PAYMENT
0
P
I
*Estimate only
| SATELLITE VIEW |
| / | |
We respect your online privacy and will never spam you. By submitting this form with your telephone number
you are consenting for Rick
Matley to contact you even if your name is on a Federal or State
"Do not call List".
Listing provided by REO-TCFront-233021
The information in this listing was gathered from third-party sources including the seller. Northern Great Lakes REALTORS® MLS and its subscribers disclaim any and all representations or warranties as to the accuracy of this information.
Copyright © Northern Great Lakes REALTORS ® MLS. All Rights Reserved.
Data last updated: 9/25/26 9:10 PM PDT
This IDX solution is (c) Diverse Solutions 2026.