
4269 Bridlewood Drive, Traverse City, MI 49685 (MLS # 1950923)
 Twitter
 Facebook
 Email
Email
















|

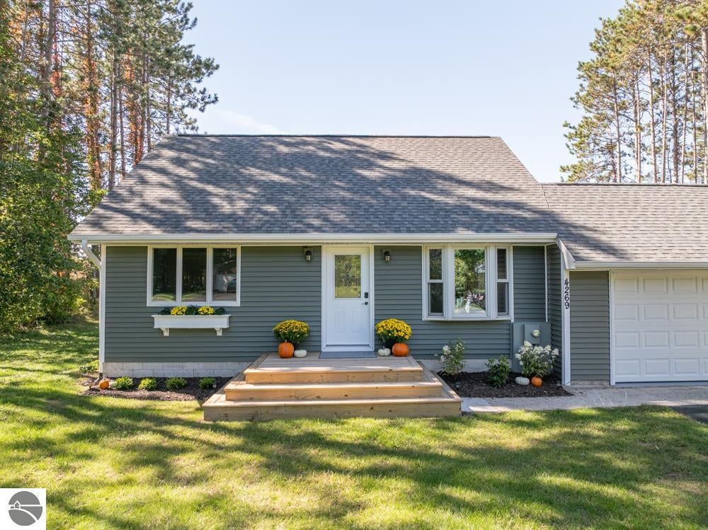
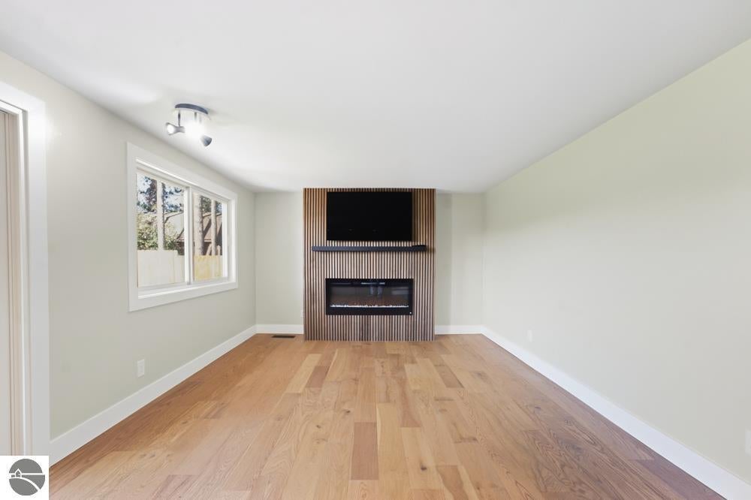
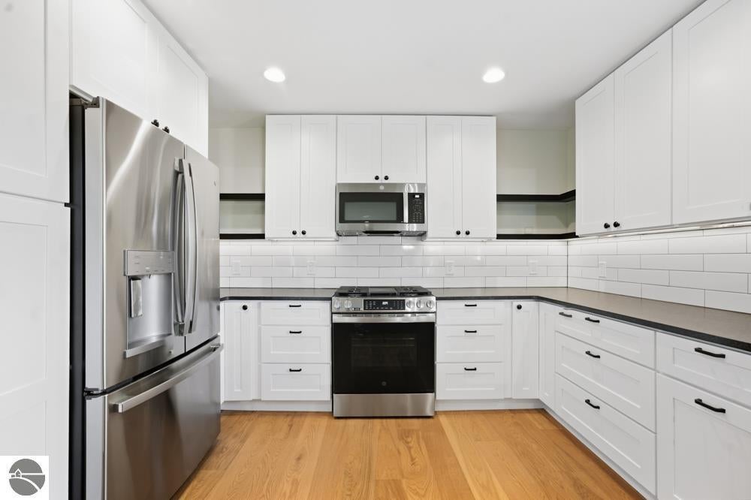
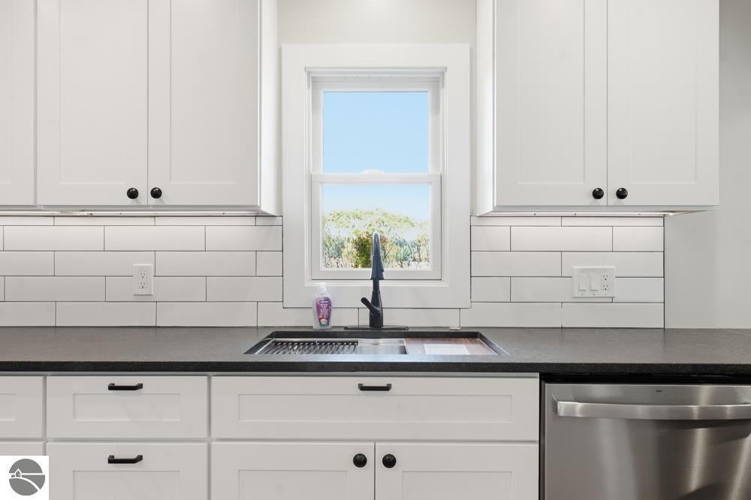
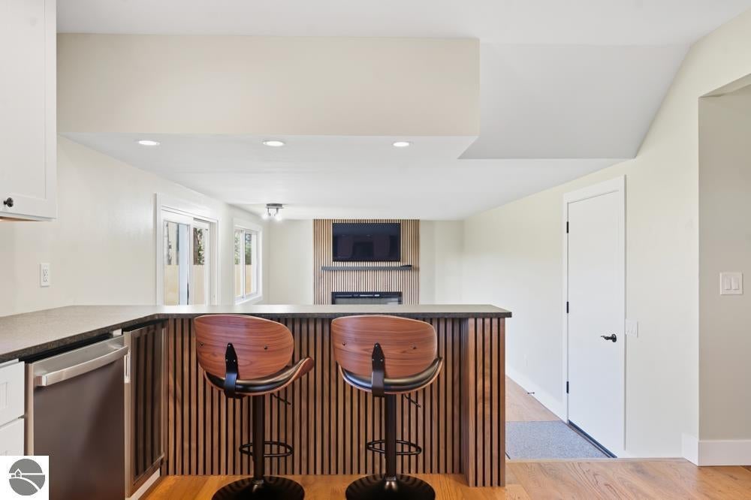
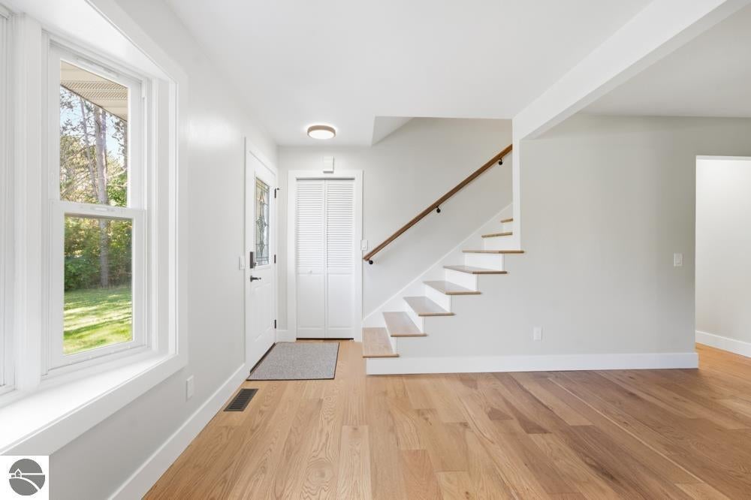
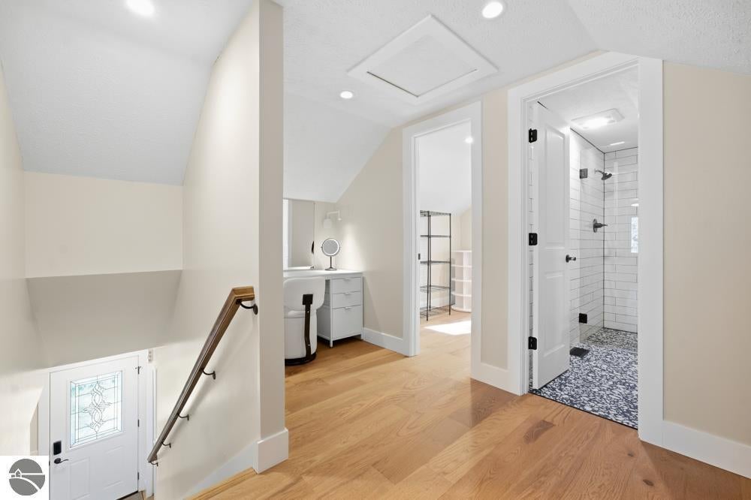
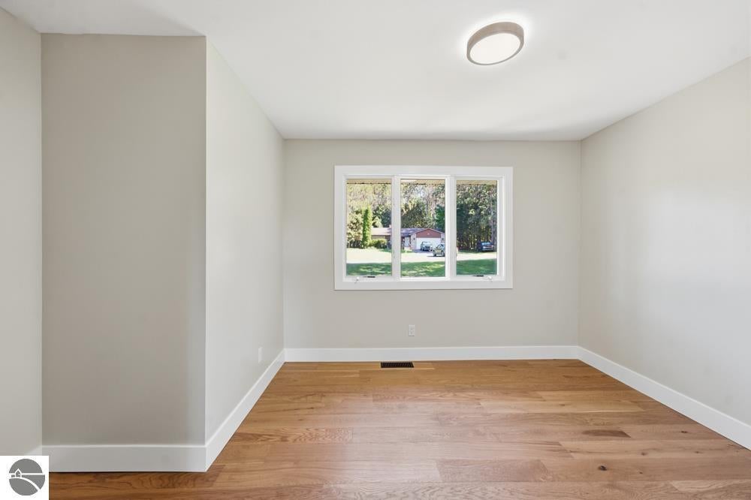
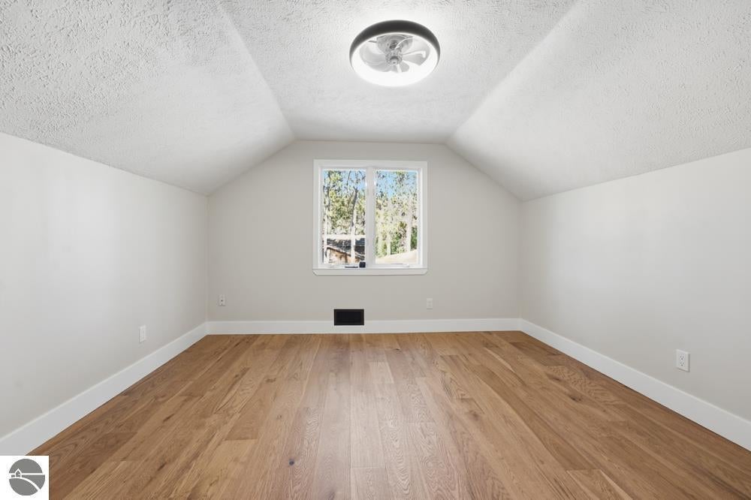
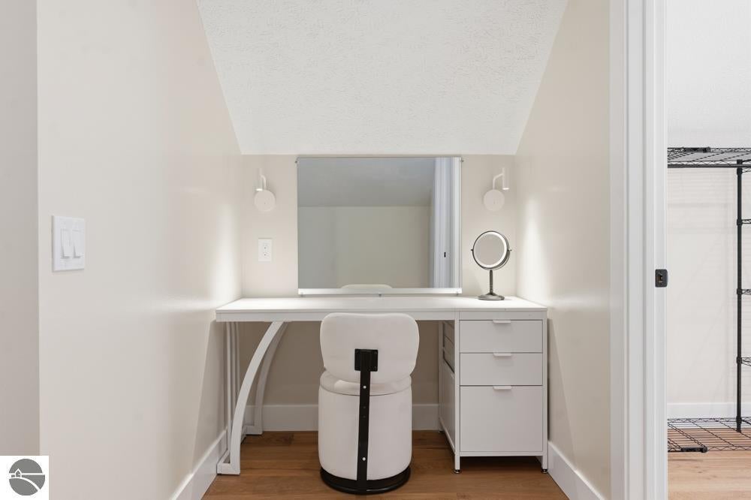
Beautifully remodeled and ready to impress! This three-bedroom, two-bath story-and-a-half home has been thoughtfully updated throughout, blending fresh finishes with a warm and inviting floor plan. The all-new kitchen is a standout, featuring leathered granite countertops, new cabinetry and appliances, a wine refrigerator, and bar seating that creates a natural gathering place. Just beyond, the family room with fireplace offers a comfortable place to unwind, while a sliding glass door opens to the backyard"”perfect for relaxing, entertaining and enjoying the seasons. Two spacious bedrooms and a beautifully updated full bath are conveniently located on the main floor, while the entire second story is devoted to the private Primary Suite. Custom wood stair treads lead upstairs to a retreat all its own, complete with a porcelain-tiled bath, custom makeup area and walk-in closet. The lower level continues the fresh new look with luxury vinyl plank flooring and EZ Step stair treads, providing additional flexible living space. An attached two-car garage with a newly finished epoxy floor and paved driveway complete the package. From the custom flooring and stair details to the beautifully appointed kitchen and private upper-level Primary Suite, the attention to detail is evident throughout. This is more than a cosmetic refresh"”the work has been done from top to bottom. Come see the difference!
| DAYS ON MARKET | 0 | LAST UPDATED | 9/24/2026 |
|---|---|---|---|
| TRACT | Lake of the Pines | YEAR BUILT | 1975 |
| GARAGE SPACES | 2.0 | COUNTY | Grand Traverse |
| STATUS | Active | PROPERTY TYPE(S) | Single Family |
| Elementary School | Long Lake Elementary School |
|---|---|
| Jr. High School | Traverse City West Middle School |
| High School | Traverse City West Senior High School |
| ADDITIONAL DETAILS | |
| AIR | Central Air |
|---|---|
| AIR CONDITIONING | Yes |
| APPLIANCES | Dishwasher, Disposal, Dryer, Gas Water Heater, Microwave, Refrigerator, Washer |
| BASEMENT | Crawl Space, Interior Entry, Partial, Unfinished, Yes |
| CONSTRUCTION | Frame, Vinyl Siding |
| EXTERIOR | Rain Gutters |
| FIREPLACE | Yes |
| GARAGE | Yes |
| HEAT | Fireplace(s), Forced Air, Natural Gas |
| HOA DUES | Annually |
| INTERIOR | Ceiling Fan(s), Granite Counters, High Speed Internet, Pantry |
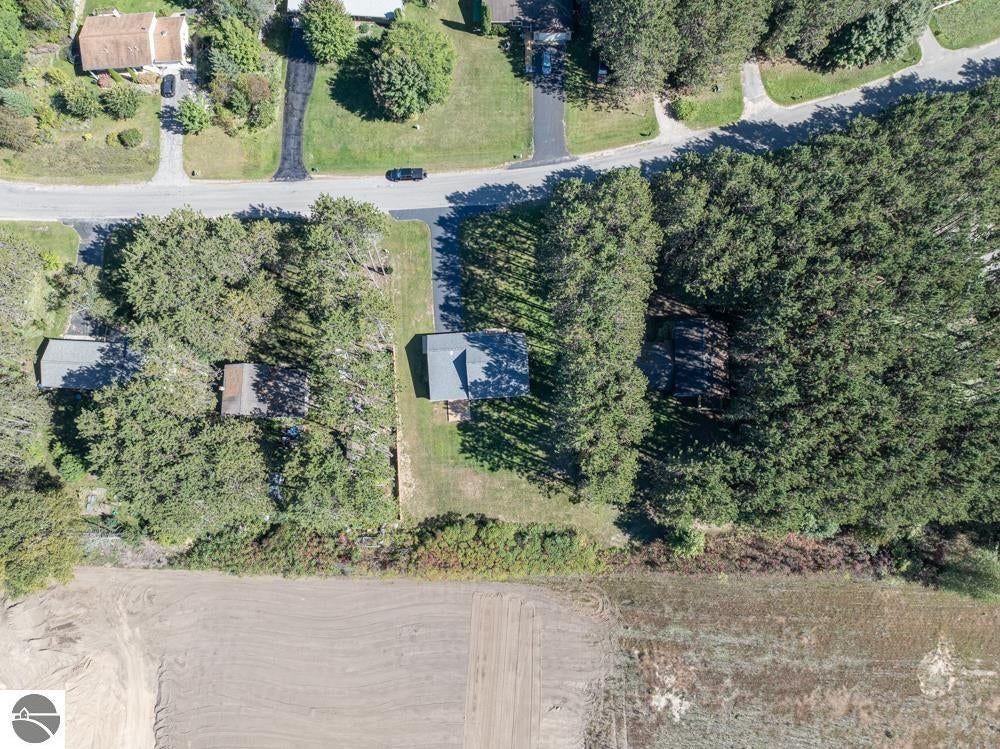
| LOT | 0.42 acre(s) |
| LOT DESCRIPTION | Cleared, Level, Subdivided, Wooded |
| LOT DIMENSIONS | 100 X 170 |
| PARKING | Asphalt, Attached, Garage Door Opener, Paved |
| SEWER | Private Sewer |
| STORIES | 1.5 |
| SUBDIVISION | Lake of the Pines |
| UTILITIES | Cable Connected |
| VIEW | Yes |
| WATER | Private |
| ZONING | Residential |
MORTGAGE CALCULATOR
TOTAL MONTHLY PAYMENT
0
P
I
*Estimate only
| SATELLITE VIEW |
| / | |
We respect your online privacy and will never spam you. By submitting this form with your telephone number
you are consenting for Rick
Matley to contact you even if your name is on a Federal or State
"Do not call List".
Listing provided by REO-TCFront-233021
The information in this listing was gathered from third-party sources including the seller. Northern Great Lakes REALTORS® MLS and its subscribers disclaim any and all representations or warranties as to the accuracy of this information.
Copyright © Northern Great Lakes REALTORS ® MLS. All Rights Reserved.
Data last updated: 9/24/26 5:46 PM PDT
This IDX solution is (c) Diverse Solutions 2026.