
14788 Mallard Drive, Traverse City, MI 49696 (MLS # 1950984)
 Twitter
 Facebook
 Email
|

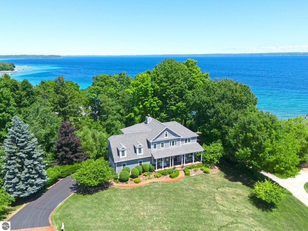
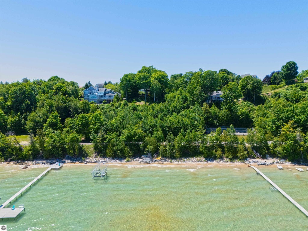
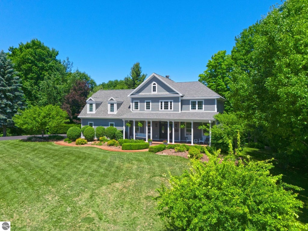
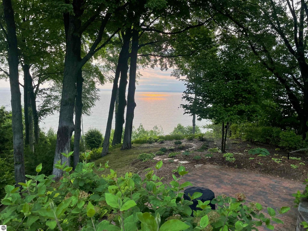
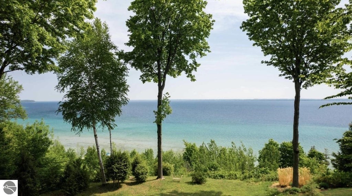
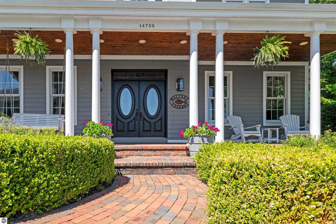
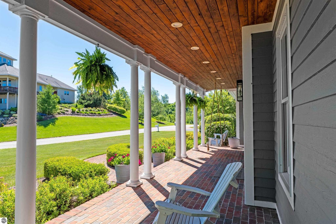
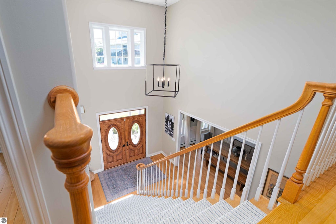
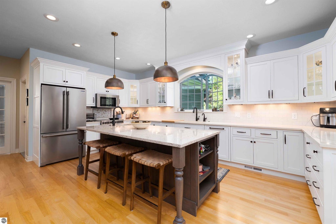
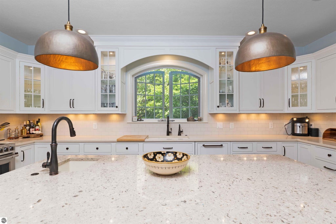
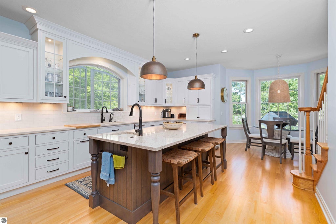
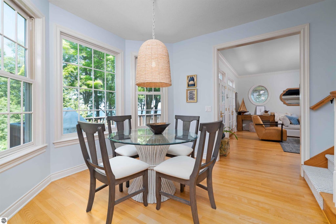
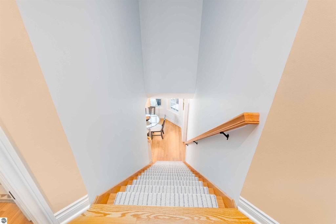
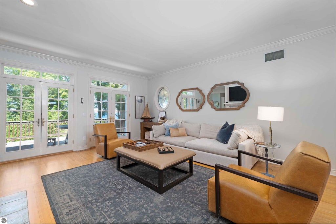
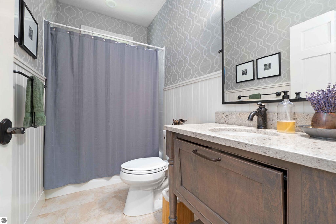
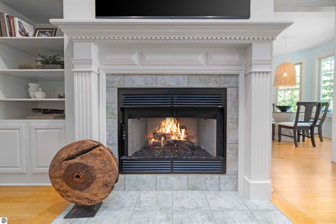
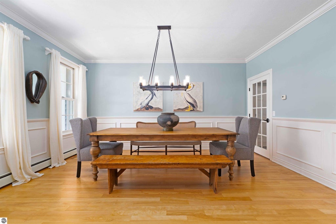
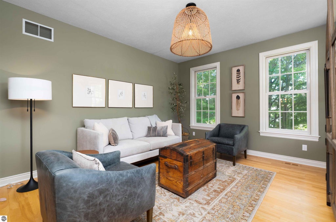
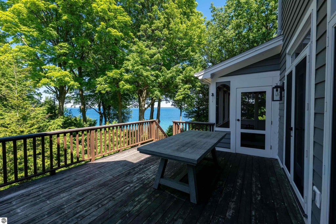
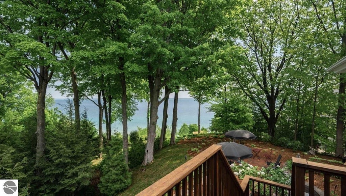
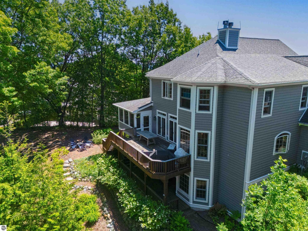
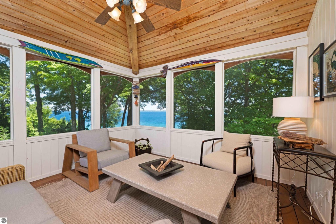
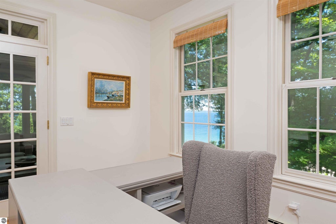
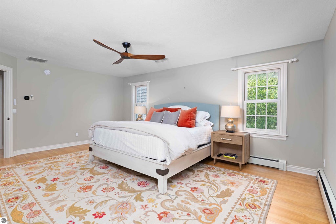
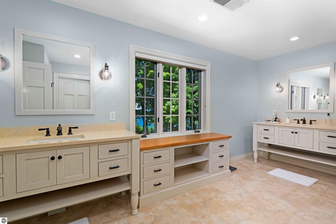
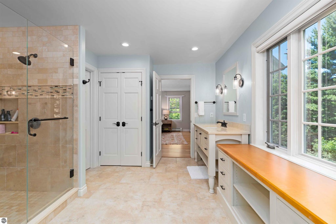
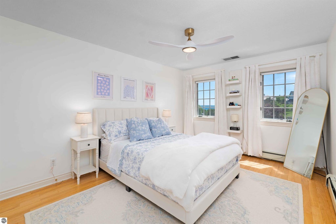
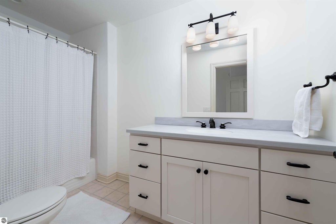
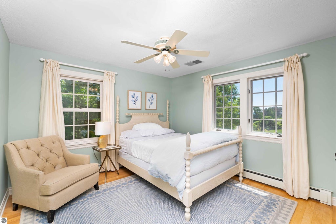
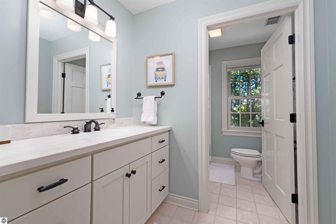
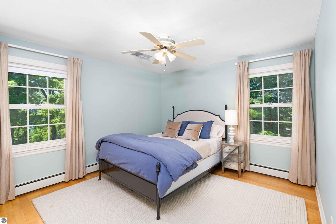
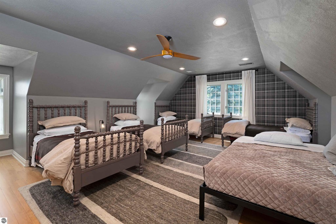
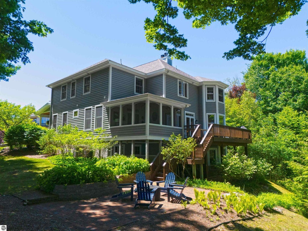
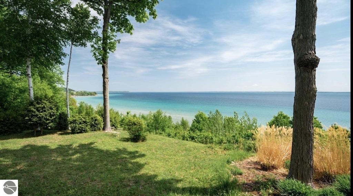
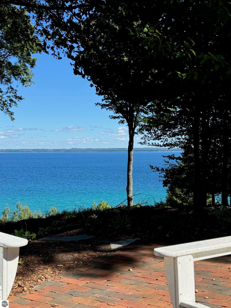
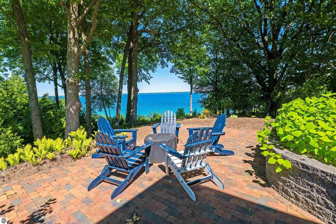
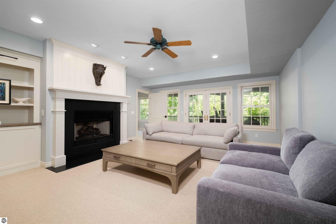
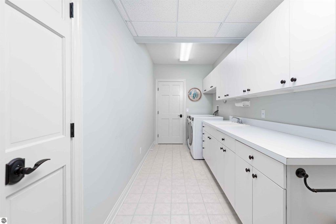
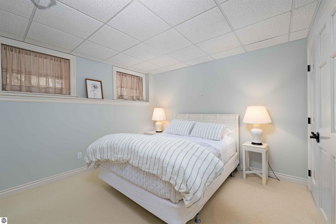
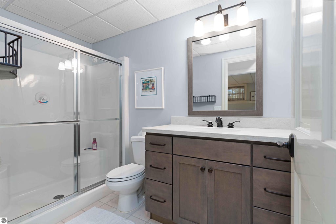
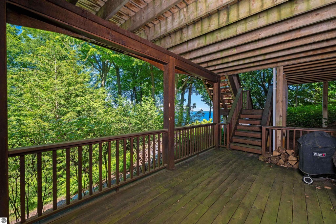
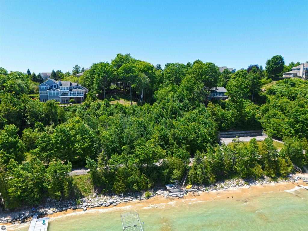
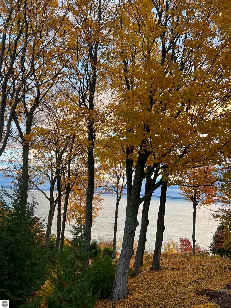
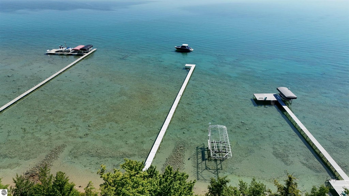
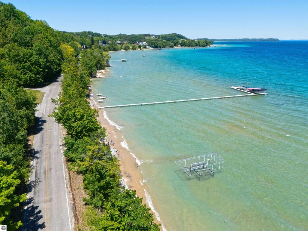
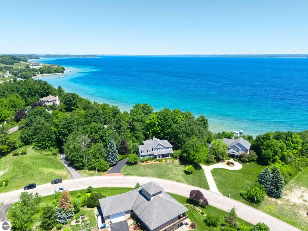
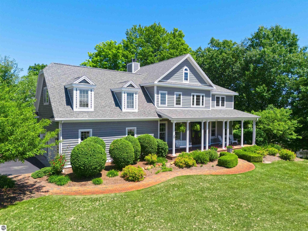
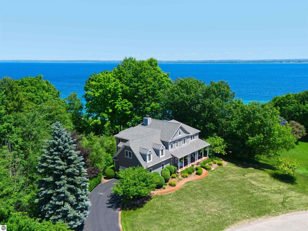
Privacy, mature trees, exceptional water views, and 150 feet of private waterfront create a truly remarkable setting for this extraordinary 1.3-acre, 5,000-square-foot estate overlooking East Bay on Old Mission Peninsula. Meticulously updated to exacting standards, this distinguished five-bedroom, five-bath home blends timeless character with thoughtfully designed living spaces and breathtaking water views from every room. Beautiful hardwood floors span the main level, where a central staircase connects the home's generous living spaces. The thoughtfully designed floor plan includes a formal dining room, inviting eat-in kitchen, private office, screened-in porch, and both formal and informal living areas. The warm and welcoming family room features a stone fireplace and views toward the bay, creating an ideal space for everyday living and gathering. A second staircase from the upper level conveniently descends directly into the kitchen. The second floor offers four bedrooms and three bathrooms, all enhanced by beautiful hardwood floors and water views. The expansive primary suite provides a serene private retreat, complete with a spacious, spa-like bathroom. A generously sized bunkroom offers additional flexible sleeping space, while panoramic water views continue throughout the level. The finished lower level adds exceptional versatility, with heated floors, a fifth bedroom and bath, game room, family room, abundant storage, and additional areas for recreation and relaxation. Surrounded by mature trees and nature and set directly along the water's edge, this exceptional Old Mission Peninsula property offers a rare combination of privacy, acreage, substantial waterfront, timeless character, and panoramic East Bay views. The section of Bluff Road below the house has been recently decommissioned giving unimpeded access to the waterfront.
| DAYS ON MARKET | 42 | LAST UPDATED | 9/26/2026 |
|---|---|---|---|
| TRACT | Mission Hills | YEAR BUILT | 1998 |
| GARAGE SPACES | 2.0 | COUNTY | Grand Traverse |
| STATUS | Active | PROPERTY TYPE(S) | Single Family |
| ADDITIONAL DETAILS | |
| AIR | Central Air |
|---|---|
| AIR CONDITIONING | Yes |
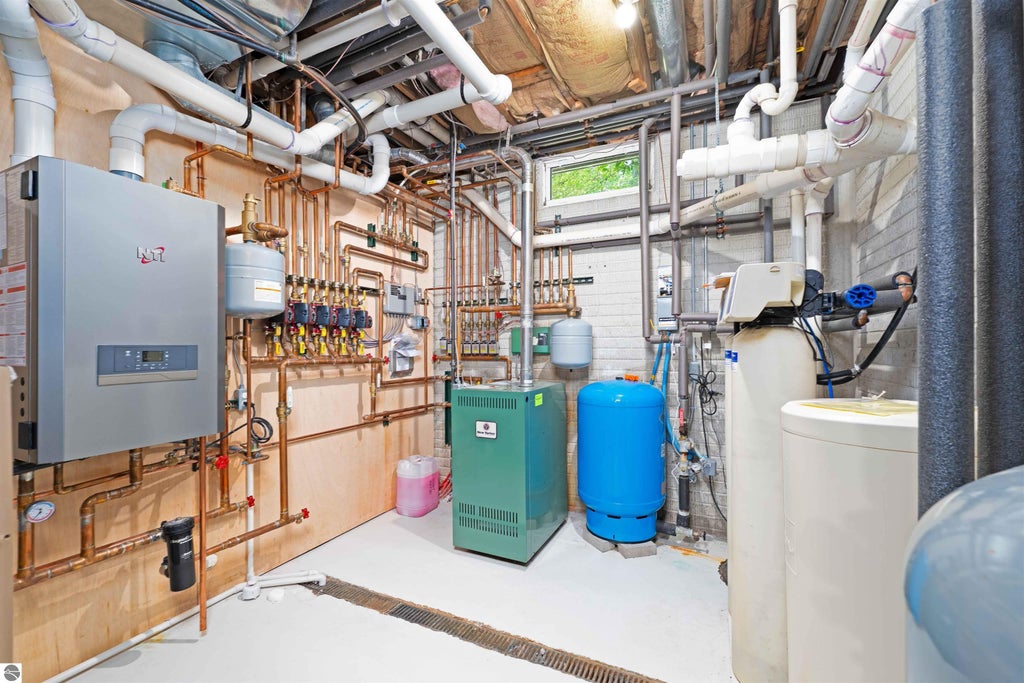
| APPLIANCES | Cooktop, Dishwasher, Disposal, Dryer, Exhaust Fan, Gas Water Heater, Microwave, Refrigerator, Washer, Water Softener Owned |
| BASEMENT | Full, Walk-Out Access, Yes |
| CONSTRUCTION | Frame, Wood Siding |
| EXTERIOR | Rain Gutters |
| FIREPLACE | Yes |
| GARAGE | Yes |
| HEAT | Fireplace(s), Forced Air, Hot Water, Natural Gas, Radiant Floor |
| HOA DUES | Annually |
| INTERIOR | Bookcases, Entrance Foyer, Granite Counters, High Speed Internet, Kitchen Island, Walk-In Closet(s) |
| LOT | 1.31 acre(s) |
| LOT DESCRIPTION | Bluff, Landscaped, Subdivided |
| LOT DIMENSIONS | 130x440x150x390 |
| PARKING | Asphalt, Private, Attached, Garage Door Opener, Paved |
| SEWER | Private Sewer |
| STORIES | 2 |
| SUBDIVISION | Mission Hills |
| UTILITIES | Cable Connected |
| VIEW | Yes |
| VIEW DESCRIPTION | Water, Bay |
| WATER | Private |
| WATER ACCESS | East Bay |
| WATERFRONT | Yes |
| WATERFRONT DESCRIPTION | Lake |
| ZONING | Residential |
MORTGAGE CALCULATOR
TOTAL MONTHLY PAYMENT
0
P
I
*Estimate only
| SATELLITE VIEW |
| / | |
We respect your online privacy and will never spam you. By submitting this form with your telephone number
you are consenting for Rick
Matley to contact you even if your name is on a Federal or State
"Do not call List".
Listing provided by EXIT Northern Shores Realty-ER
The information in this listing was gathered from third-party sources including the seller. Northern Great Lakes REALTORS® MLS and its subscribers disclaim any and all representations or warranties as to the accuracy of this information.
Copyright © Northern Great Lakes REALTORS ® MLS. All Rights Reserved.
Data last updated: 11/7/26 12:28 PM PST
This IDX solution is (c) Diverse Solutions 2026.