
11573 Topview Drive, Williamsburg, MI 49690 (MLS # 1951047)
 Twitter
 Facebook
 Email
Email








|

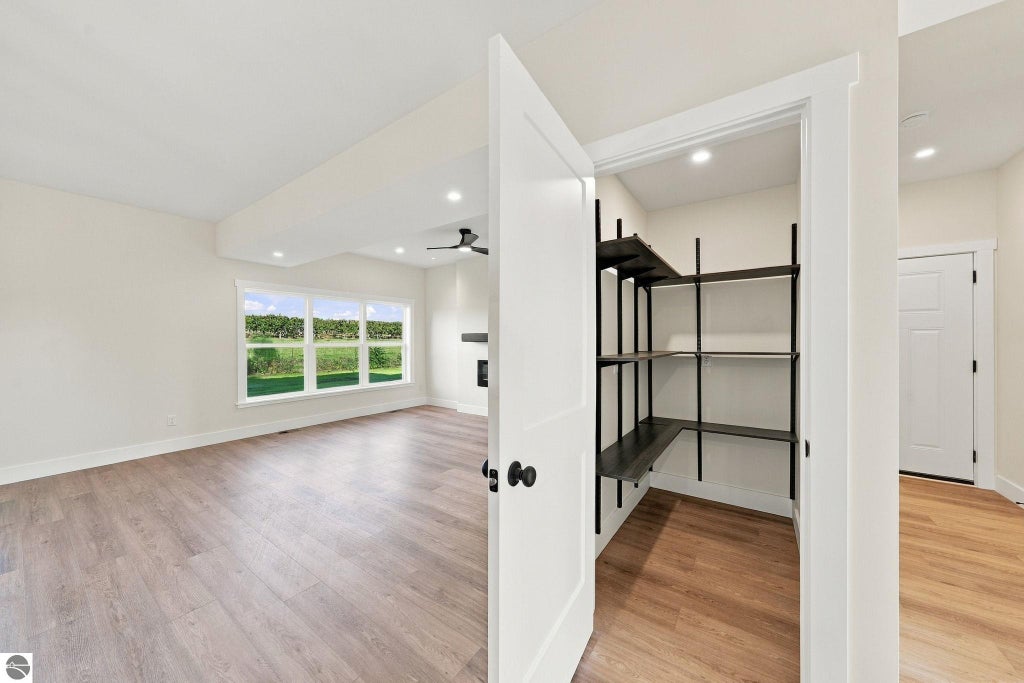
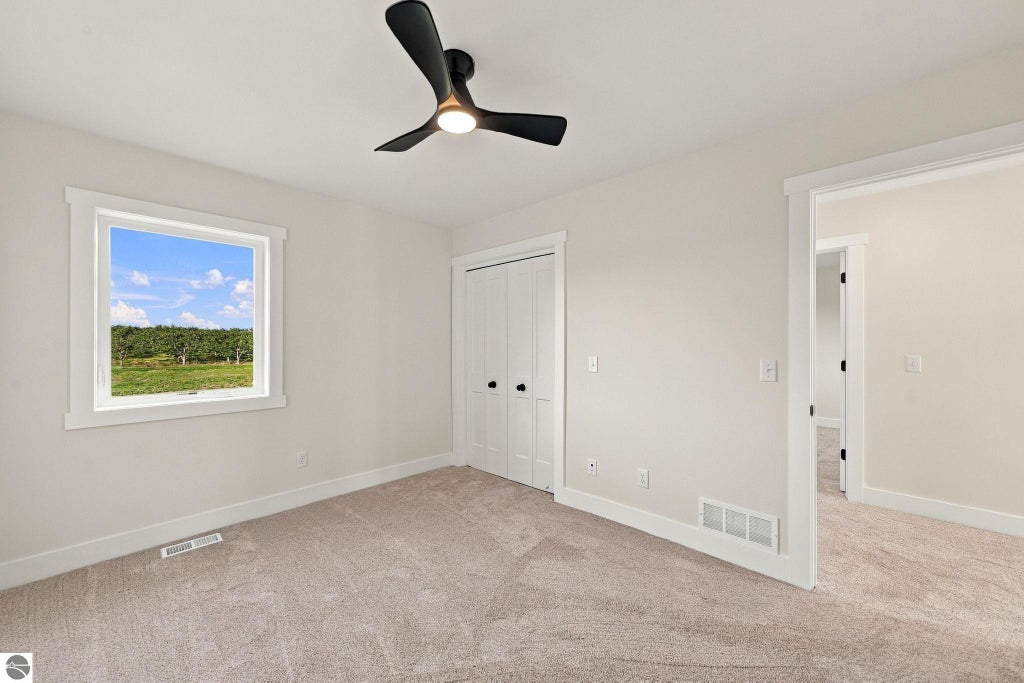
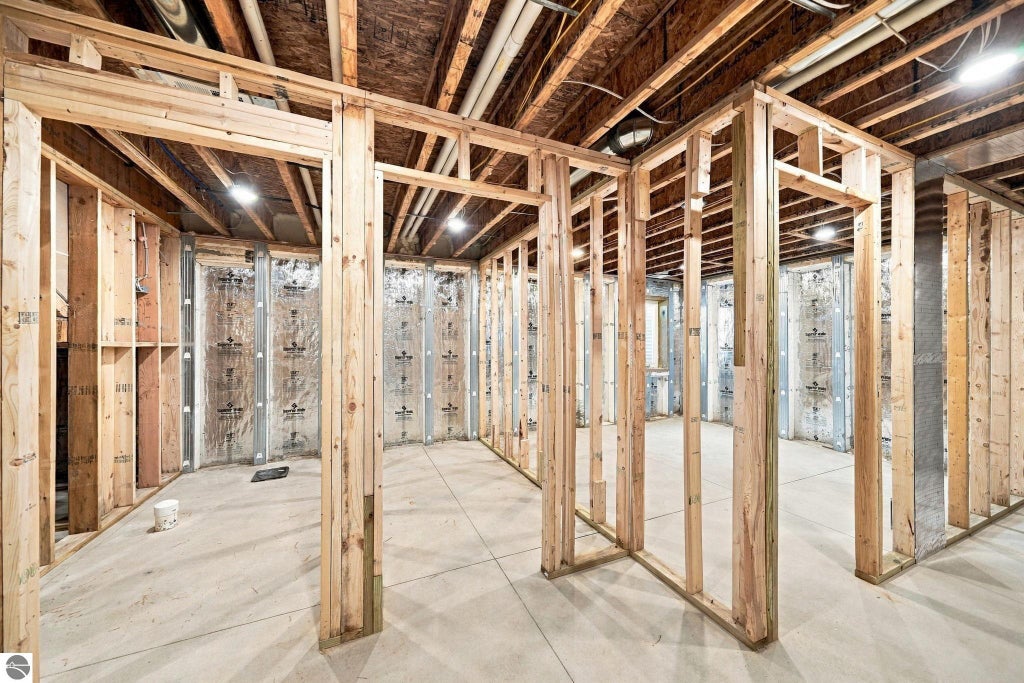
Set in one of Northern Michigan's most desirable locations, this 3-bedroom, 2.5-bath new construction home offers 1,840 square feet of finished living space, phenomenal Elk Lake views, walkable lake access, and the highly sought-after Elk Rapids School District. The private lot backs to a private cherry orchard, creating a peaceful backdrop and added privacy. Inside, a timeless craftsman-inspired design meets a clean, elevated finish palette. The kitchen features white cabinetry, a contrasting black island, gold hardware, white quartz countertops, and stainless steel appliances. The adjoining living room centers around a custom mantel and electric fireplace, creating a natural gathering space. The primary suite offers a beautifully finished bath with black tile flooring and in-floor heat, a white tile shower, custom glass sliding door with black trim, and black fixtures. Throughout the home, craftsman-style trim, two-panel craftsman doors, alabaster walls, black fixtures, and black vanities with white marble tops create a cohesive, sophisticated look. The home is also designed with the future in mind. The basement is pre-framed for a bedroom, family room, storage room, mechanical room, and future bathroom, with additional finishing available for an added cost. A finished garage with electric heater, asphalt driveway, fully irrigated yard, zoned HVAC, and gas instant water heater add everyday convenience. With new construction, water views, nearby Elk lake access, and a private orchard backdrop, make this is a rare opportunity to purchase a home in a location that is difficult to replicate.
| DAYS ON MARKET | 3 | LAST UPDATED | 9/29/2026 |
|---|---|---|---|
| TRACT | Elk Lake Farms | YEAR BUILT | 2026 |
| GARAGE SPACES | 2.0 | COUNTY | Grand Traverse |
| STATUS | Active | PROPERTY TYPE(S) | Single Family |
| ADDITIONAL DETAILS | |
| AIR | Central Air |
|---|---|
| AIR CONDITIONING | Yes |
| APPLIANCES | Dishwasher, Exhaust Fan, Freezer, Microwave, Refrigerator |
| BASEMENT | Bath/Stubbed, Full, Yes |
| CONSTRUCTION | Frame, Stone, Vinyl Siding |
| FIREPLACE | Yes |
| GARAGE | Yes |
| HEAT | Fireplace(s), Forced Air, Natural Gas |
| HOA DUES | Annually |
| INTERIOR | Entrance Foyer, Granite Counters, Kitchen Island, Pantry |
| LOT | 0.52 acre(s) |
| LOT DESCRIPTION | Cleared, Landscaped, Sloped |
| LOT DIMENSIONS | 108 x 214 |
| PARKING | Asphalt, Attached, Garage Door Opener, Paved, Heated Garage |
| SEWER | Private Sewer |
| STORIES | 2 |
| STYLE | Craftsman |
| SUBDIVISION | Elk Lake Farms |
| UTILITIES | Cable Connected |
| VIEW | Yes |
| VIEW DESCRIPTION | Water |
| WATER | Private |
| ZONING | Residential |
MORTGAGE CALCULATOR
TOTAL MONTHLY PAYMENT
0
P
I
*Estimate only
| SATELLITE VIEW |
| / | |
We respect your online privacy and will never spam you. By submitting this form with your telephone number
you are consenting for Rick
Matley to contact you even if your name is on a Federal or State
"Do not call List".
Listing provided by The Mitten Real Estate Group
The information in this listing was gathered from third-party sources including the seller. Northern Great Lakes REALTORS® MLS and its subscribers disclaim any and all representations or warranties as to the accuracy of this information.
Copyright © Northern Great Lakes REALTORS ® MLS. All Rights Reserved.
Data last updated: 10/2/26 11:06 AM PDT
This IDX solution is (c) Diverse Solutions 2026.