
5259 E 31st Street, Au Gres, MI 48703 (MLS # 1951068)
 Twitter
 Facebook
 Email
Email
|

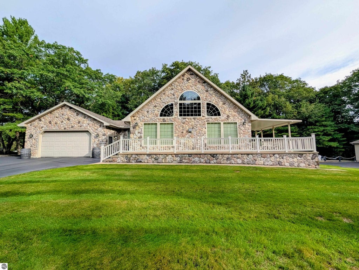
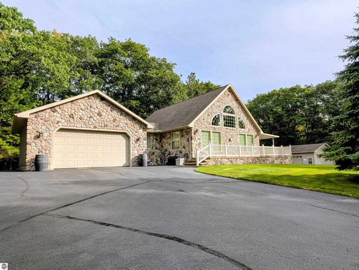
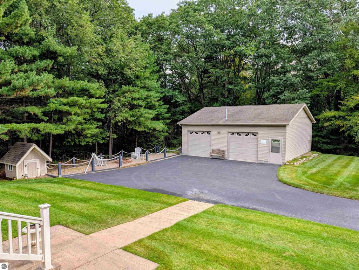
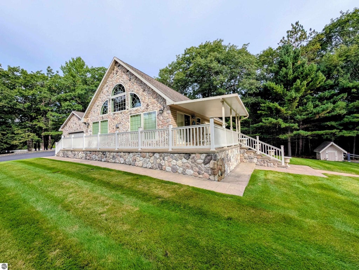
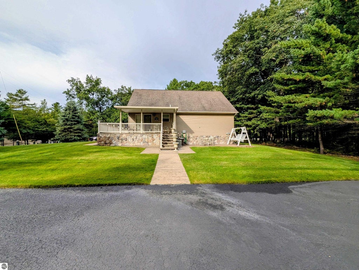
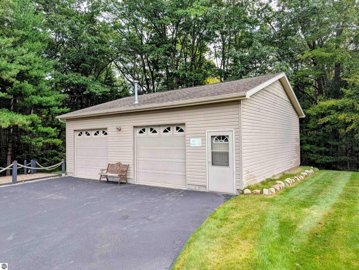
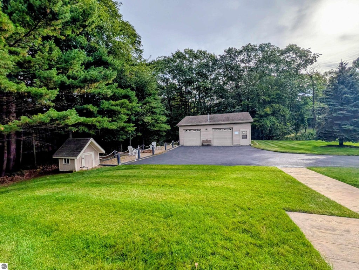
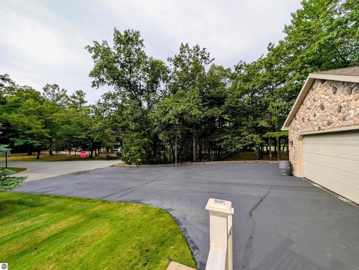
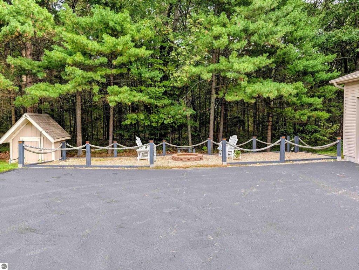
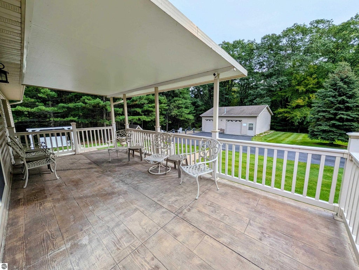
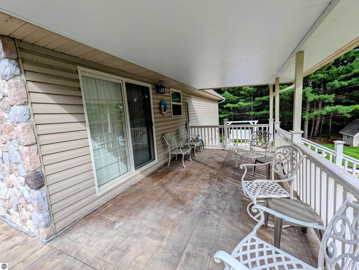
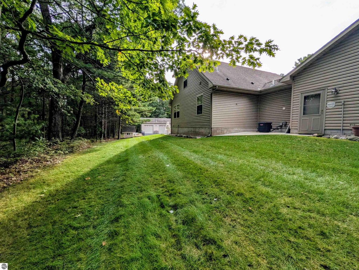
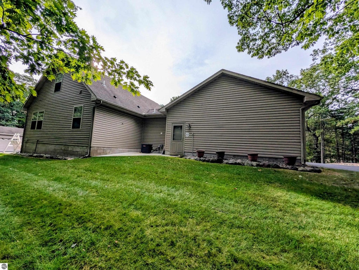
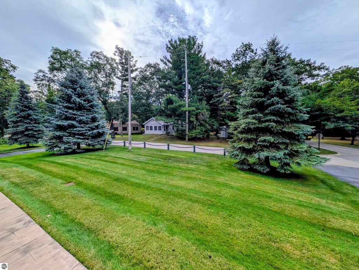
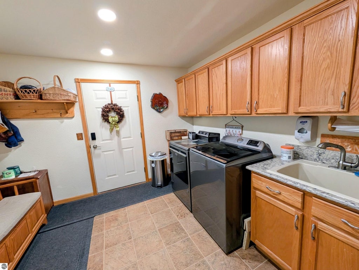
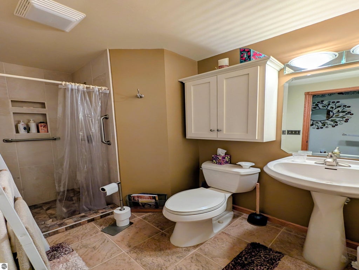
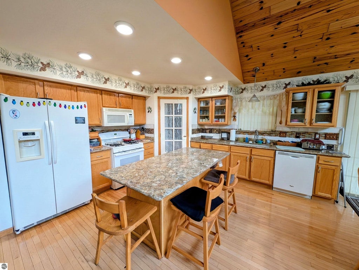
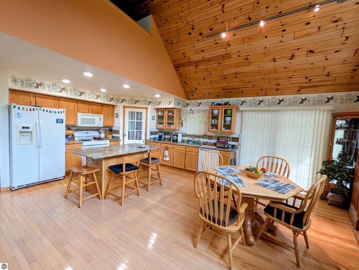
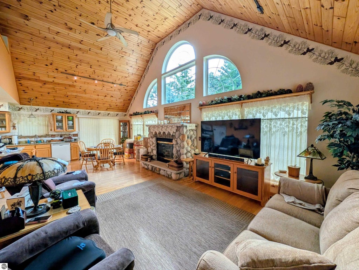
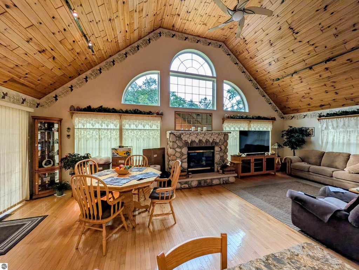
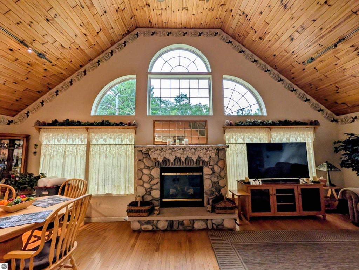
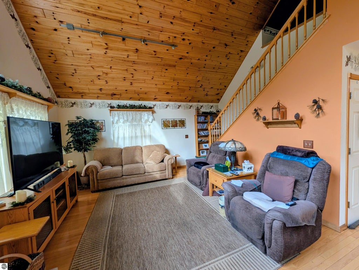
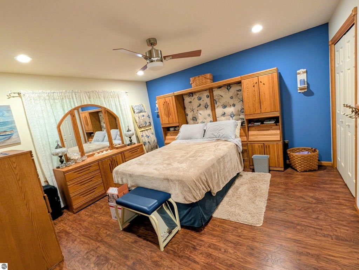
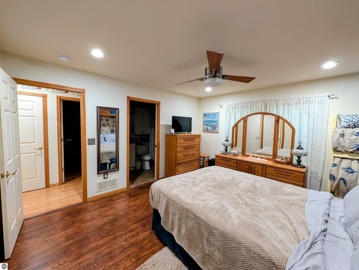
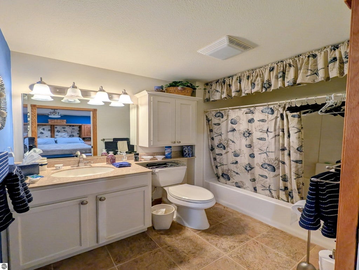
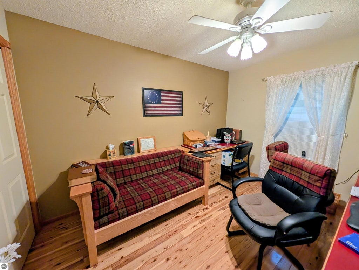
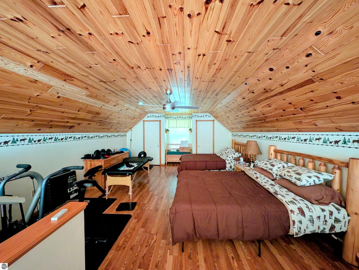
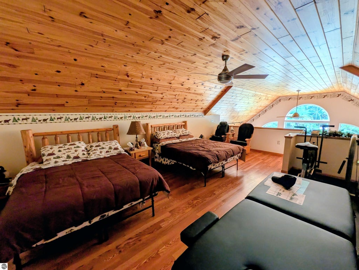
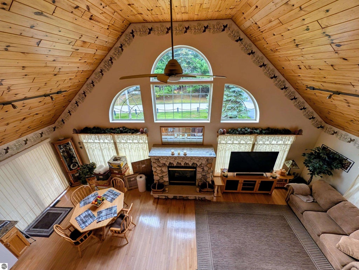
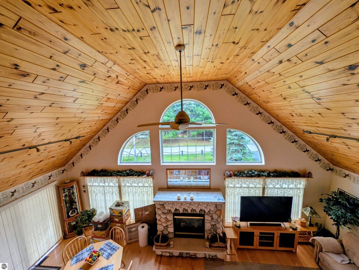
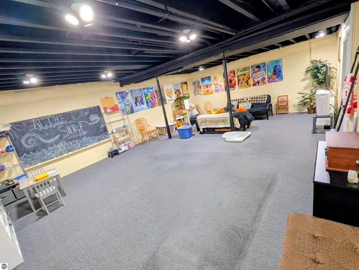
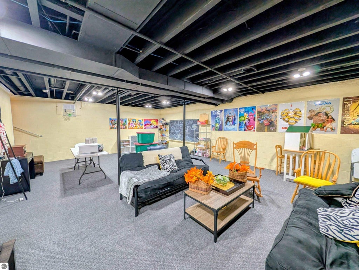
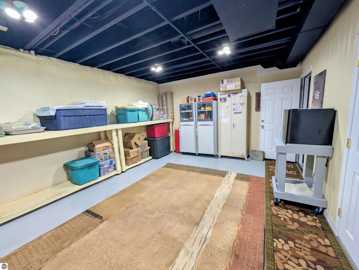
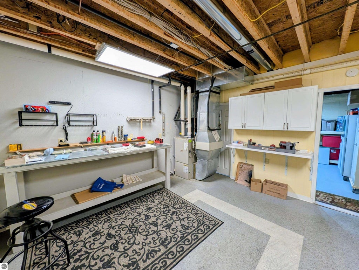
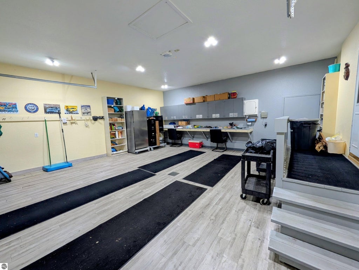
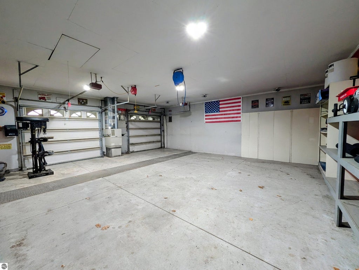
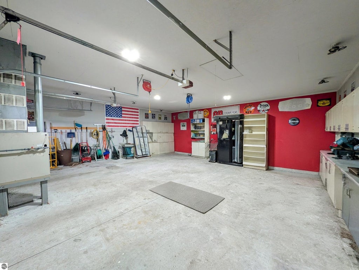
An immaculate home with nearby beach access to Lake Huron! This custom built home offers three bedrooms, two baths, main level laundry, a main floor primary bedroom w/ private bathroom, beautiful wood floors in the kitchen, living room, and bedroom. The open kitchen/dining/living room area features vaulted wood ceilings with a stately stone gas fireplace, kitchen island, door wall off the dining area leading to a covered porch. The pristine full finished basement has a spacious family room, along with two separate rooms that could be used for storage, recreation, workshop, etc! For storage, enjoy the two car attached garage and 31x30 detached and heated garage! The grounds offer a private patio area along with a fire pit space. Located right by a fantastic golf course, area marinas, and close to Au Gres and the Tawases! Contents of the home could be available!
| DAYS ON MARKET | 3 | LAST UPDATED | 9/29/2026 |
|---|---|---|---|
| TRACT | N/A | YEAR BUILT | 2001 |
| GARAGE SPACES | 2.0 | COUNTY | Arenac |
| STATUS | Active | PROPERTY TYPE(S) | Single Family |
| Elementary School | AuGres-Sims Elementary School |
|---|---|
| Jr. High School | AuGres-Sims Middle/High School |
| High School | AuGres-Sims Middle/High School |
| ADDITIONAL DETAILS | |
| AIR | Central Air |
|---|---|
| AIR CONDITIONING | Yes |
| APPLIANCES | Dishwasher, Dryer, Electric Water Heater, Microwave, Refrigerator, Washer |
| BASEMENT | Finished, Full, Interior Entry, Yes |
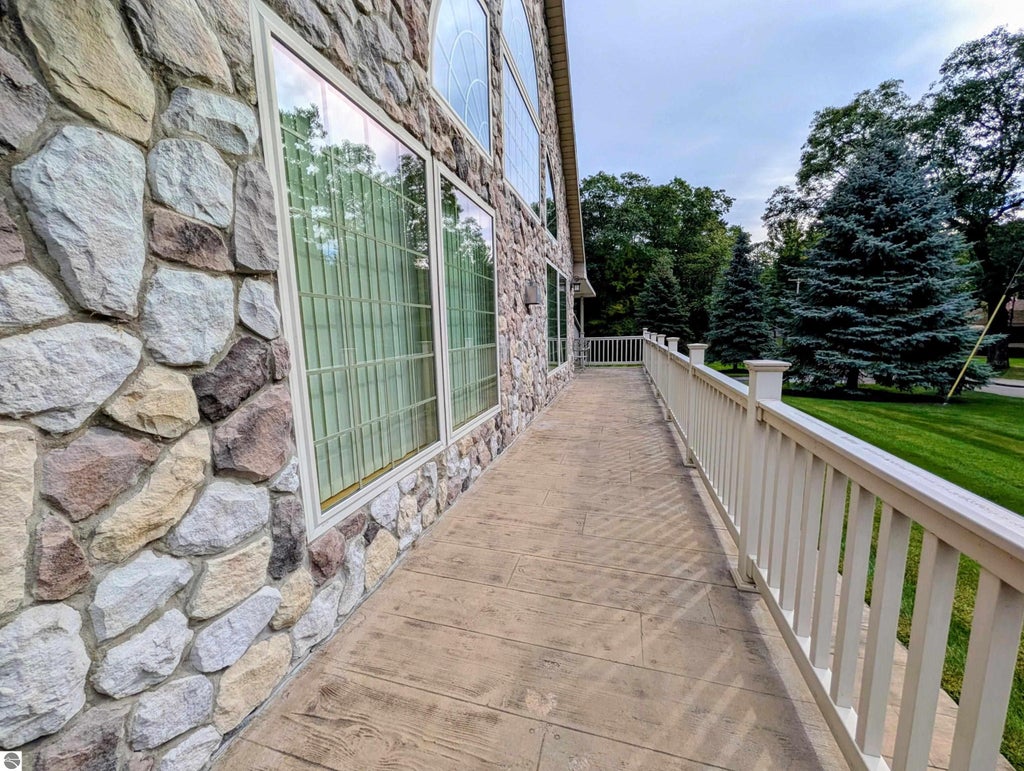
| CONSTRUCTION | Frame, Stone, Vinyl Siding |
| FIREPLACE | Yes |
| GARAGE | Yes |
| HEAT | Forced Air, Natural Gas |
| HOA DUES | Annually |
| INTERIOR | High Speed Internet, Kitchen Island, Vaulted Ceiling(s) |
| LOT | 0.47 acre(s) |
| LOT DESCRIPTION | Cleared, Landscaped |
| LOT DIMENSIONS | 200x102 |
| PARKING | Asphalt, Attached, Garage Door Opener |
| SEWER | Private Sewer |
| STORIES | 1.5 |
| STYLE | Chalet |
| SUBDIVISION | N/A |
| TAXES | 2126.94 |
| UTILITIES | Cable Connected |
| WATER | Public |
| ZONING | Residential |
MORTGAGE CALCULATOR
TOTAL MONTHLY PAYMENT
0
P
I
*Estimate only
| SATELLITE VIEW |
| / | |
We respect your online privacy and will never spam you. By submitting this form with your telephone number
you are consenting for Rick
Matley to contact you even if your name is on a Federal or State
"Do not call List".
Listing provided by ARENAC REALTY CO., PETE STANLEY & ASSOCIATES
The information in this listing was gathered from third-party sources including the seller. Northern Great Lakes REALTORS® MLS and its subscribers disclaim any and all representations or warranties as to the accuracy of this information.
Copyright © Northern Great Lakes REALTORS ® MLS. All Rights Reserved.
Data last updated: 10/2/26 10:37 AM PDT
This IDX solution is (c) Diverse Solutions 2026.