
1765 Douglas Drive, Tawas City, MI 48763 (MLS # 1951075)
 Twitter
 Facebook
 Email
Email




|

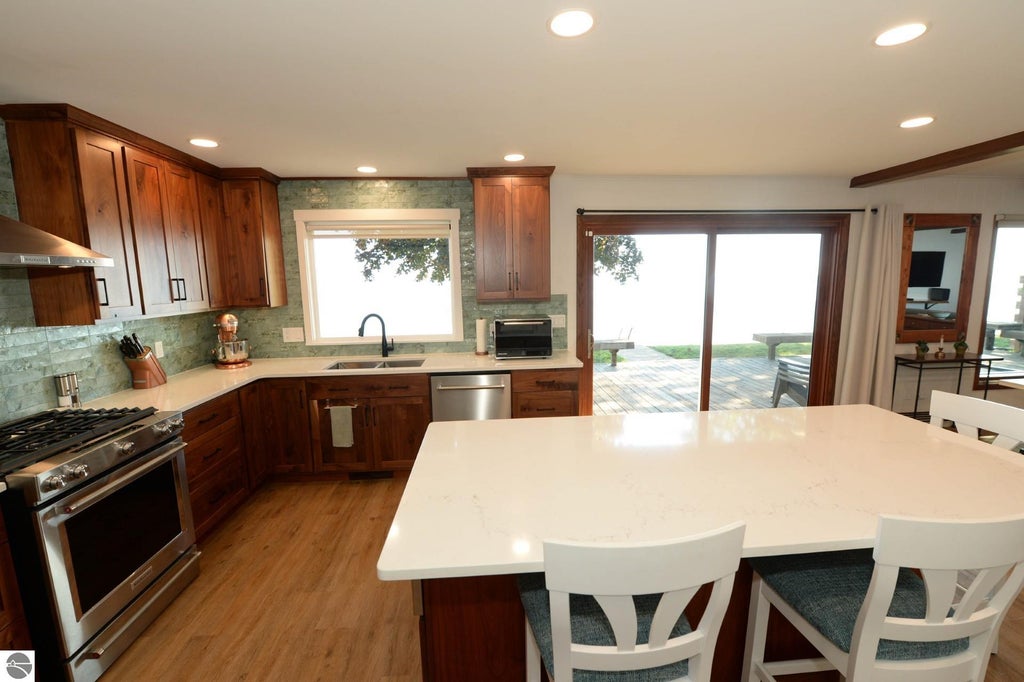
A FABULOUS FIND on the Shores of Lake Huron! A year-round brick home topped off with a metal shake-style roof and landscaped to perfection! Step inside and you will instantly be impressed as the interior has recently been through a complete remodel! The neutral pallet is sure to please you, and the awesome panoramic views draw you forward to the convenient open floor plan! The wood burning fireplace will keep you toasty and the main living area is great for entertaining family and guests for dining! The designer kitchen featuring custom Walnut cabinets and quartz counter tops along with the stylish backsplash is sure to catch your eye! The premium stainless-steel Kitchen Aid appliances are any Chefs dream! The kitchen island makes this a great gathering space and behind one of the barn doors is an oversized walk-in pantry! The second door leads you into a laundry/mud room with plenty of cabinets for extra storage. There is an executive office just off the main living with a Lake Huron view which makes working from home a pleasure! A powder room (1/2 bath) is nearby! The two guest bedrooms are generous with a full bath conveniently located between them! The primary suite is oversized with a well-designed walk-in closet and an ensuite with double sinks, heated floors & heated towel rack! There are extra closets through-out the home making this a great choice for a year-round home! The garage is finished and the partial basement houses the mechanicals and so much more! Entertaining outside is a pleasure too as you have a sprawling deck just off the kitchen! A new 12x20 storage shed makes this property complete! But wait, some of the NEW improvements are electrical & plumbing updates, a new whole house generator, new furnace & central air, new lighting through-out, new luxury plank vinyl flooring, fresh paint & feature walls, new kitchen & appliances, new septic, new concrete drive, new seawall at the waters edge and so much more!!!
| DAYS ON MARKET | 4 | LAST UPDATED | 9/29/2026 |
|---|---|---|---|
| TRACT | Lake Huron Beach | YEAR BUILT | 1970 |
| GARAGE SPACES | 2.0 | COUNTY | Iosco |
| STATUS | Active | PROPERTY TYPE(S) | Single Family |
| ADDITIONAL DETAILS | |
| AIR | Central Air |
|---|---|
| AIR CONDITIONING | Yes |
| APPLIANCES | Dishwasher, Exhaust Fan, Gas Water Heater, Microwave, Refrigerator, Water Purifier, Water Softener Owned |
| BASEMENT | Crawl Space, Interior Entry, Partial, Yes |
| CONSTRUCTION | Brick, Frame |
| EXTERIOR | Rain Gutters |
| FIREPLACE | Yes |
| GARAGE | Yes |
| HEAT | Fireplace(s), Forced Air, Natural Gas |
| HOA DUES | Annually |
| INTERIOR | Beamed Ceilings, Ceiling Fan(s), Entrance Foyer, High Speed Internet, Kitchen Island, Other, Pantry, Walk-In Closet(s) |
| LOT | 0.39 acre(s) |
| LOT DESCRIPTION | Landscaped, Level, Subdivided |
| LOT DIMENSIONS | 60x280 |
| PARKING | Asphalt, Concrete, Attached, Garage Door Opener, Paved |
| SEWER | Private Sewer |
| STORIES | 1 |
| SUBDIVISION | Lake Huron Beach |
| TAXES | 4902.08 |
| UTILITIES | Cable Connected |
| VIEW | Yes |
| VIEW DESCRIPTION | Water |
| WATER | Private |
| WATER ACCESS | Lake Huron |
| WATERFRONT | Yes |
| WATERFRONT DESCRIPTION | Lake |
| ZONING | Residential |
MORTGAGE CALCULATOR
TOTAL MONTHLY PAYMENT
0
P
I
*Estimate only
| SATELLITE VIEW |
| / | |
We respect your online privacy and will never spam you. By submitting this form with your telephone number
you are consenting for Rick
Matley to contact you even if your name is on a Federal or State
"Do not call List".
Listing provided by TAWAS SUNSHINE REALTY
The information in this listing was gathered from third-party sources including the seller. Northern Great Lakes REALTORS® MLS and its subscribers disclaim any and all representations or warranties as to the accuracy of this information.
Copyright © Northern Great Lakes REALTORS ® MLS. All Rights Reserved.
Data last updated: 10/3/26 12:14 PM PDT
This IDX solution is (c) Diverse Solutions 2026.