
539 Terrace Drive, Traverse City, MI 49686 (MLS # 1951095)
 Twitter
 Facebook
 Email
Email










|

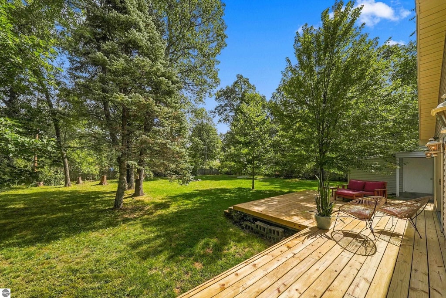
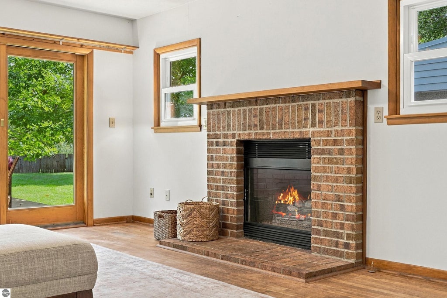
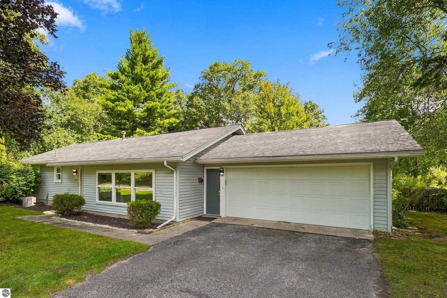
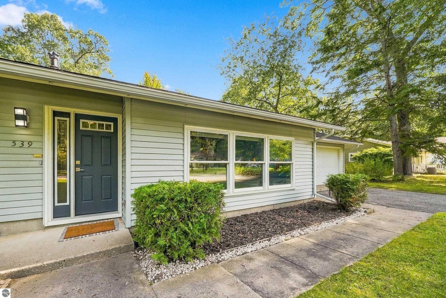
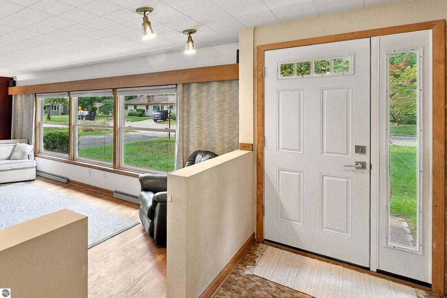
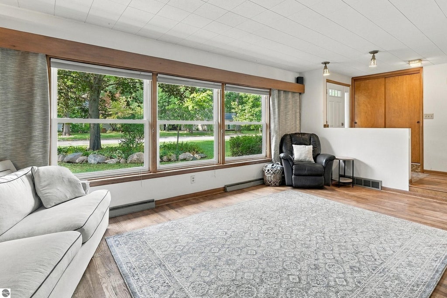
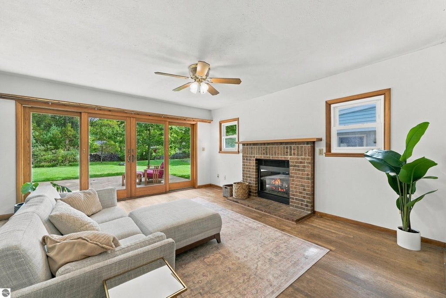
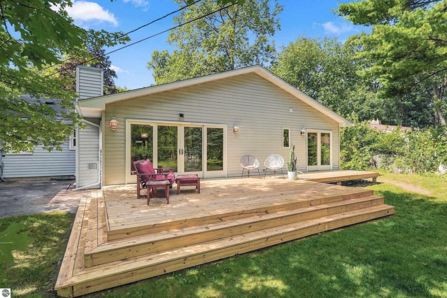
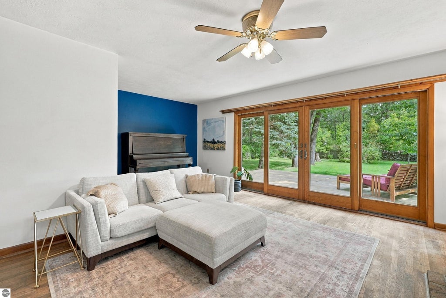
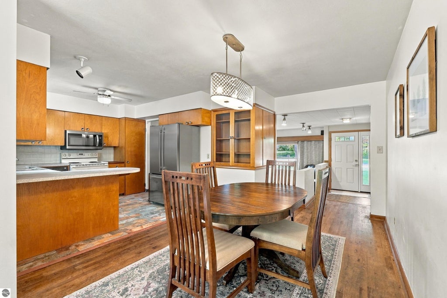
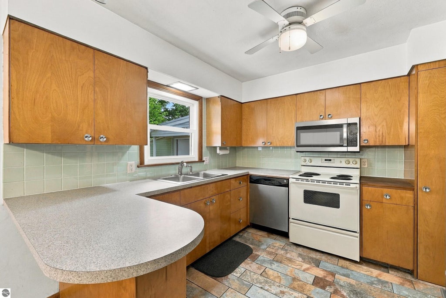
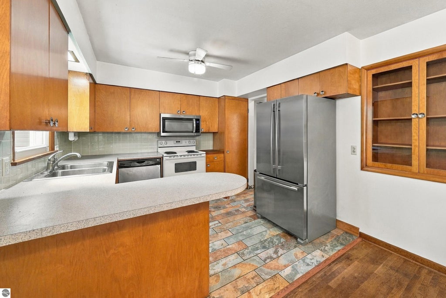
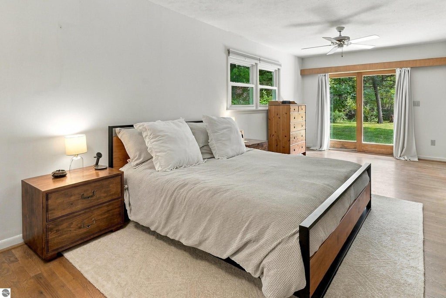
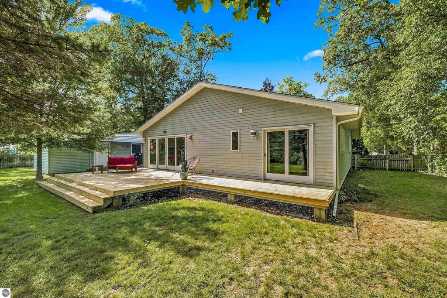
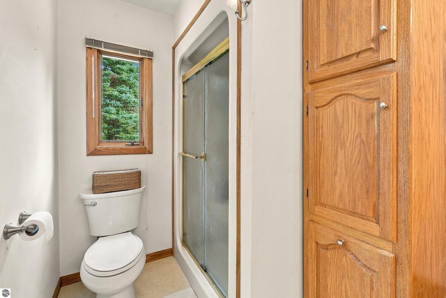
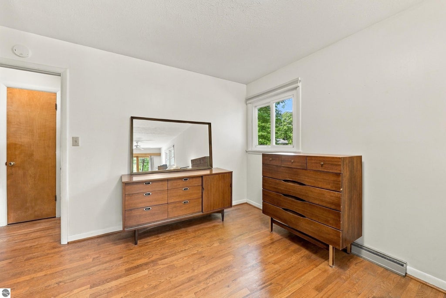
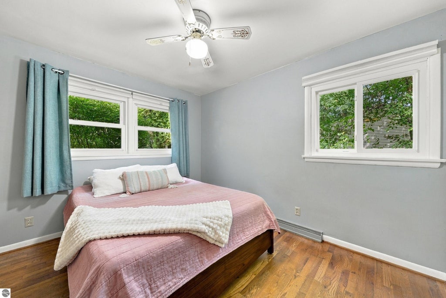
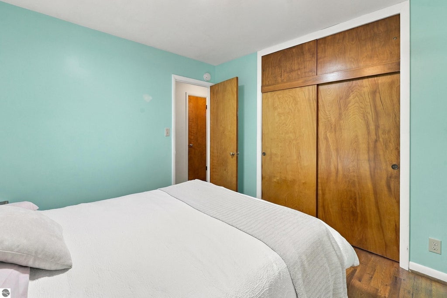
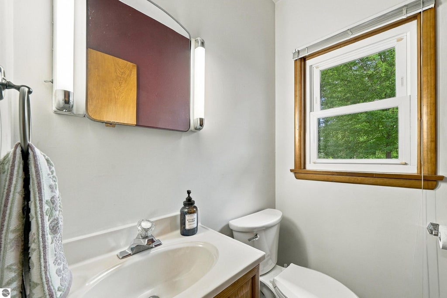
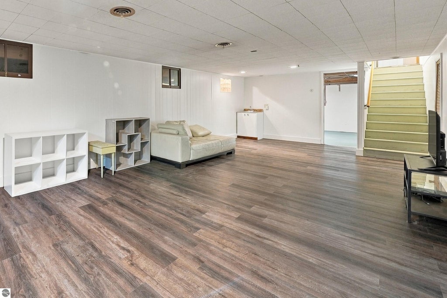
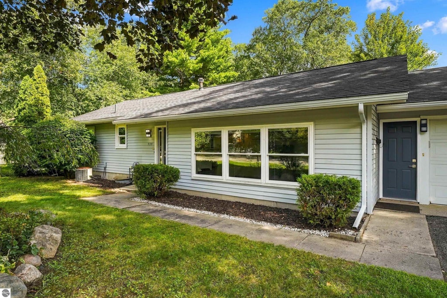
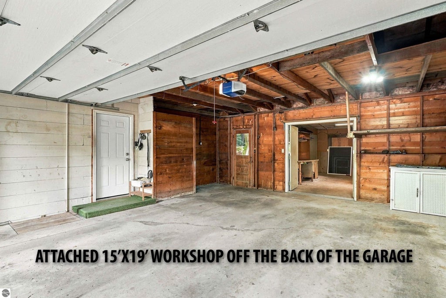
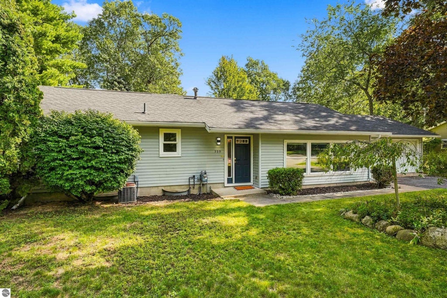
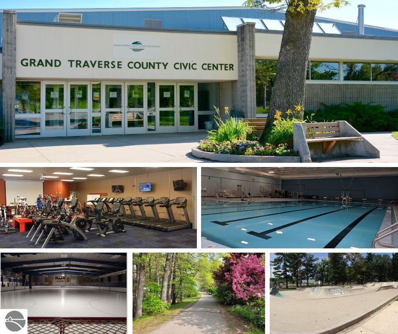
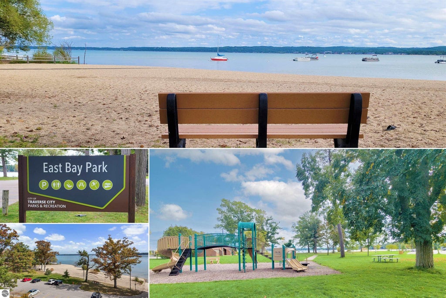
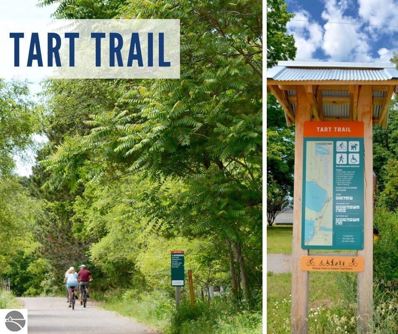
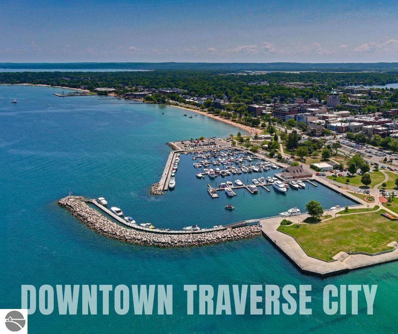
Mid-century modern character meets comfortable, everyday living in this sprawling ranch, where hardwood flooring extends throughout much of the home and thoughtfully designed spaces offer plenty of room to settle in. The living room is anchored by a gas fireplace and opens to a newly resurfaced rear deck, creating an easy connection to the spacious, fenced and irrigated yard. A separate family room is filled with natural light, offering another inviting space to gather or unwind. The private primary suite provides a comfortable retreat, while additional bedrooms offer flexibility for family, guests, a home office, or hobbies. Main-level living adds everyday convenience, with a finished lower level providing even more usable space. A 15'x19' workshop behind the garage is ideal for projects, storage, or gear. Set in a convenient Traverse City location near East Bay Park and the East Side Social District, the home is within biking distance of many downtown destinations. With room to spread out and so much to explore nearby, this home brings the best of Traverse City living right to your doorstep.
| DAYS ON MARKET | 0 | LAST UPDATED | 9/30/2026 |
|---|---|---|---|
| TRACT | Cromwell Terrace | YEAR BUILT | 1958 |
| GARAGE SPACES | 2.0 | COUNTY | Grand Traverse |
| STATUS | Active | PROPERTY TYPE(S) | Single Family |
| ADDITIONAL DETAILS | |
| AIR | Central Air |
|---|---|
| AIR CONDITIONING | Yes |
| APPLIANCES | Dishwasher, Disposal, Dryer, Gas Water Heater, Humidifier, Microwave, Refrigerator, Washer |
| BASEMENT | Crawl Space, Daylight, Partial, Yes |
| CONSTRUCTION | Frame, Vinyl Siding |
| EXTERIOR | Rain Gutters |
| FIREPLACE | Yes |
| GARAGE | Yes |
| HEAT | Fireplace(s), Forced Air, Natural Gas |
| HOA DUES | Annually |
| INTERIOR | Ceiling Fan(s), Entrance Foyer, High Speed Internet, Pantry |
| LOT | 0.4 acre(s) |
| LOT DESCRIPTION | Landscaped, Level, Subdivided, Wooded |
| LOT DIMENSIONS | 100x172 |
| PARKING | Asphalt, Private, Attached, Garage Door Opener, Paved |
| SEWER | Public Sewer |
| STORIES | 1 |
| STYLE | Ranch |
| SUBDIVISION | Cromwell Terrace |
| UTILITIES | Cable Connected |
| WATER | Public |
| ZONING | Residential,Outbuildings Allowed |
MORTGAGE CALCULATOR
TOTAL MONTHLY PAYMENT
0
P
I
*Estimate only
| SATELLITE VIEW |
| / | |
We respect your online privacy and will never spam you. By submitting this form with your telephone number
you are consenting for Rick
Matley to contact you even if your name is on a Federal or State
"Do not call List".
Listing provided by Viewpoint Realty
The information in this listing was gathered from third-party sources including the seller. Northern Great Lakes REALTORS® MLS and its subscribers disclaim any and all representations or warranties as to the accuracy of this information.
Copyright © Northern Great Lakes REALTORS ® MLS. All Rights Reserved.
Data last updated: 9/30/26 2:05 PM PDT
This IDX solution is (c) Diverse Solutions 2026.