
710 N Dockside Circle #F-2, Suttons Bay, MI 49682 (MLS # 1951117)
 Twitter
 Facebook
 Email
Email






|

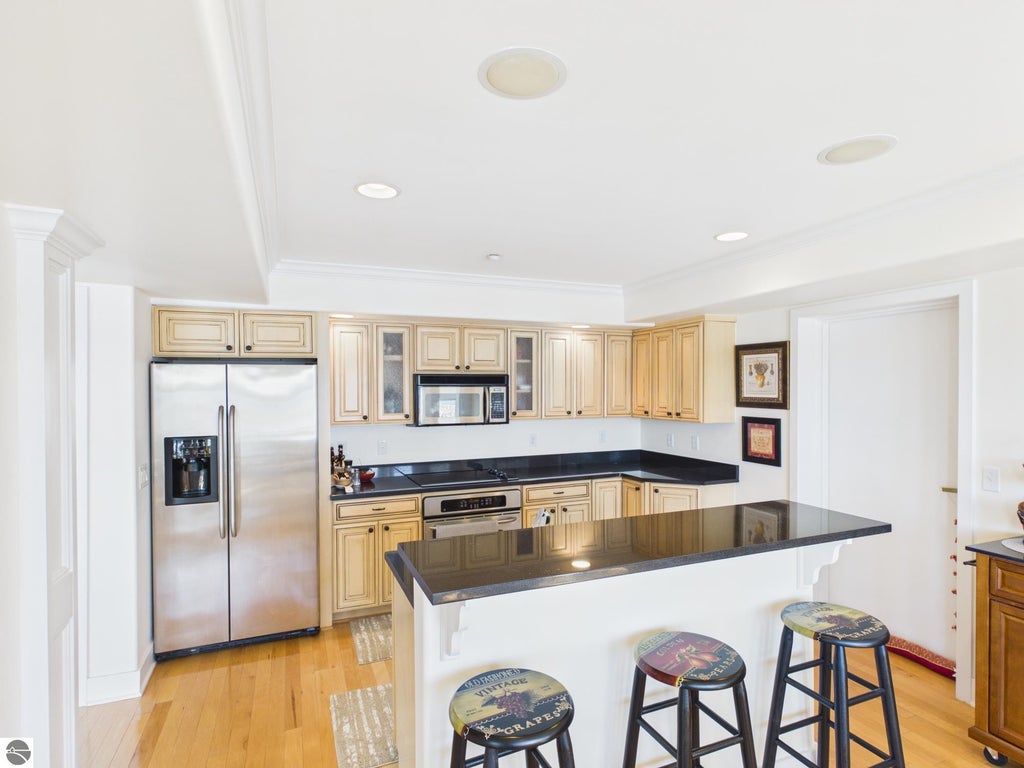
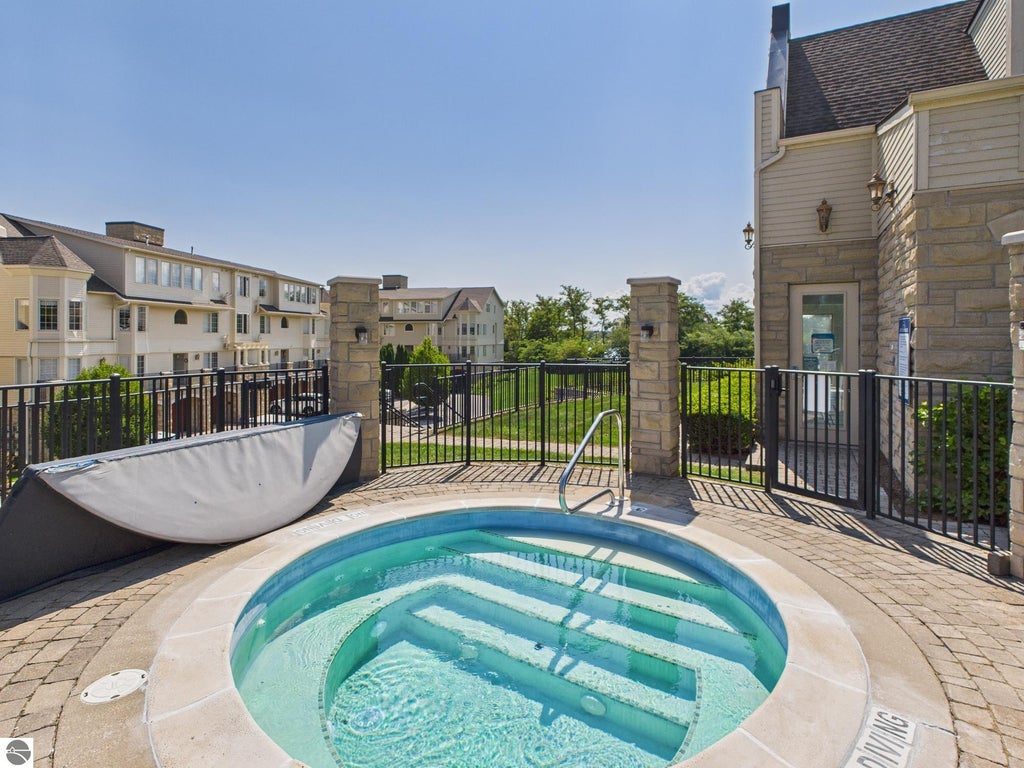
Waterfront condominium ownership in Suttons Bay is not just about the view; it is about how the property works. This Bay View Condominiums unit combines shared Suttons Bay frontage, panoramic water views, marina access, village walkability, and a layout that supports a practical low-maintenance waterfront ownership pattern. With approximately 2,160 finished square feet, this 4-bedroom, 3-bath condominium offers an open main living area centered around bay views, a two-sided gas fireplace, dining space, waterside balcony, and island kitchen with granite countertops, quality cabinetry, wood flooring, and a new dishwasher. The primary suite includes water views, private bath, walk-in closet, and new blackout blinds, while the main-level layout keeps everyday living connected to the water. Speakers throughout the unit add another layer of everyday function and convenience. A defining feature is the lower-level cabana/family room/4th bedroom, accessed by a private interior staircase from inside the unit. This space includes a 3/4 bath and walks out toward the marina and waterside patio, creating a more usable connection between the condo, waterfront, and marina than many condominium layouts provide. The unit also includes a coveted side-by-side private two-car garage, municipal water/sewer, natural gas forced-air heat, central air, cable internet availability, and association-maintained exterior, lawn care, snow removal, and trash service. Amenities include shared waterfront, beach area, fire pit, indoor pool, outdoor hot tub, tennis/pickleball court, clubhouse, exercise facility, common areas, elevators, and lake privileges. Located within the Village of Suttons Bay, close to restaurants, shops, theatre, library, marina activity, and the Leelanau Trail. Boat slip use is optional and may be available by purchase or lease through the marina.
| DAYS ON MARKET | 2 | LAST UPDATED | 9/30/2026 |
|---|---|---|---|
| TRACT | Bay View Condominiums | YEAR BUILT | 2005 |
| GARAGE SPACES | 2.0 | COUNTY | Leelanau |
| STATUS | Active | PROPERTY TYPE(S) | Single Family |
| ADDITIONAL DETAILS | |
| AIR | Central Air |
|---|---|
| AIR CONDITIONING | Yes |
| AMENITIES | Insurance, Maintenance Grounds, Maintenance Structure, Snow Removal, Trash |
| APPLIANCES | Cooktop, Dishwasher, Disposal, Dryer, Electric Water Heater, Exhaust Fan, Instant Hot Water, Microwave, Oven, Refrigerator, Washer |
| CONSTRUCTION | Cement Siding, Frame, Stone |
| EXTERIOR | Balcony |
| FIREPLACE | Yes |
| GARAGE | Yes |
| HEAT | Fireplace(s), Forced Air, Natural Gas |
| HOA DUES | 8000|Annually |
| INTERIOR | Entrance Foyer, Granite Counters, High Speed Internet, Kitchen Island, Pantry, Vaulted Ceiling(s), Walk-In Closet(s) |
| LOT DESCRIPTION | Landscaped, Level |
| PARKING | Asphalt, Shared Driveway, Attached, Garage Door Opener, Paved |
| POOL | Yes |
| POOL DESCRIPTION | Indoor |
| SEWER | Public Sewer |
| STORIES | 2 |
| SUBDIVISION | Bay View Condominiums |
| UTILITIES | Cable Connected |
| VIEW | Yes |
| VIEW DESCRIPTION | Water, Bay |
| WATER | Public |
| WATER ACCESS | Suttons Bay |
| WATERFRONT | Yes |
| WATERFRONT DESCRIPTION | Lake |
| ZONING | Residential,Multi-Family,Building-Use Restrictions |
MORTGAGE CALCULATOR
TOTAL MONTHLY PAYMENT
0
P
I
*Estimate only
| SATELLITE VIEW |
| / | |
We respect your online privacy and will never spam you. By submitting this form with your telephone number
you are consenting for Rick
Matley to contact you even if your name is on a Federal or State
"Do not call List".
Listing provided by Net Real Estate
The information in this listing was gathered from third-party sources including the seller. Northern Great Lakes REALTORS® MLS and its subscribers disclaim any and all representations or warranties as to the accuracy of this information.
Copyright © Northern Great Lakes REALTORS ® MLS. All Rights Reserved.
Data last updated: 10/2/26 3:38 PM PDT
This IDX solution is (c) Diverse Solutions 2026.