
723 Seventh Street, Traverse City, MI 49684 (MLS # 1951152)
 Twitter
 Facebook
 Email
Email
















|

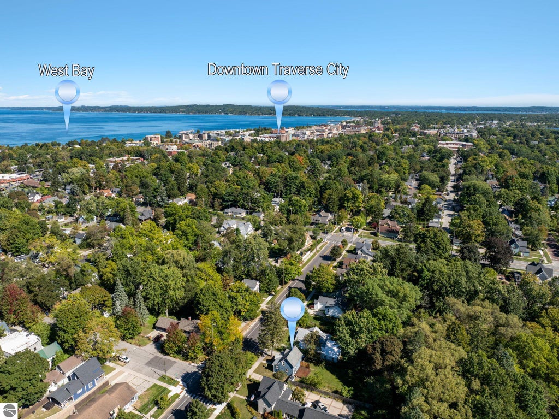
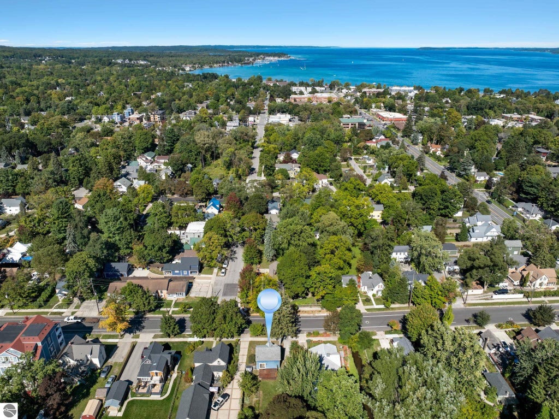
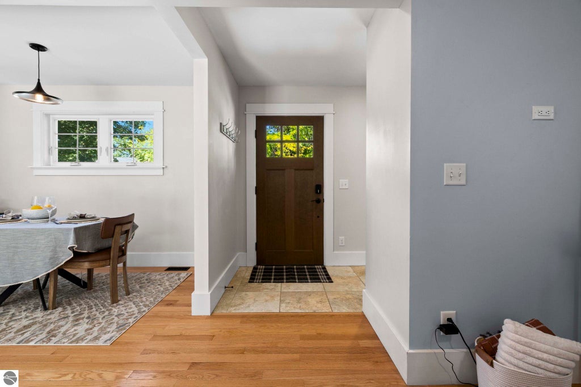
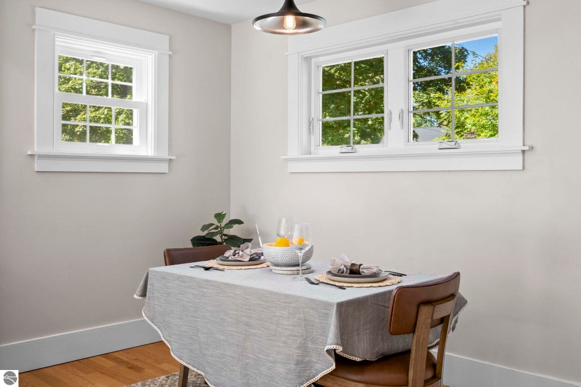
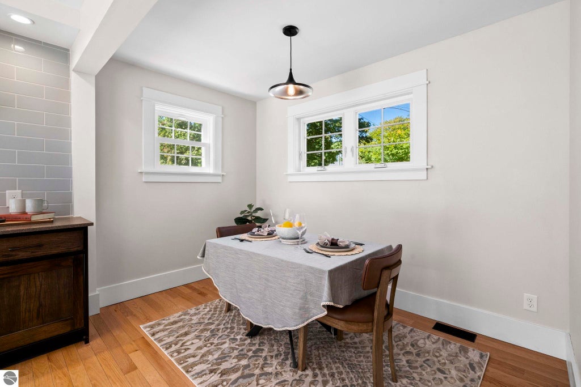
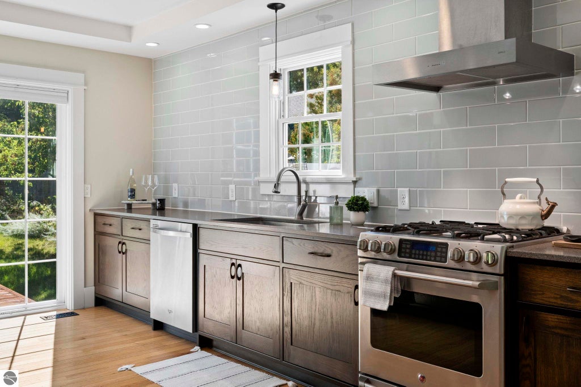
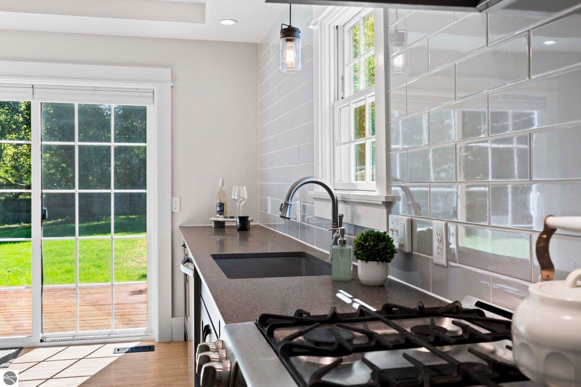
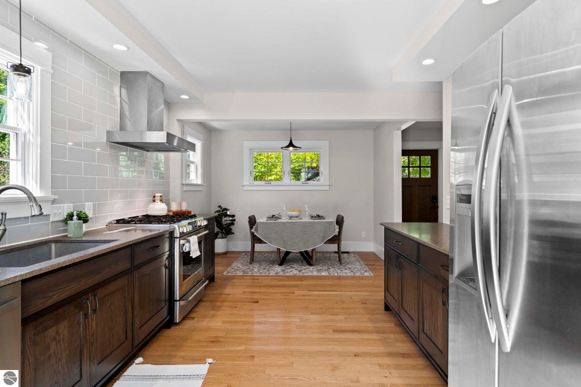
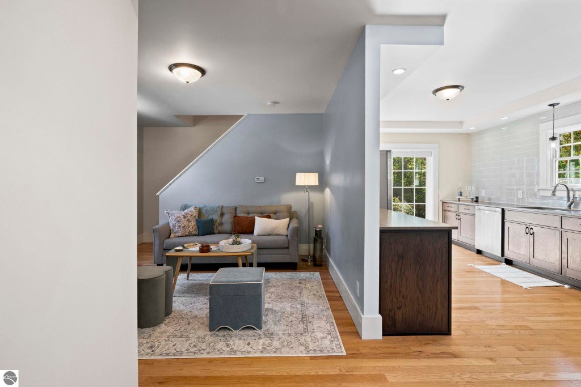
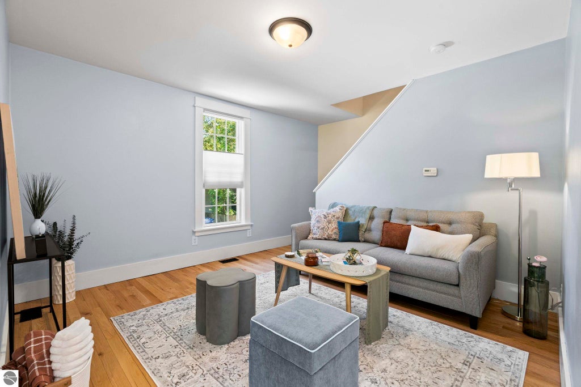
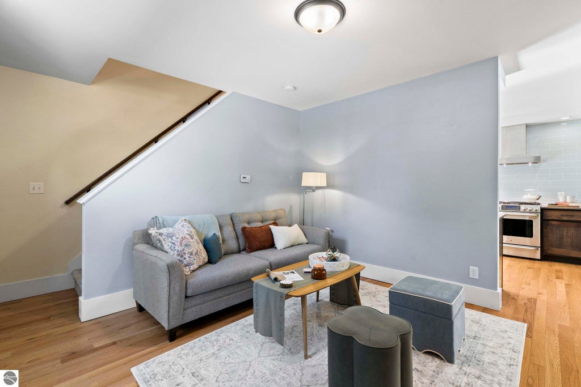
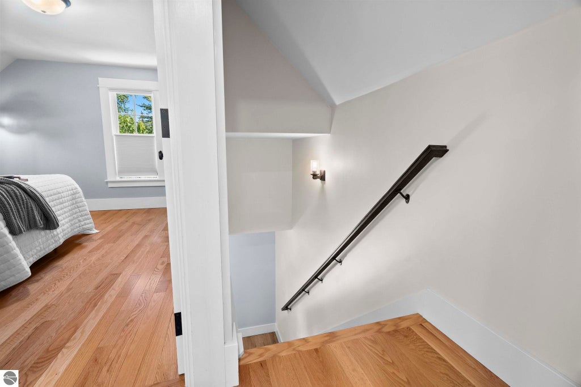
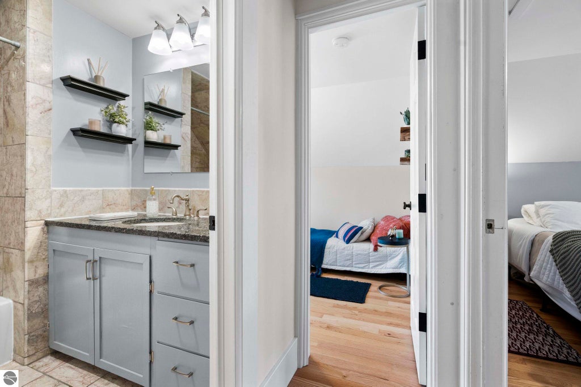
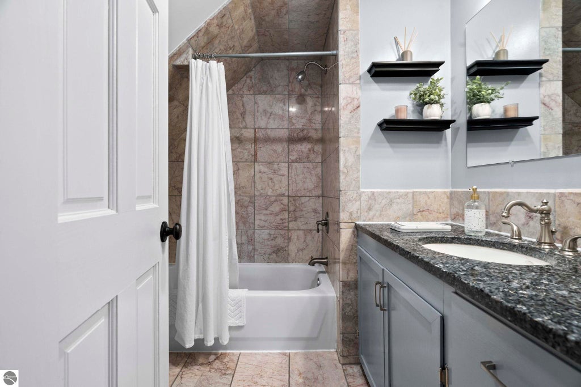
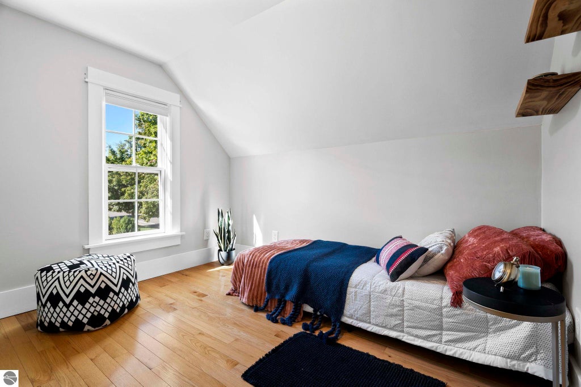
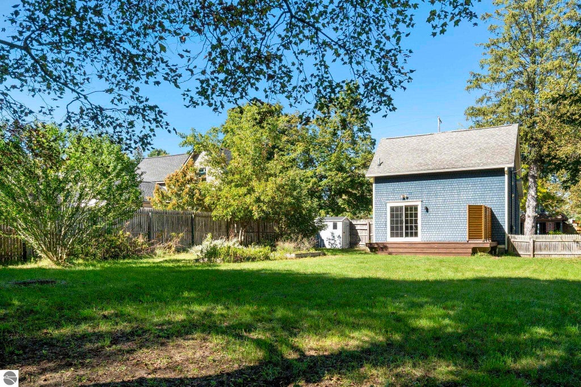
Charming, updated, and tucked into the Kids Creek neighborhood near the Grand Traverse Commons, this 2-bedroom, 1-bath Cape Cod packs a lot into a great Traverse City location. Inside you'll find refinished hardwood floors, an updated kitchen with custom cabinetry, solid-surface countertops, farmhouse sink, subway tile, and stainless steel appliances, plus two nicely sized bedrooms and an updated full bath with heated tile floors upstairs. This home provides a layout that focuses on ease of living, low maintenance, and stress free entertaining. Step outside to a surprisingly expansive backyard, fully fenced and bursting with character: a raspberry patch, native wildflowers, a dedicated garden area, and raised beds, all with Kids Creek flowing just beyond the fence line. It's a rare amount of space this close to downtown, with the potential to become your own downtown oasis, whether that means expanding the gardens, adding a fire pit and seating area, or simply soaking in the sound of the creek. Beyond the yard, you're just steps from Hickory Hills and its network of trails, with Munson Medical Center, downtown Traverse City, and West Bay all just a short drive away. A really cute home with a backyard that feels like its own private retreat, all in a location that makes getting around town effortless.
| DAYS ON MARKET | 2 | LAST UPDATED | 10/1/2026 |
|---|---|---|---|
| TRACT | Hannah Lay & Co's 9th | YEAR BUILT | 1900 |
| COUNTY | Grand Traverse | STATUS | Active |
| PROPERTY TYPE(S) | Single Family |
| ADDITIONAL DETAILS | |
| AIR | Window Unit(s) |
|---|---|
| AIR CONDITIONING | Yes |
| APPLIANCES | Dishwasher, Disposal, Dryer, Microwave, Other, Refrigerator, Washer |
| BASEMENT | Interior Entry, Unfinished, Yes |
| CONSTRUCTION | Frame, Vinyl Siding |
| EXTERIOR | Garden |
| HEAT | Forced Air, Natural Gas |
| HOA DUES | Annually |
| INTERIOR | Bookcases, Entrance Foyer, High Speed Internet |
| LOT | 8276 sq ft |
| LOT DESCRIPTION | Landscaped, Level |
| LOT DIMENSIONS | 55X151X55X155 |
| PARKING | Concrete, None |
| SEWER | Public Sewer |
| STORIES | 1.5 |
| STYLE | Cape Cod |
| SUBDIVISION | Hannah Lay & Co's 9th |
| UTILITIES | Cable Connected |
| WATER | Public |
| ZONING | Residential |
MORTGAGE CALCULATOR
TOTAL MONTHLY PAYMENT
0
P
I
*Estimate only
| SATELLITE VIEW |
| / | |
We respect your online privacy and will never spam you. By submitting this form with your telephone number
you are consenting for Rick
Matley to contact you even if your name is on a Federal or State
"Do not call List".
Listing provided by The Mitten Real Estate Group
The information in this listing was gathered from third-party sources including the seller. Northern Great Lakes REALTORS® MLS and its subscribers disclaim any and all representations or warranties as to the accuracy of this information.
Copyright © Northern Great Lakes REALTORS ® MLS. All Rights Reserved.
Data last updated: 10/3/26 11:13 AM PDT
This IDX solution is (c) Diverse Solutions 2026.