
874 Crestwood Lane, Traverse City, MI 49686 (MLS # 1951155)
 Twitter
 Facebook
 Email
Email


|

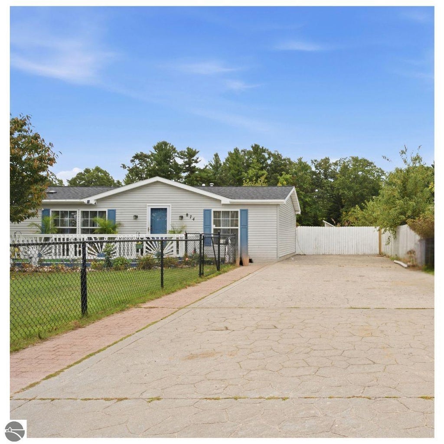
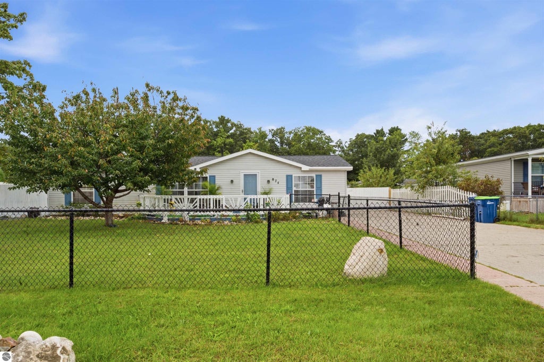
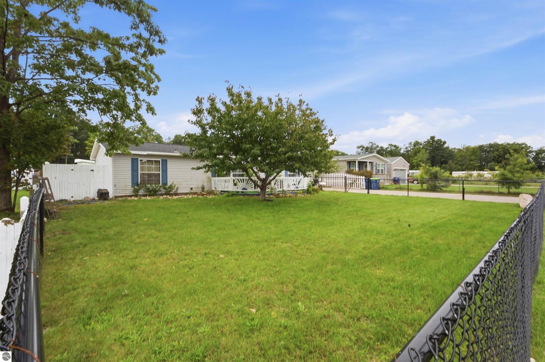
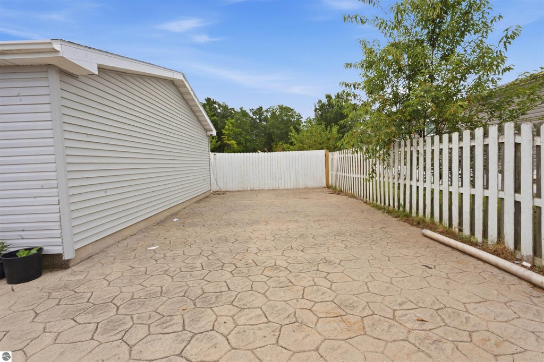
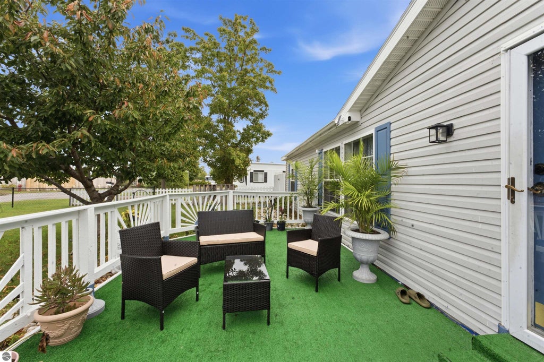
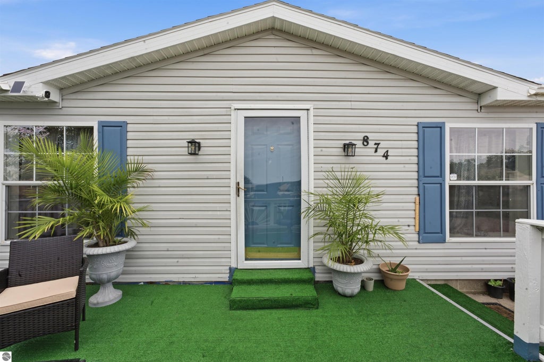
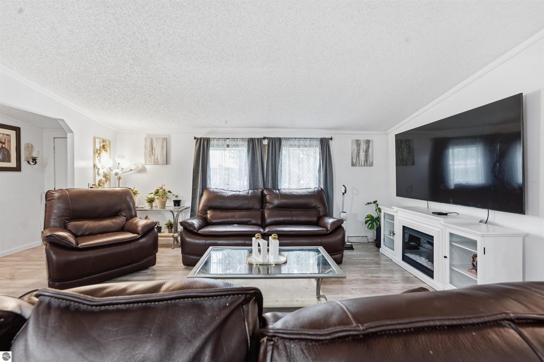
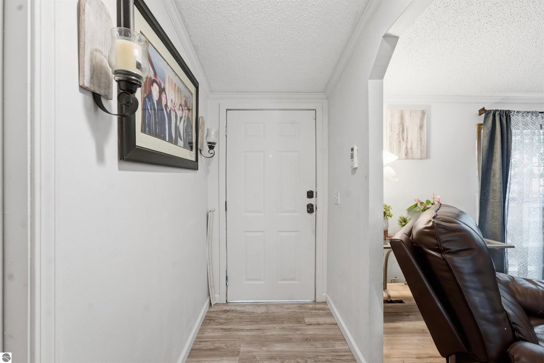
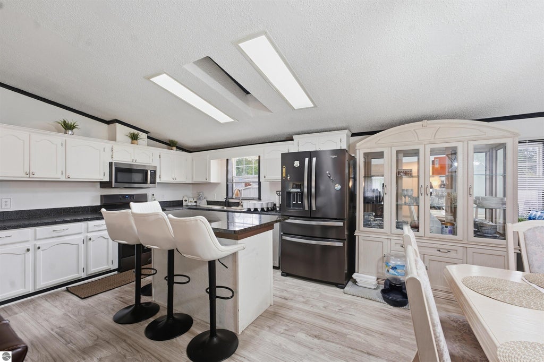
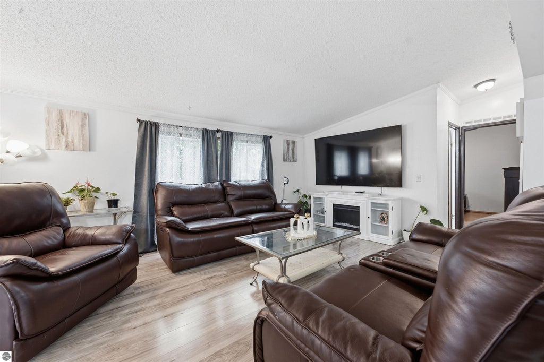
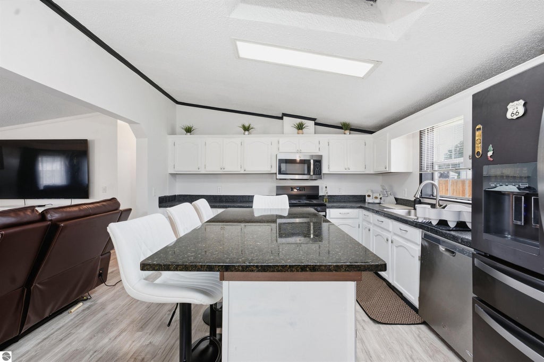
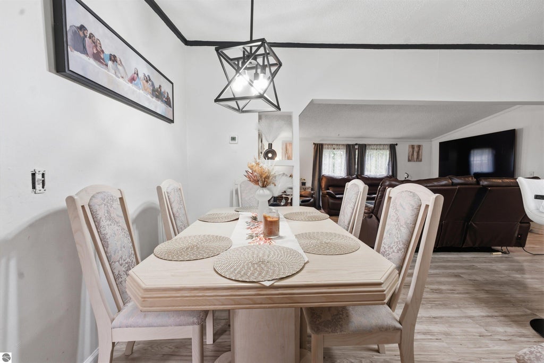
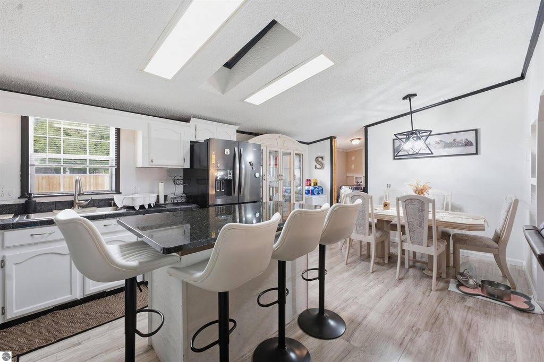
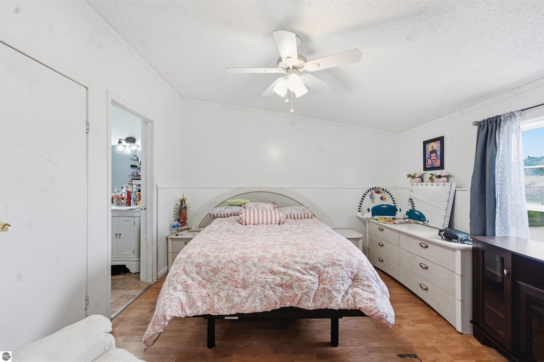
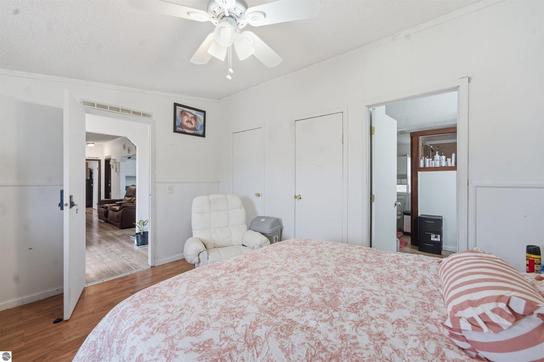
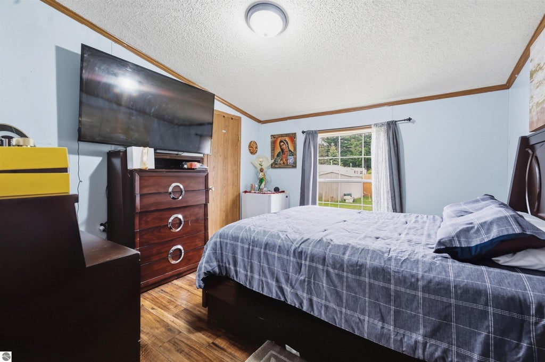
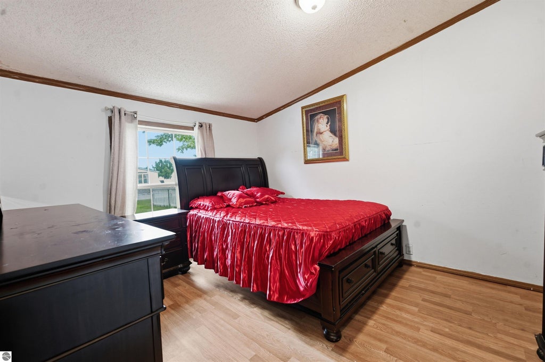
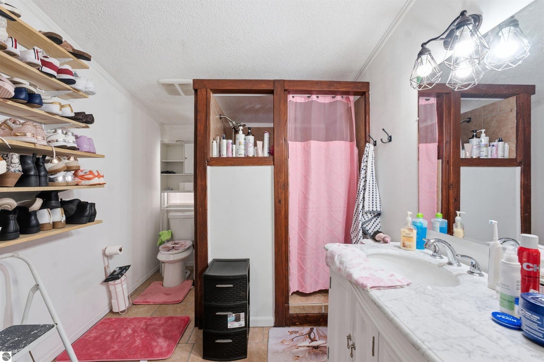
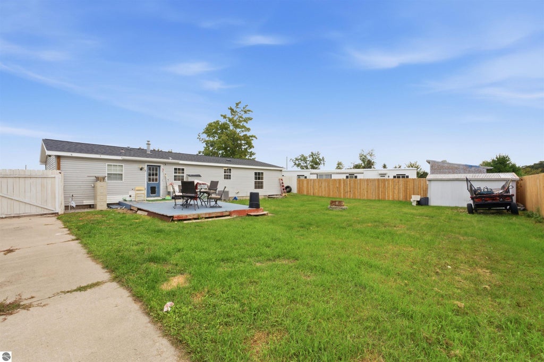
Welcome to 874 Crestwood Lane! If you've been looking for a home that offers comfortable living, plenty of outdoor space, and the convenience of being right in Traverse City, this could be the one! This 3-bedroom, 2-bath home offers approximately 1,352 square feet of living space with a bright and welcoming layout. The kitchen features an island, while skylights bring in beautiful natural light throughout the home. One of the best features of this property is the outdoor space! Finding this much open yard space in the heart of Traverse City isn't always easy. The front and backyard are fenced, making it especially convenient for pets, and there's still plenty of room to enjoy the outdoors, garden, entertain, or simply relax. A garden/storage shed and paved driveway add even more convenience. And the location makes everyday living easy! You're within walking distance of nearby convenience stores, close to Cherry Capital Airport, and just a short drive from the beautiful lakes, beaches, shopping, dining, and everything else Traverse City has to offer. Whether you're looking for your first home, a place to settle into, or an investment opportunity, 874 Crestwood Lane gives you the space you want with the in-town location that's hard to find. Come see it for yourself and imagine making this place your own!
| DAYS ON MARKET | 1 | LAST UPDATED | 10/1/2026 |
|---|---|---|---|
| TRACT | none | YEAR BUILT | 1995 |
| COUNTY | Grand Traverse | STATUS | Active |
| PROPERTY TYPE(S) | Single Family |
| ADDITIONAL DETAILS | |
| APPLIANCES | Cooktop, Dishwasher, Gas Water Heater, Microwave, Refrigerator, Trash Compactor |
|---|---|
| BASEMENT | Crawl Space |
| CONSTRUCTION | Vinyl Siding |
| FIREPLACE | Yes |
| HEAT | Forced Air, Natural Gas, Wall Furnace |
| HOA DUES | Annually |
| INTERIOR | Kitchen Island, Walk-In Closet(s) |
| LOT | 9583 sq ft |
| LOT DESCRIPTION | Other |
| PARKING | Concrete, None |
| SEWER | Private Sewer |
| STORIES | 1 |
| SUBDIVISION | none |
| WATER | Other |
| ZONING | Residential |
MORTGAGE CALCULATOR
TOTAL MONTHLY PAYMENT
0
P
I
*Estimate only
| SATELLITE VIEW |
| / | |
We respect your online privacy and will never spam you. By submitting this form with your telephone number
you are consenting for Rick
Matley to contact you even if your name is on a Federal or State
"Do not call List".
Listing provided by REO-TCFront-233021
The information in this listing was gathered from third-party sources including the seller. Northern Great Lakes REALTORS® MLS and its subscribers disclaim any and all representations or warranties as to the accuracy of this information.
Copyright © Northern Great Lakes REALTORS ® MLS. All Rights Reserved.
Data last updated: 10/2/26 9:46 AM PDT
This IDX solution is (c) Diverse Solutions 2026.