
1780 Sweetfern Way, Traverse City, MI 49696 (MLS # 1951170)
 Twitter
 Facebook
 Email
Email
|
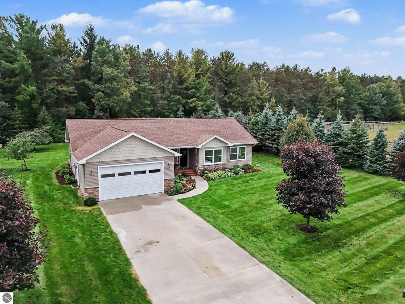
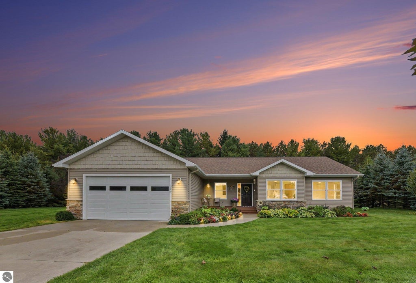


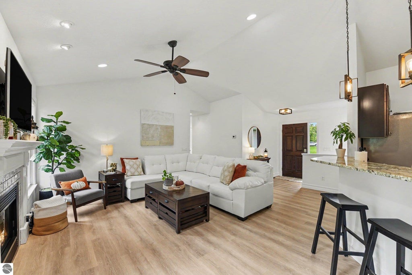

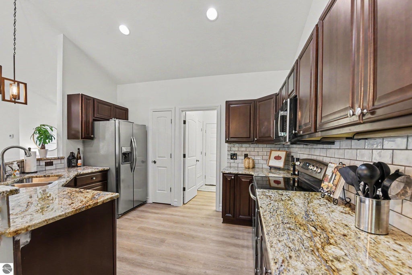
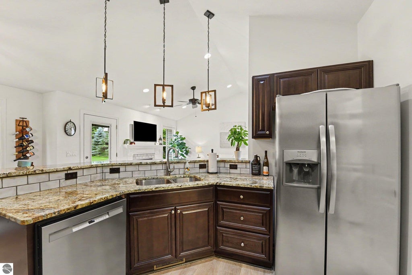
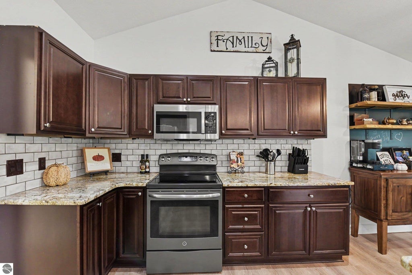
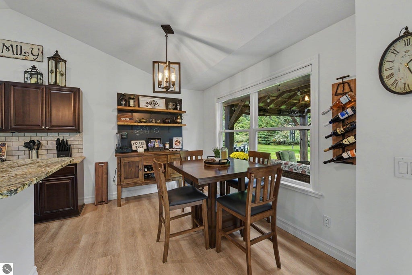
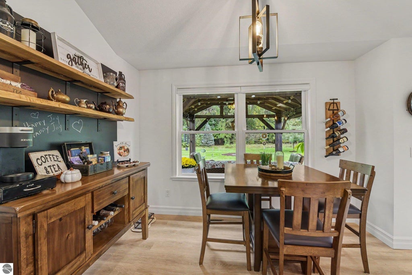
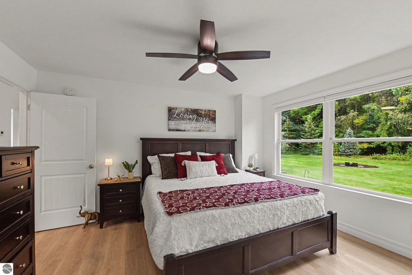


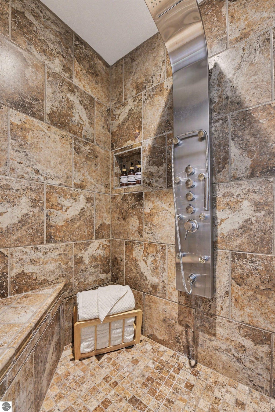


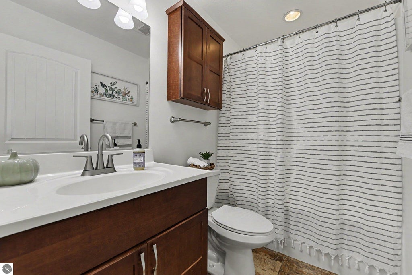
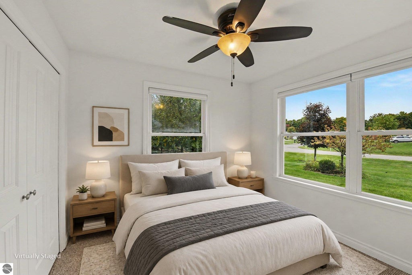
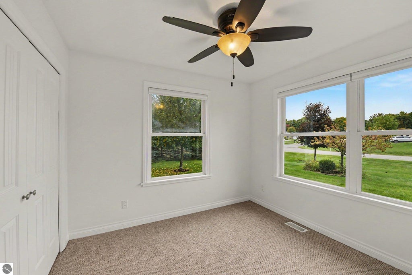


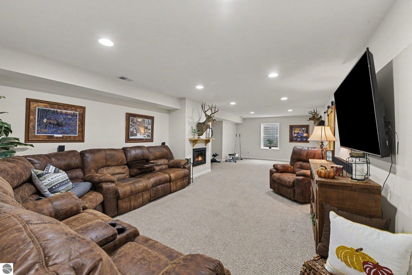


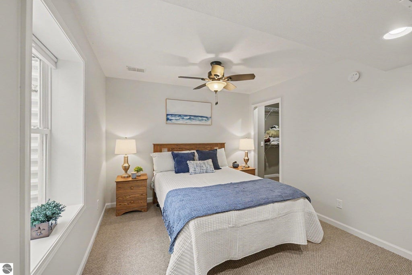
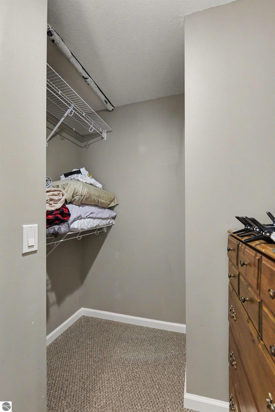


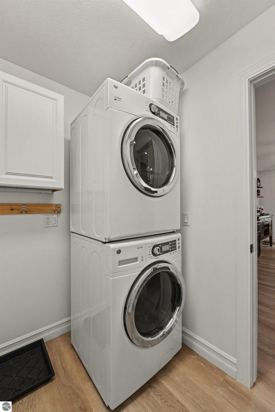

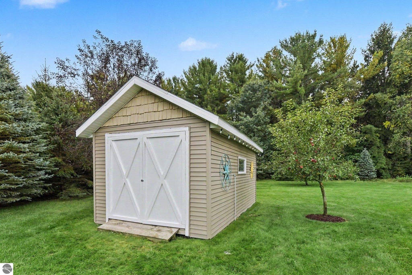
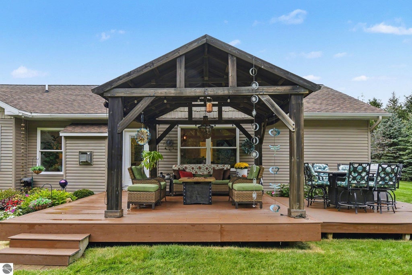
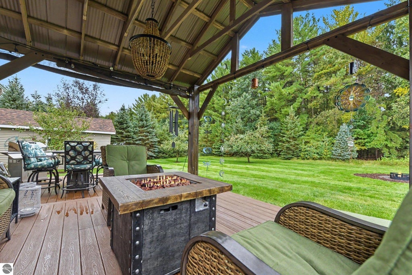
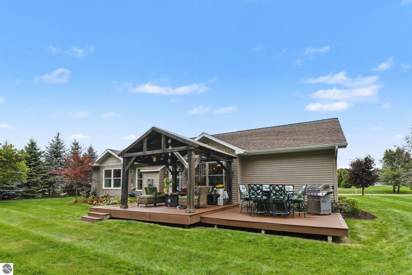
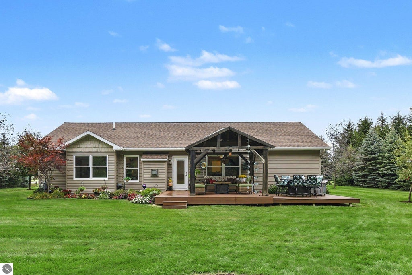
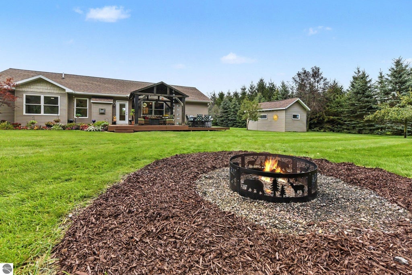

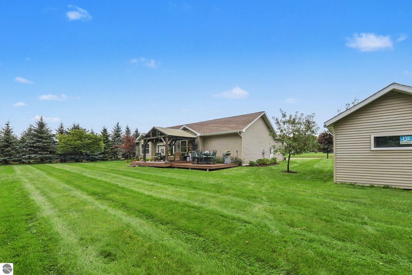


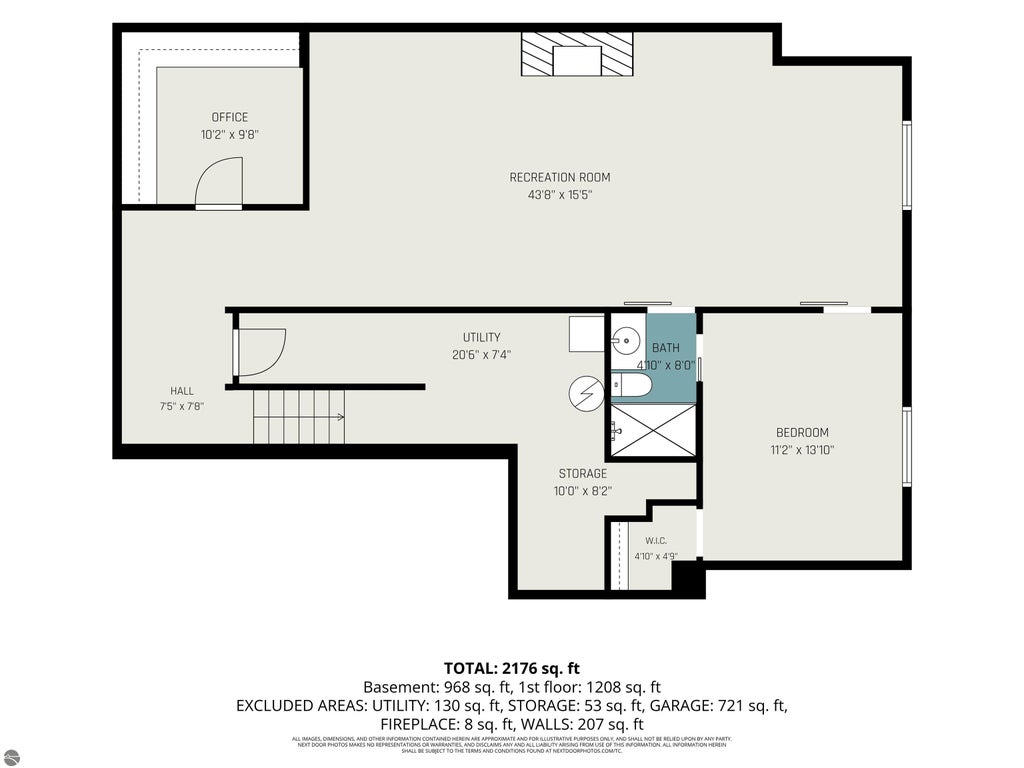

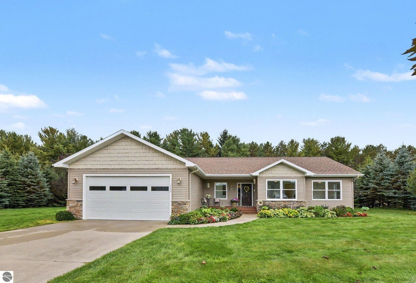
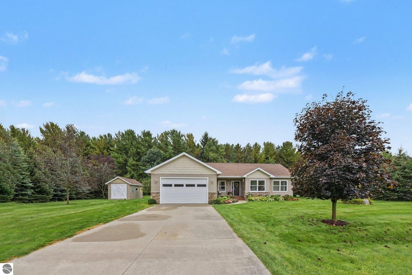
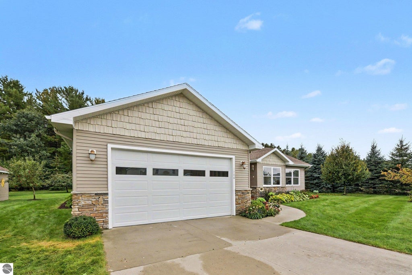
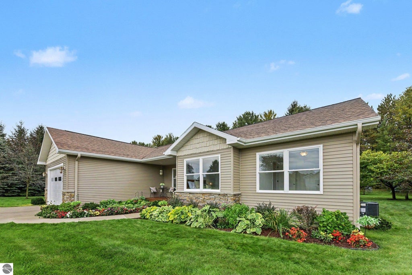

PRIVATE -3 CAR GARAGE- 12X20 STORAGE SHED- PRIVATE OFFICE-MOVE IN READY This beautifully maintained and move-in ready, this east-side Traverse City home offers 4 bedrooms, 3 full baths, Tandem 3 car garage and a private office, with convenient main floor living and laundry. Luxury vinyl plank flooring, granite countertops, and a thoughtfully designed layout create a welcoming space for everyday living and entertaining. The primary suite features a custom shower in its private bath. The fully finished lower level provides a spacious additional living area, large bedroom, full bath, and private office featuring knotty alder cabinetry. Beautifully landscaped grounds enhance the home's inviting setting, while the large covered deck overlooks the private backyard perfect for relaxing or gathering with friends and family. The extra-deep, 3-car tandem garage offers generous space for vehicles, recreational gear, and storage, complemented by an additional large storage shed (12x20). Located near Arbutus, Spider, and Chandler lakes, with easy access to outdoor recreation and just a short drive to Traverse City's shopping, dining and entertainment, this home brings together comfort, privacy, and the Northern Michigan lifestyle.
| DAYS ON MARKET | 2 | LAST UPDATED | 10/1/2026 |
|---|---|---|---|
| TRACT | Sweetfern Meadow | YEAR BUILT | 2012 |
| GARAGE SPACES | 3.0 | COUNTY | Grand Traverse |
| STATUS | Active | PROPERTY TYPE(S) | Single Family |
| Jr. High School | Traverse City East Middle School |
|---|---|
| High School | Traverse City High School |
| ADDITIONAL DETAILS | |
| AIR | Central Air |
|---|---|
| AIR CONDITIONING | Yes |
| APPLIANCES | Dishwasher, Dryer, Gas Water Heater, Microwave, Refrigerator, Washer |
| BASEMENT | Finished, Full, Yes |
| CONSTRUCTION | Frame, Stone, Vinyl Siding |
| EXTERIOR | Rain Gutters |
| FIREPLACE | Yes |
| GARAGE | Yes |
| HEAT | Fireplace(s), Forced Air, Natural Gas |
| HOA DUES | Annually |
| INTERIOR | Ceiling Fan(s), Entrance Foyer, Granite Counters, High Speed Internet, Pantry, Walk-In Closet(s) |
| LOT | 0.46 acre(s) |
| LOT DESCRIPTION | Landscaped, Level |
| LOT DIMENSIONS | 133x166 |
| PARKING | Concrete, Private, Attached, Garage Door Opener |
| SEWER | Private Sewer |
| STYLE | Ranch |
| SUBDIVISION | Sweetfern Meadow |
| TAXES | 3184.8 |
| UTILITIES | Cable Connected |
| VIEW | Yes |
| WATER | Private |
| ZONING | Residential |
MORTGAGE CALCULATOR
TOTAL MONTHLY PAYMENT
0
P
I
*Estimate only
| SATELLITE VIEW |
| / | |
We respect your online privacy and will never spam you. By submitting this form with your telephone number
you are consenting for Rick
Matley to contact you even if your name is on a Federal or State
"Do not call List".
Listing provided by Berkshire Hathaway Homeservices - TC
The information in this listing was gathered from third-party sources including the seller. Northern Great Lakes REALTORS® MLS and its subscribers disclaim any and all representations or warranties as to the accuracy of this information.
Copyright © Northern Great Lakes REALTORS ® MLS. All Rights Reserved.
Data last updated: 10/3/26 11:18 AM PDT
This IDX solution is (c) Diverse Solutions 2026.