
22 Tribeca Court, Traverse City, MI 49684 (MLS # 1951174)
 Twitter
 Facebook
 Email
Email






|

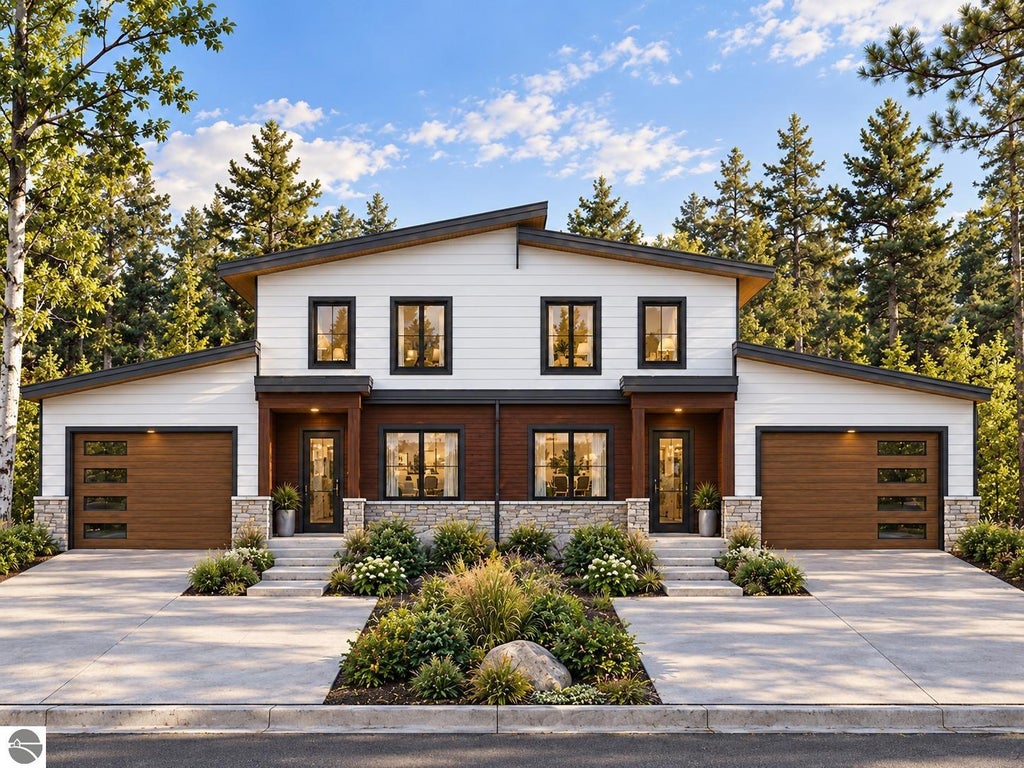
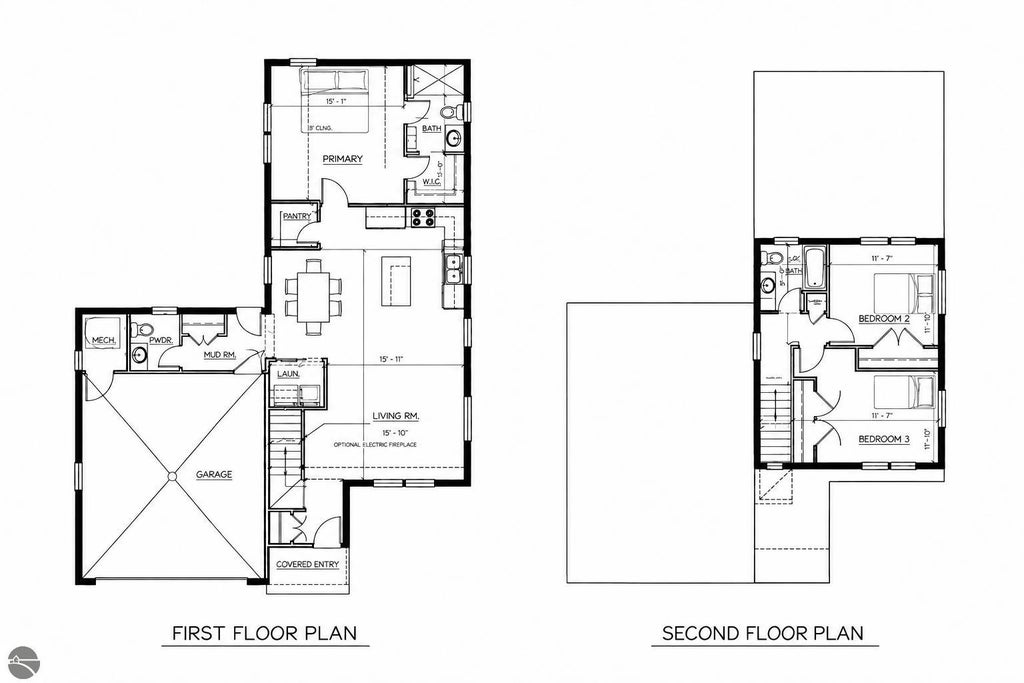
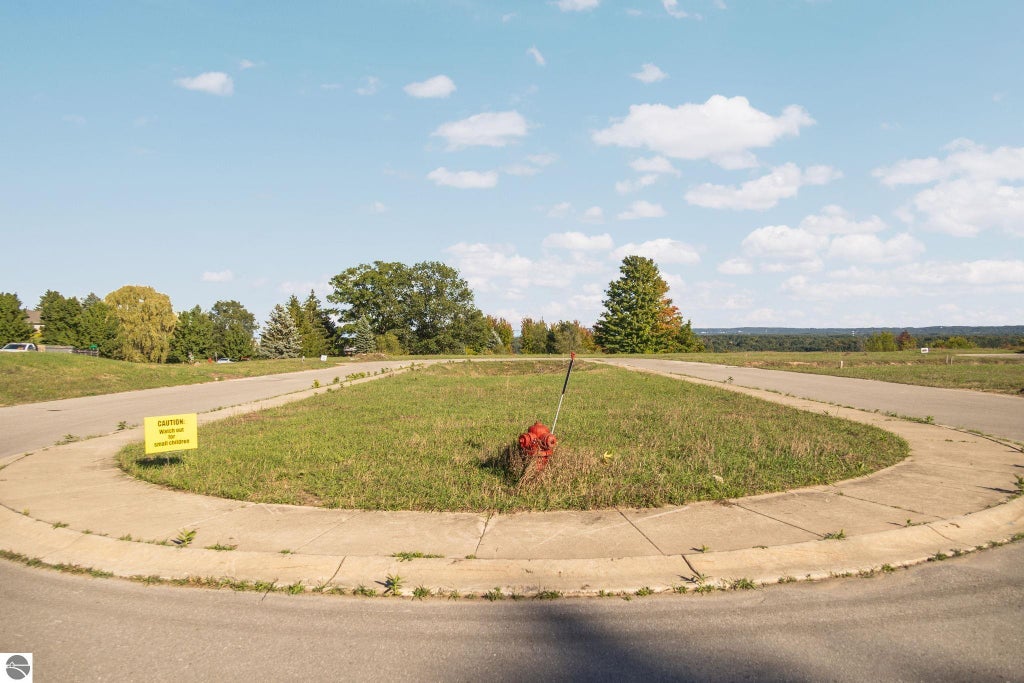
Where the hillside meets the bay, a limited collection of modern homes is taking shape. Villa Grand Traverse offers sweeping views, refined design and a location just minutes from the heart of Traverse City. Each home is designed with its owner through a guided design process before construction begins, so you choose the homesite, floor plan, finishes, and deck, rooftop terrace and view options. You'll be close to everything that makes Traverse City one of Michigan's most desirable places to live: downtown dining and entertainment, Munson Healthcare, the YMCA, shopping, parks and trails, excellent schools, and Grand Traverse Bay's four-season outdoor life. This paired residence brings the same modern design and hillside setting to a smaller, easier-to-own footprint. Past the covered entry, the main level opens into one light-filled space where kitchen, dining and living flow together. The kitchen is anchored by a center island and a pantry. The living room has room for an optional electric fireplace, a warm focal point on Northern Michigan evenings. The primary suite sits on the main level for true everyday convenience. It has a walk-in closet and a private en-suite bath. A mudroom, laundry room and powder room off the attached garage keep daily life simple. Upstairs, two bedrooms share a full bath, making room for family, guests or a home office. Outside, vertical cedar, natural stone and a low-slung modern profile let the home settle into the hillside instead of sitting on top of it. 1,650 square feet. Three bedrooms, two and a half baths. Main-floor primary suite. Attached garage. Base price from $710,000.
| DAYS ON MARKET | 1 | LAST UPDATED | 10/1/2026 |
|---|---|---|---|
| TRACT | The Villa Grand Traverse | YEAR BUILT | 2027 |
| GARAGE SPACES | 2.0 | COUNTY | Grand Traverse |
| STATUS | Active | PROPERTY TYPE(S) | Single Family |
| ADDITIONAL DETAILS | |
| AIR | Central Air |
|---|---|
| AIR CONDITIONING | Yes |
| AMENITIES | Maintenance Grounds, Maintenance Structure, Snow Removal |
| APPLIANCES | Dishwasher, Disposal, Dryer, Microwave, Other, Refrigerator, Washer |
| CONSTRUCTION | Frame, Other, Vinyl Siding, Wood Siding |
| EXTERIOR | Other |
| GARAGE | Yes |
| HEAT | Forced Air, Natural Gas |
| HOA DUES | 1200|Annually |
| INTERIOR | High Speed Internet, Kitchen Island, Other, Pantry, Walk-In Closet(s) |
| LOT DESCRIPTION | Level, Other, Sloped, Subdivided |
| PARKING | Concrete, Attached |
| SEWER | Public Sewer |
| STORIES | 2 |
| SUBDIVISION | The Villa Grand Traverse |
| UTILITIES | Cable Connected |
| VIEW | Yes |
| VIEW DESCRIPTION | Bay |
| WATER | Public |
| ZONING | Residential |
MORTGAGE CALCULATOR
TOTAL MONTHLY PAYMENT
0
P
I
*Estimate only
| SATELLITE VIEW |
| / | |
We respect your online privacy and will never spam you. By submitting this form with your telephone number
you are consenting for Rick
Matley to contact you even if your name is on a Federal or State
"Do not call List".
Listing provided by REMAX Bayshore - West Shore Dr TC
The information in this listing was gathered from third-party sources including the seller. Northern Great Lakes REALTORS® MLS and its subscribers disclaim any and all representations or warranties as to the accuracy of this information.
Copyright © Northern Great Lakes REALTORS ® MLS. All Rights Reserved.
Data last updated: 10/2/26 9:47 AM PDT
This IDX solution is (c) Diverse Solutions 2026.