
8871 Birchview Drive, Traverse City, MI 49690 (MLS # 1951175)
 Twitter
 Facebook
 Email
Email
|

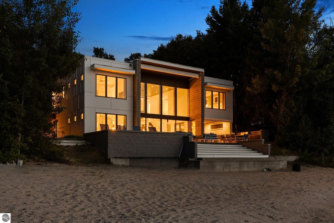
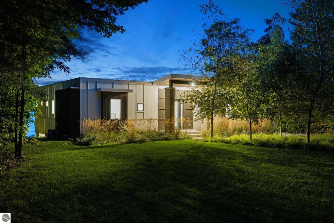
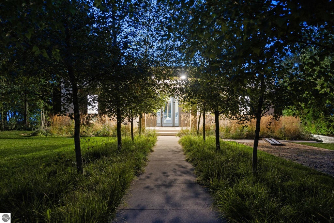
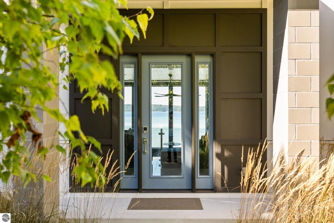
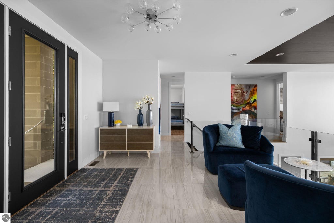
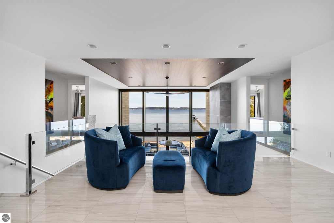
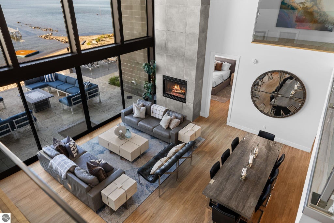
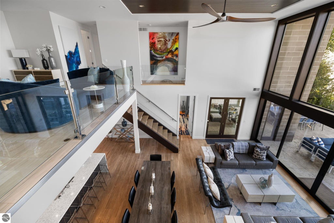
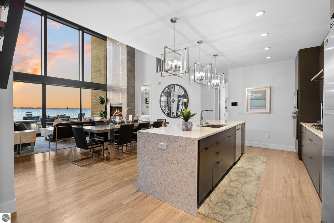
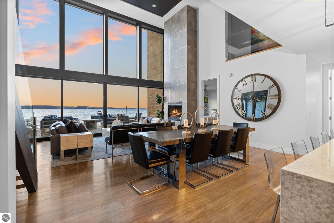
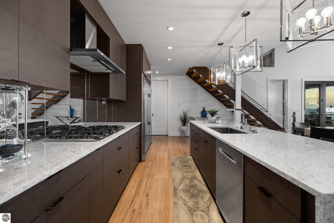
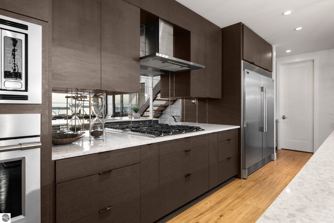
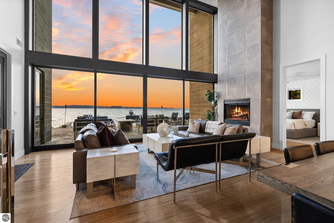
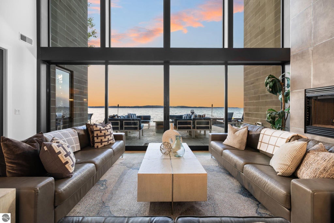
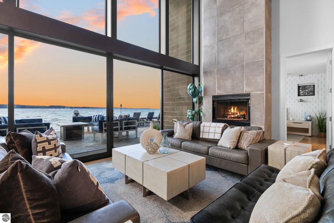
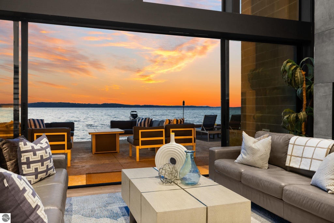
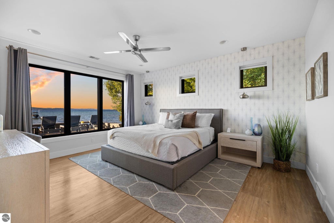
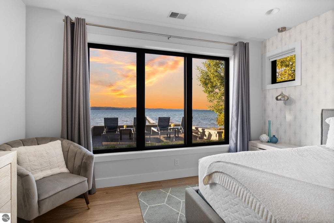
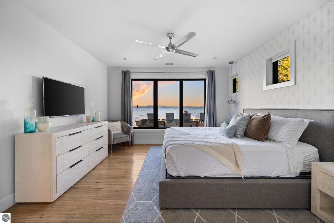
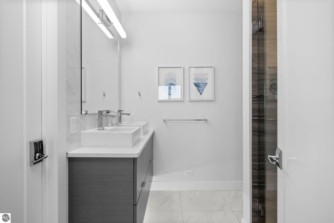
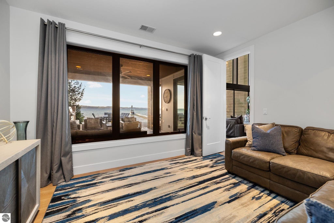
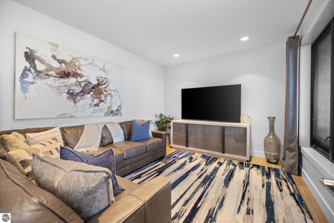
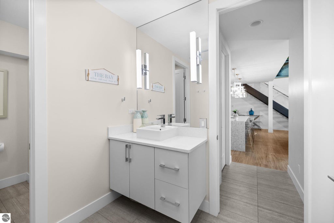
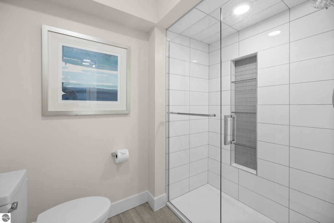
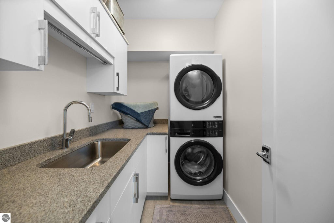
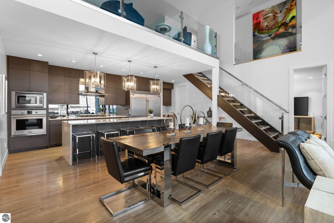
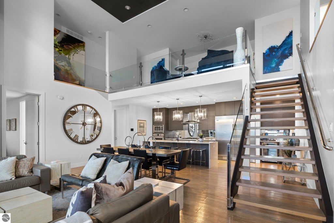
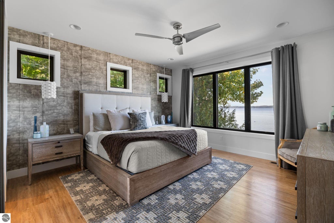
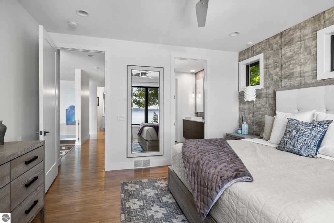
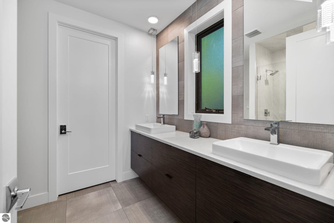
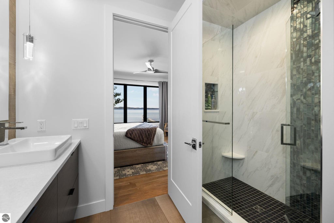
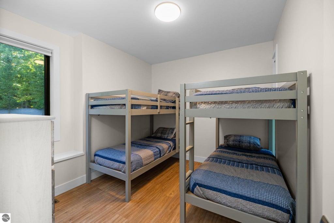
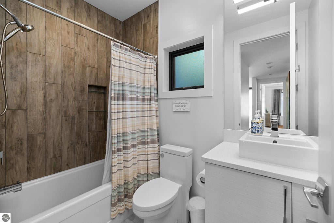
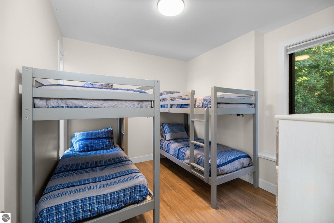
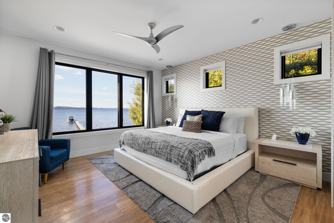
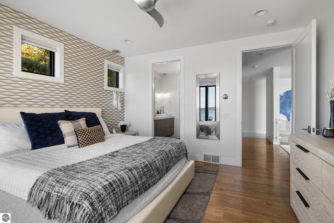
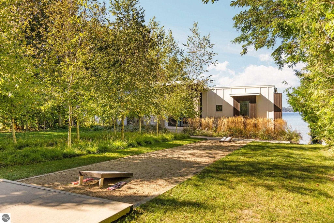
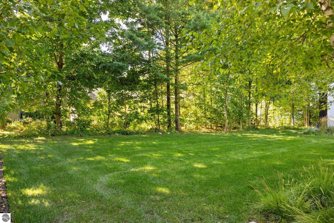
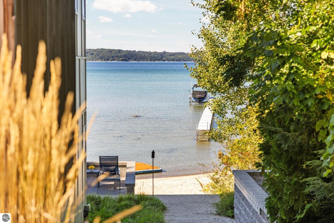
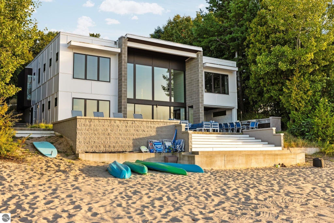
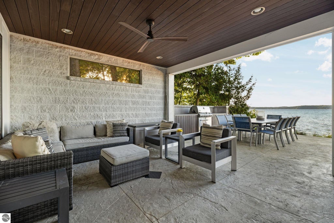
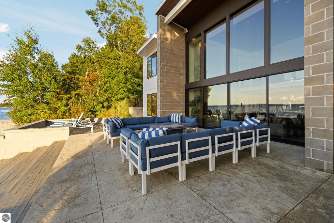
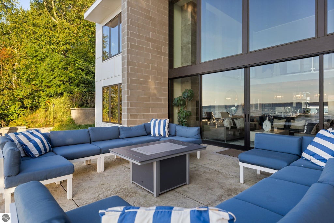
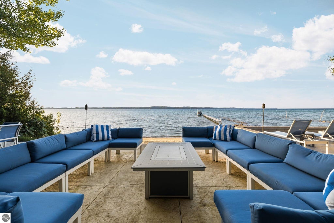
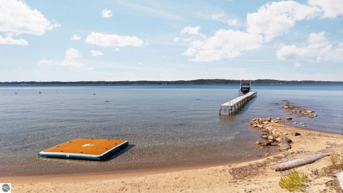
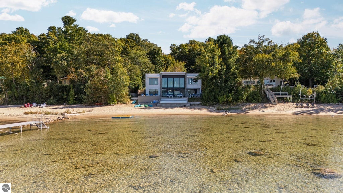
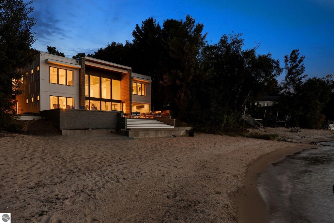
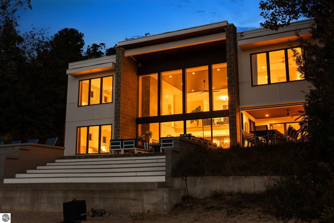
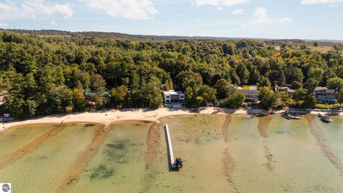
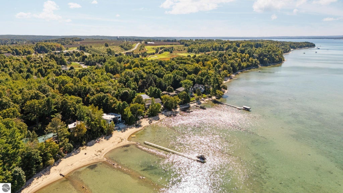
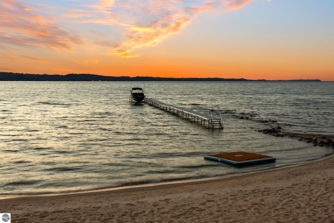
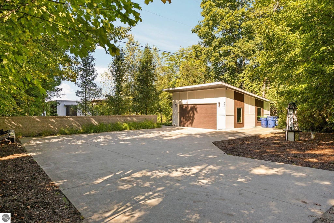
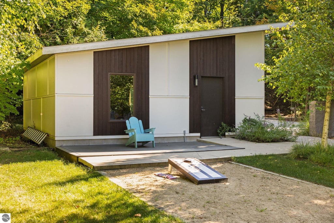
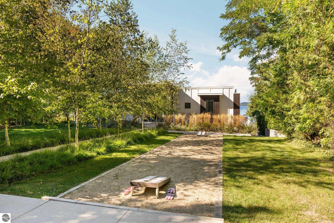
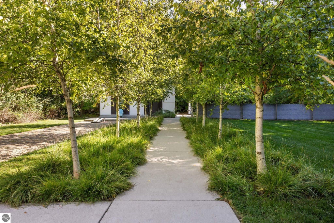
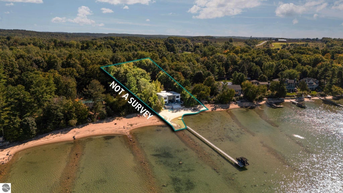
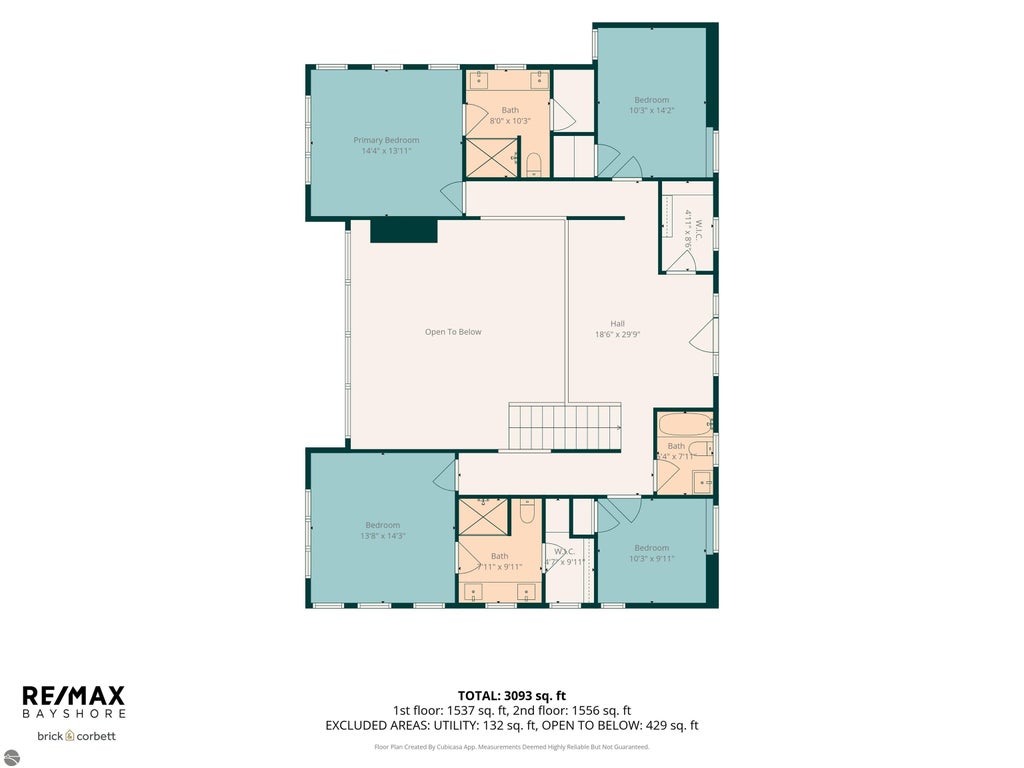
8871 Birchview Drive | Traverse City - Where East Grand Traverse Bay becomes your backyard. Set on a half-acre in Birchview Shores, this 2018 residence offers 100 feet of private, sandy-bottom frontage on one of Northern Michigan's most sought-after all-sports waters. Sweeping bay views greet you the moment you step inside. The story of this home begins at the upper-level foyer, where the first glimpse of the bay sets the tone for what's to come. Here, the primary suite is a private retreat, complete with a walk-in closet and en-suite bath, joined by more bedrooms and baths for family and guests. Descend to the main level and the home opens up. Vaulted ceilings rise overhead, floor-to-ceiling windows frame the bay like a living painting, and a living, dining, and kitchen space nearly 22 feet wide unfolds before you. At its heart, a large center island invites everyone to gather while the gas fireplace sets a warm glow on cool Northern Michigan evenings. Light pours in from every angle, and the entire space flows out to the patio and down to the water's edge. A flexible bonus room offers a den, media room, or quiet perch to watch the light change over the bay, while a main-level bedroom gives guests their own retreat just steps from the shoreline. With five bedrooms and five baths, including three en-suite bedrooms, this is a home made for family and friends: long summer weekends, sunset dinners on the patio, and private space for everyone to gather and stay. Spend your days minutes from the Petobego sandbar, the horse show, luxury golf, and the shops and dining of Elk Rapids. Clad in low-maintenance cement board and paired with a detached two-car garage, this is refined East Bay waterfront living, ready to welcome you home.
| DAYS ON MARKET | 1 | LAST UPDATED | 10/1/2026 |
|---|---|---|---|
| TRACT | Birchview Shores | YEAR BUILT | 2018 |
| GARAGE SPACES | 2.0 | COUNTY | Grand Traverse |
| STATUS | Active | PROPERTY TYPE(S) | Single Family |
| ADDITIONAL DETAILS | |
| AIR | Central Air |
|---|---|
| AIR CONDITIONING | Yes |
| APPLIANCES | Dishwasher, Dryer, Microwave, Other, Refrigerator, Washer |
| CONSTRUCTION | Cement Siding, Frame |
| EXTERIOR | Other |
| FIREPLACE | Yes |
| GARAGE | Yes |
| HEAT | Fireplace(s), Forced Air, Natural Gas |
| HOA DUES | Annually |
| INTERIOR | Entrance Foyer, High Speed Internet, Kitchen Island, Other, Vaulted Ceiling(s), Walk-In Closet(s) |
| LOT | 0.5 acre(s) |
| LOT DESCRIPTION | Level |
| LOT DIMENSIONS | 104x189x100x172 |
| PARKING | Detached |
| SEWER | Private Sewer |
| STORIES | 2 |
| SUBDIVISION | Birchview Shores |
| UTILITIES | Cable Connected |
| VIEW | Yes |
| VIEW DESCRIPTION | Water, Bay |
| WATER | Private |
| WATER ACCESS | East Bay |
| WATERFRONT | Yes |
| WATERFRONT DESCRIPTION | Lake |
| ZONING | Residential |
MORTGAGE CALCULATOR
TOTAL MONTHLY PAYMENT
0
P
I
*Estimate only
| SATELLITE VIEW |
| / | |
We respect your online privacy and will never spam you. By submitting this form with your telephone number
you are consenting for Rick
Matley to contact you even if your name is on a Federal or State
"Do not call List".
Listing provided by REMAX Bayshore - West Shore Dr TC
The information in this listing was gathered from third-party sources including the seller. Northern Great Lakes REALTORS® MLS and its subscribers disclaim any and all representations or warranties as to the accuracy of this information.
Copyright © Northern Great Lakes REALTORS ® MLS. All Rights Reserved.
Data last updated: 10/2/26 9:43 AM PDT
This IDX solution is (c) Diverse Solutions 2026.