
1158 Forest Street, East Tawas, MI 48730 (MLS # 1951176)
 Twitter
 Facebook
 Email
Email






|

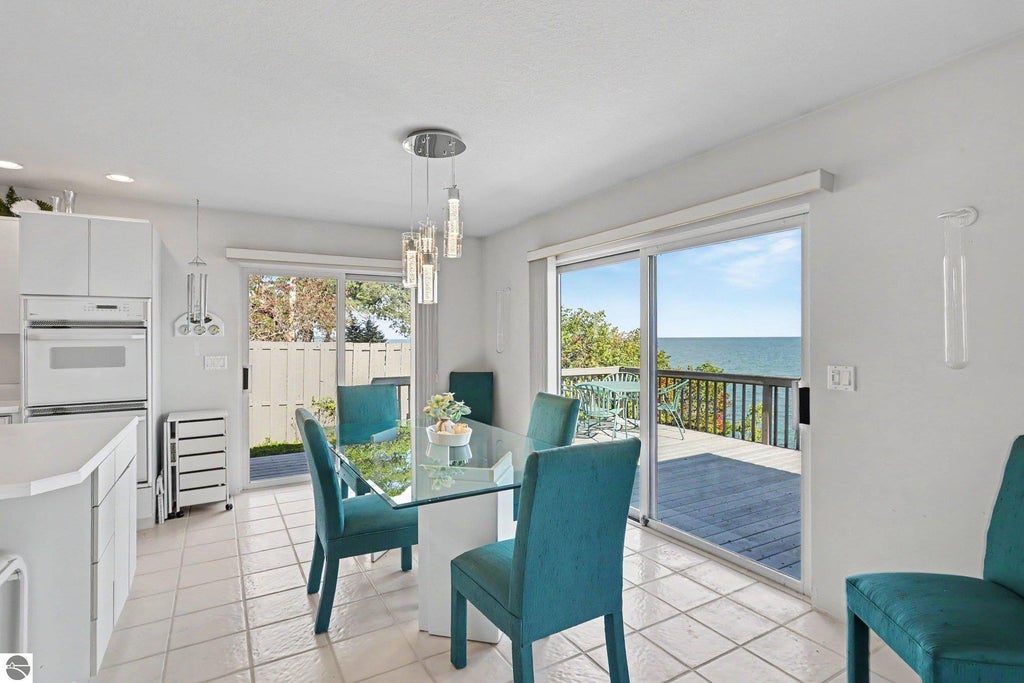
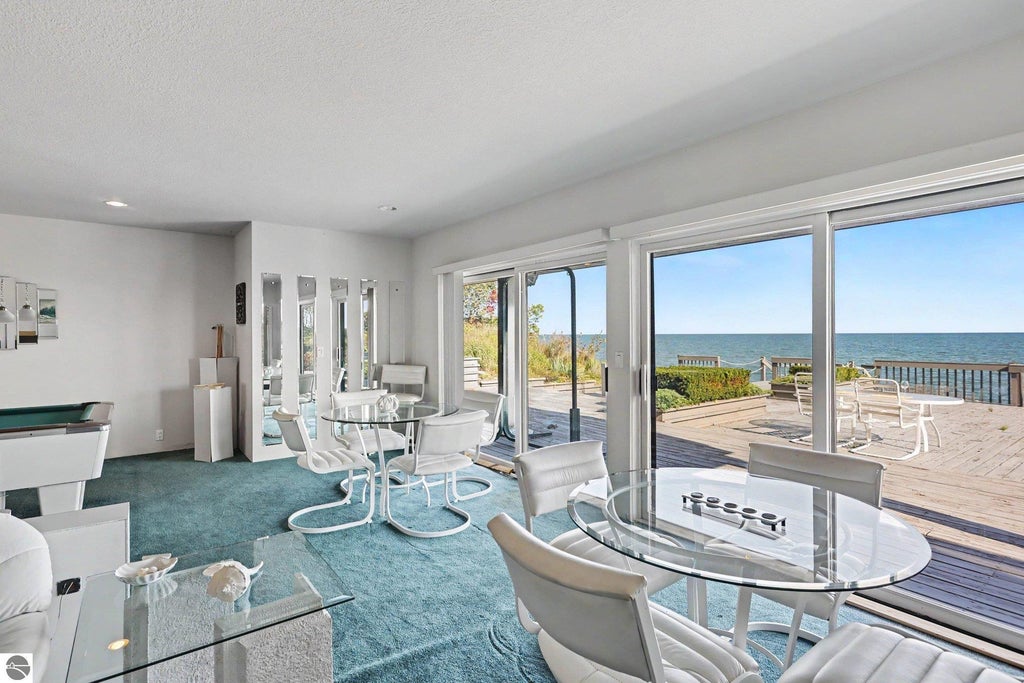
Live Where Lake Huron Is Your View! Prepare to be captivated by this extraordinary custom-built Lake Huron waterfront home, where sweeping panoramic water views take center stage from virtually every room. Set on a private dead-end street and offering over 3,500 square feet, this remarkable property was designed to bring the beauty of Lake Huron into everyday living. From the moment you enter, the lake commands your attention. Every room features insulated double sliders opening directly onto the decks, creating an exceptional connection between indoor and outdoor living. Custom vertical blinds provide privacy and light control while preserving the spectacular views. Step outside from virtually any room and enjoy magnificent sunrises, changing lake colors, and the peaceful rhythm of the water. The upper level provides effortless main-floor living with an easy two-step entry and features a spacious living room with built-in gas fireplace, family room, dining room, custom kitchen, laundry room, convenient half bath, and luxurious primary suite. The primary suite offers a soaking tub, double sinks, low-entry shower, walk-in closets. An expansive balcony stretches the full width of the home, creating an exceptional outdoor retreat and elevated vantage point over Lake Huron. The lower level is offers two additional bedrooms, two baths, spacious storage, and a large cedar-lined walk-in closet. The lower level spacious recreation room features a built-in gas fireplace, wet bar, and double sliders opening directly to the waterfront deck. Indoor-Outdoor living is truly exceptional. This is more than a Lake Huron home"”it is a private waterfront experience. From sunrise to sunset, the lake is always present, always spectacular, and always just steps away. A rare opportunity to own a custom waterfront home where extraordinary views, expansive outdoor living, and effortless comfort come together on Lake Huron. Located just North of East Tawas shopping, dining and beaches!
| DAYS ON MARKET | 1 | LAST UPDATED | 10/1/2026 |
|---|---|---|---|
| TRACT | Butler Heights | YEAR BUILT | 1994 |
| GARAGE SPACES | 2.0 | COUNTY | Iosco |
| STATUS | Active | PROPERTY TYPE(S) | Single Family |
| ADDITIONAL DETAILS | |
| AIR | Central Air |
|---|---|
| AIR CONDITIONING | Yes |
| APPLIANCES | Cooktop, Dishwasher, Disposal, Dryer, Exhaust Fan, Gas Water Heater, Microwave, Oven, Refrigerator, Trash Compactor, Washer, Water Softener Rented |
| BASEMENT | Finished, Walk-Out Access, Yes |
| CONSTRUCTION | Frame, Stone, Wood Siding |
| EXTERIOR | Balcony |
| FIREPLACE | Yes |
| GARAGE | Yes |
| HEAT | Forced Air, Natural Gas |
| HOA DUES | Annually |
| INTERIOR | Ceiling Fan(s), Entrance Foyer, Kitchen Island, Pantry, Vaulted Ceiling(s), Walk-In Closet(s), Wet Bar |
| LOT | 0.3 acre(s) |
| LOT DESCRIPTION | Landscaped, Level, Subdivided |
| LOT DIMENSIONS | 97x195x96x195 |
| PARKING | Concrete, Private, Attached, Paved |
| SEWER | Private Sewer |
| STYLE | Ranch |
| SUBDIVISION | Butler Heights |
| UTILITIES | Cable Connected |
| VIEW | Yes |
| VIEW DESCRIPTION | Water |
| WATER | Private |
| WATER ACCESS | Lake Huron |
| WATERFRONT | Yes |
| WATERFRONT DESCRIPTION | Lake |
| ZONING | Residential |
MORTGAGE CALCULATOR
TOTAL MONTHLY PAYMENT
0
P
I
*Estimate only
| SATELLITE VIEW |
| / | |
We respect your online privacy and will never spam you. By submitting this form with your telephone number
you are consenting for Rick
Matley to contact you even if your name is on a Federal or State
"Do not call List".
Listing provided by CENTURY 21 SIGNATURE REALTY
The information in this listing was gathered from third-party sources including the seller. Northern Great Lakes REALTORS® MLS and its subscribers disclaim any and all representations or warranties as to the accuracy of this information.
Copyright © Northern Great Lakes REALTORS ® MLS. All Rights Reserved.
Data last updated: 10/2/26 9:46 AM PDT
This IDX solution is (c) Diverse Solutions 2026.