
10 Island View Drive, Traverse City, MI 49696 (MLS # 1951186)
 Twitter
 Facebook
 Email
Email
|
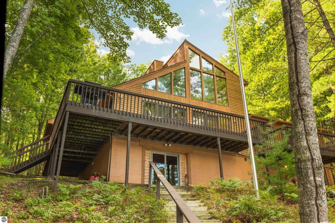
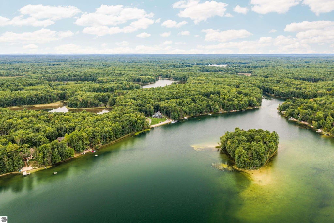
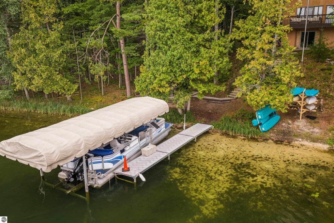
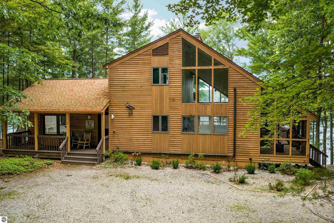
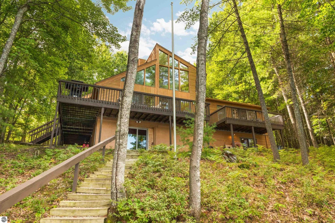
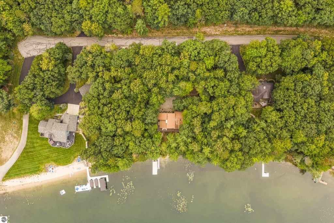
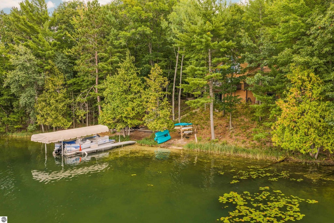
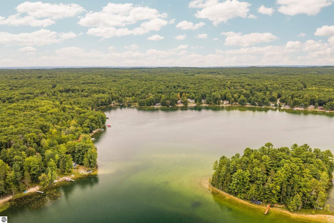
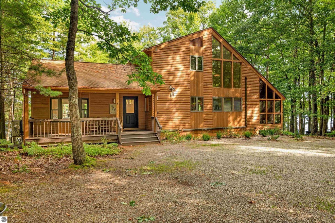
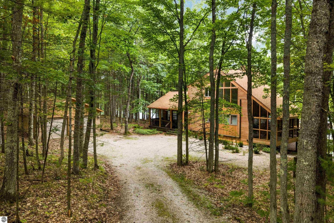
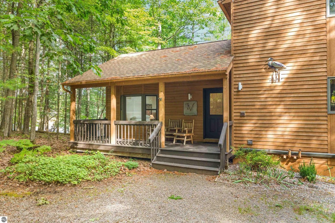
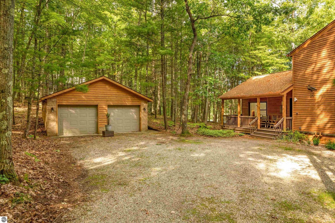
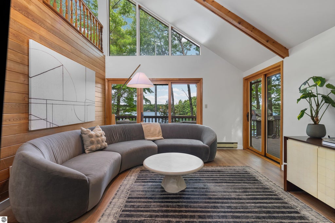
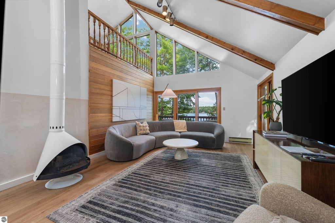
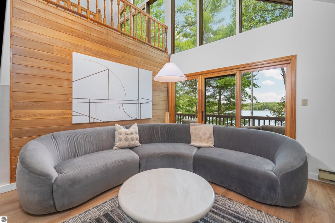
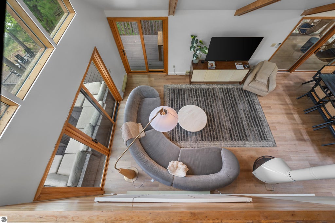
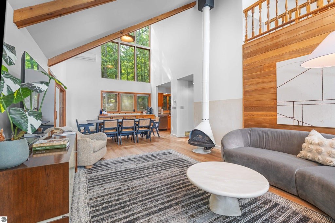
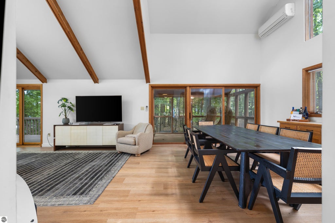
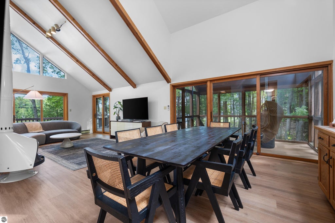
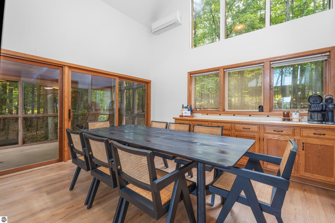
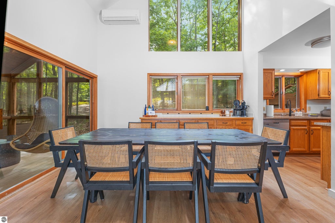
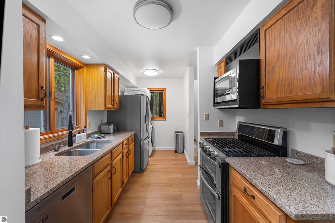
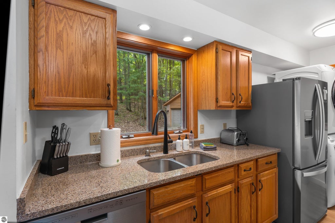
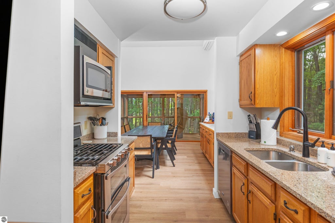
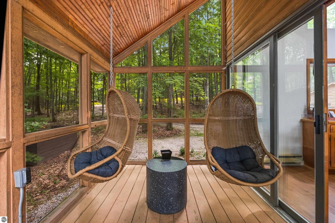
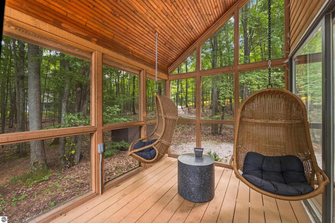
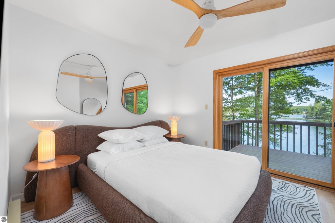
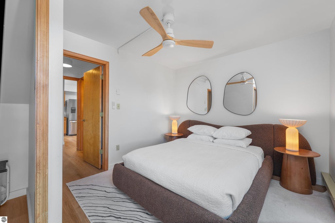
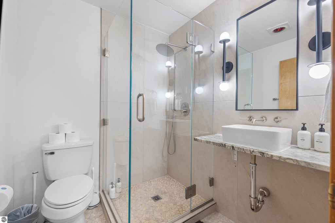
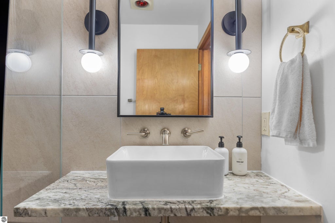
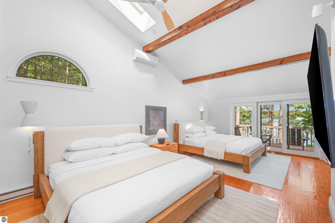
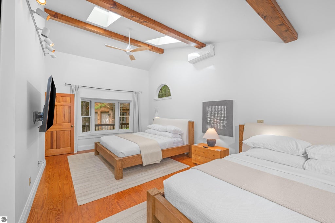
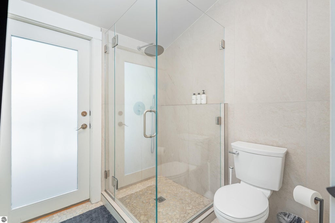
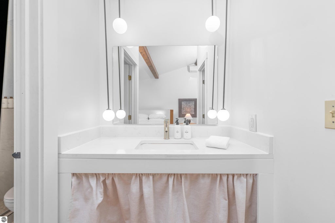
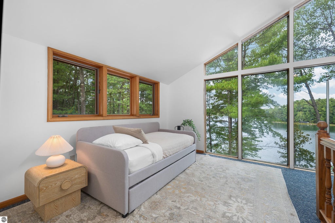
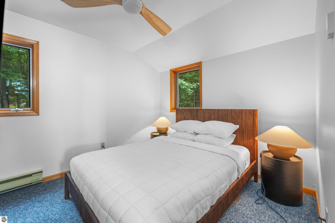
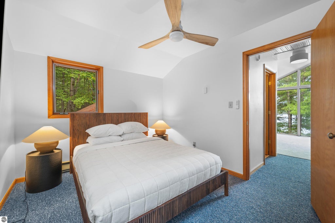
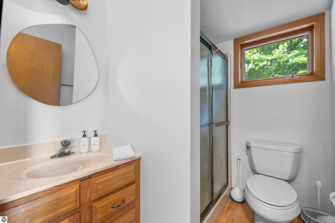
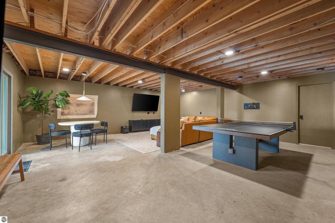
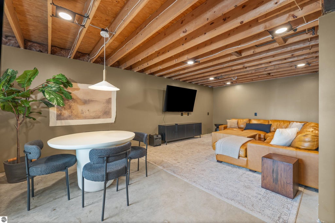
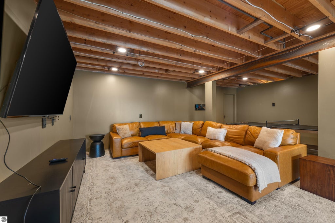
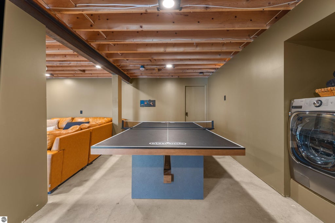
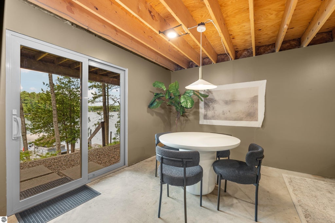
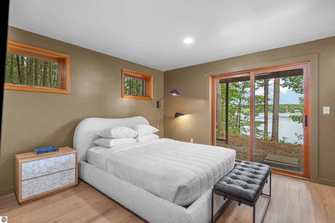
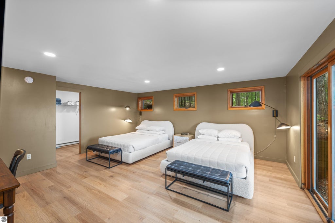
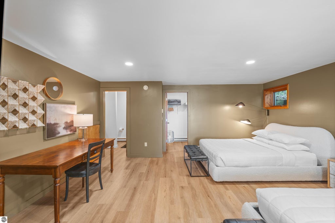
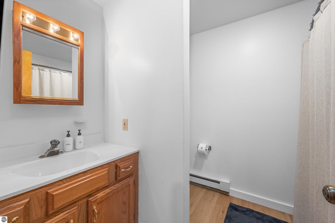
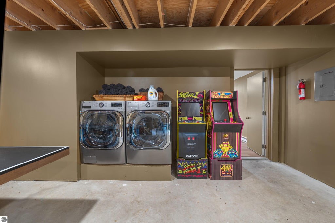
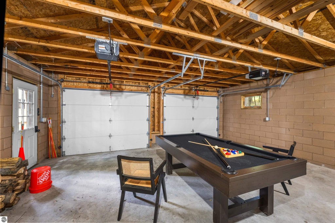
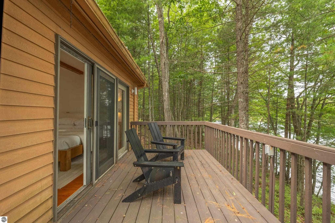
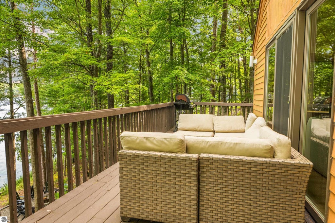
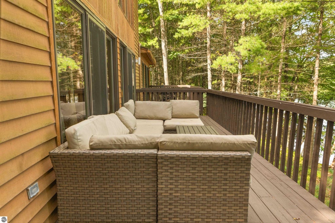
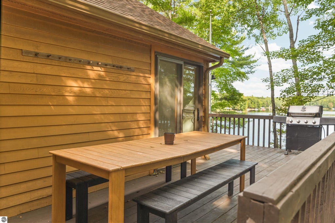
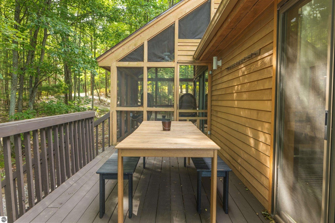
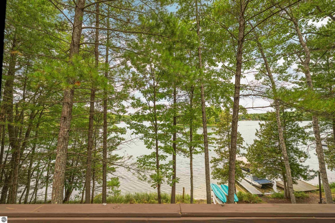
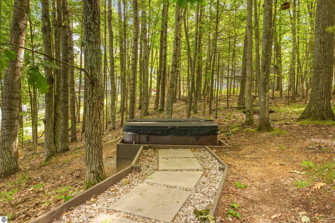
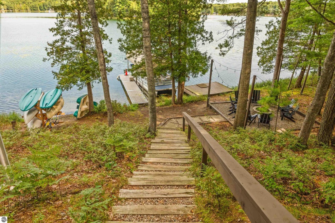
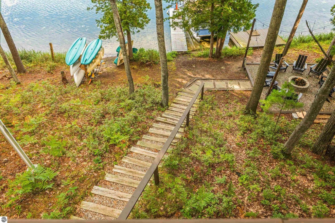
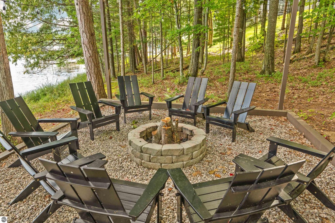
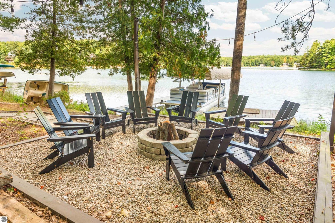
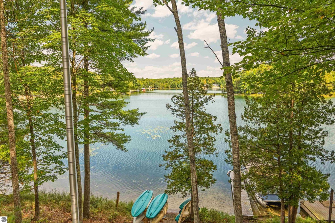
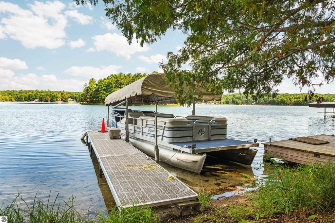
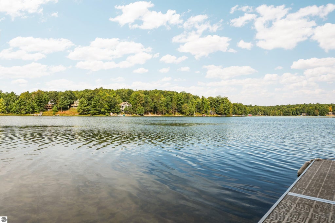
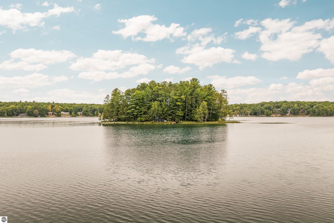
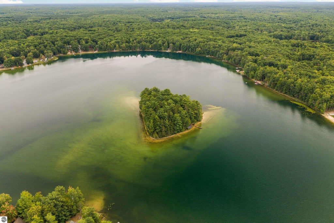
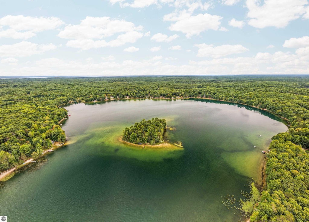
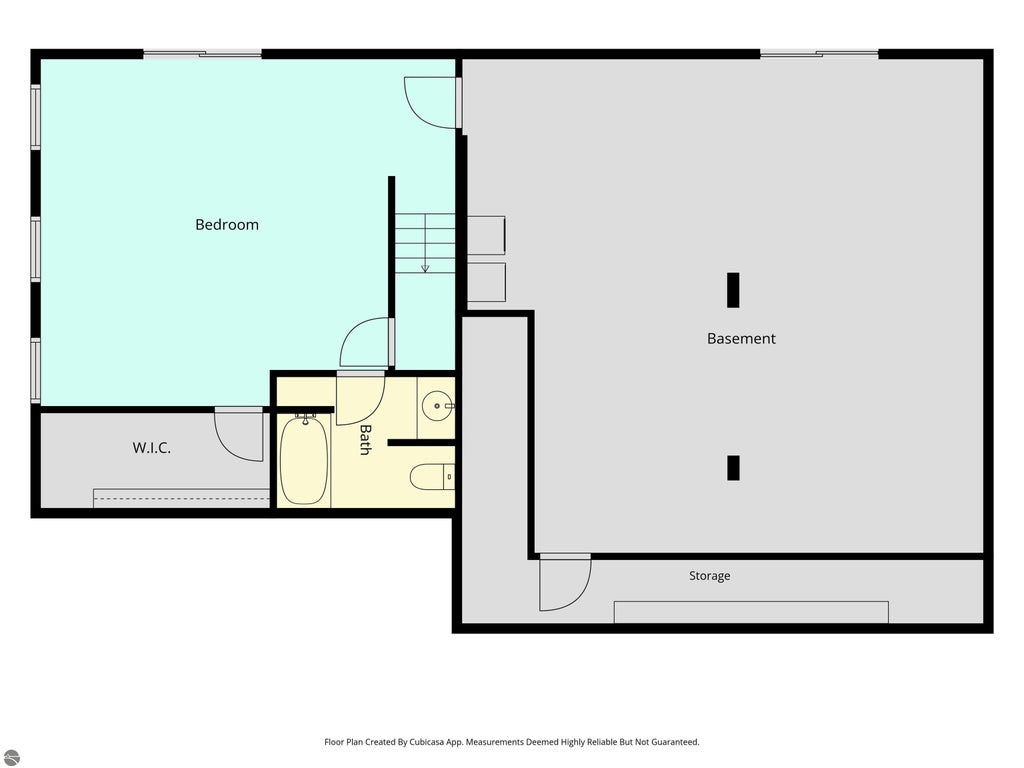
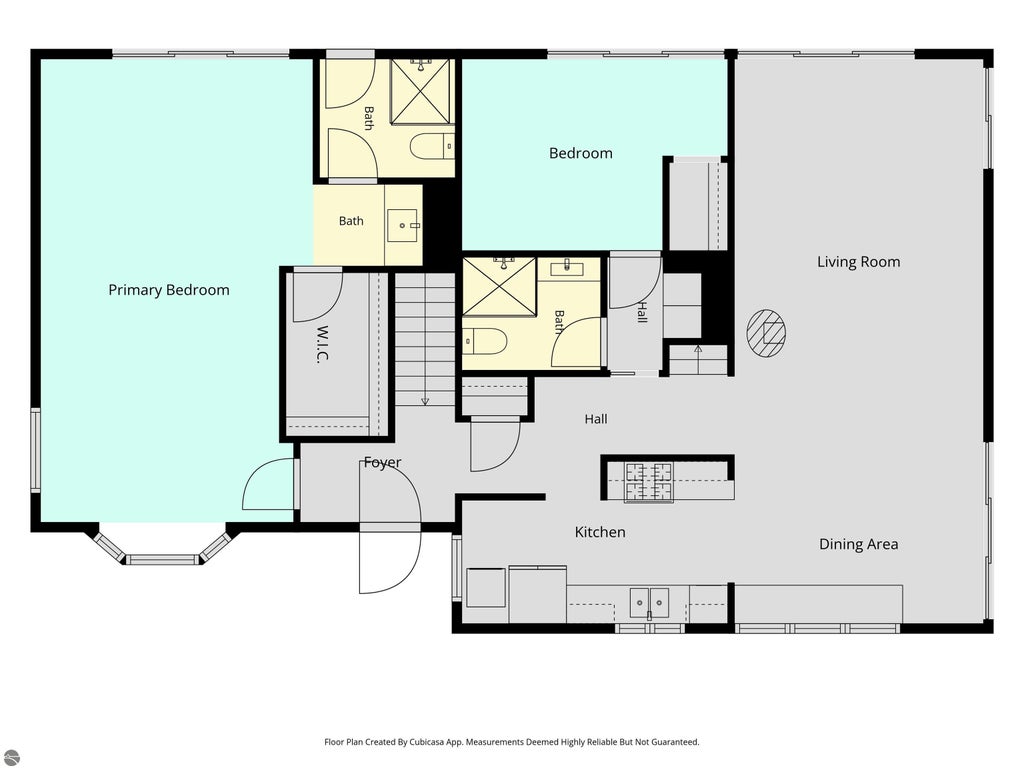
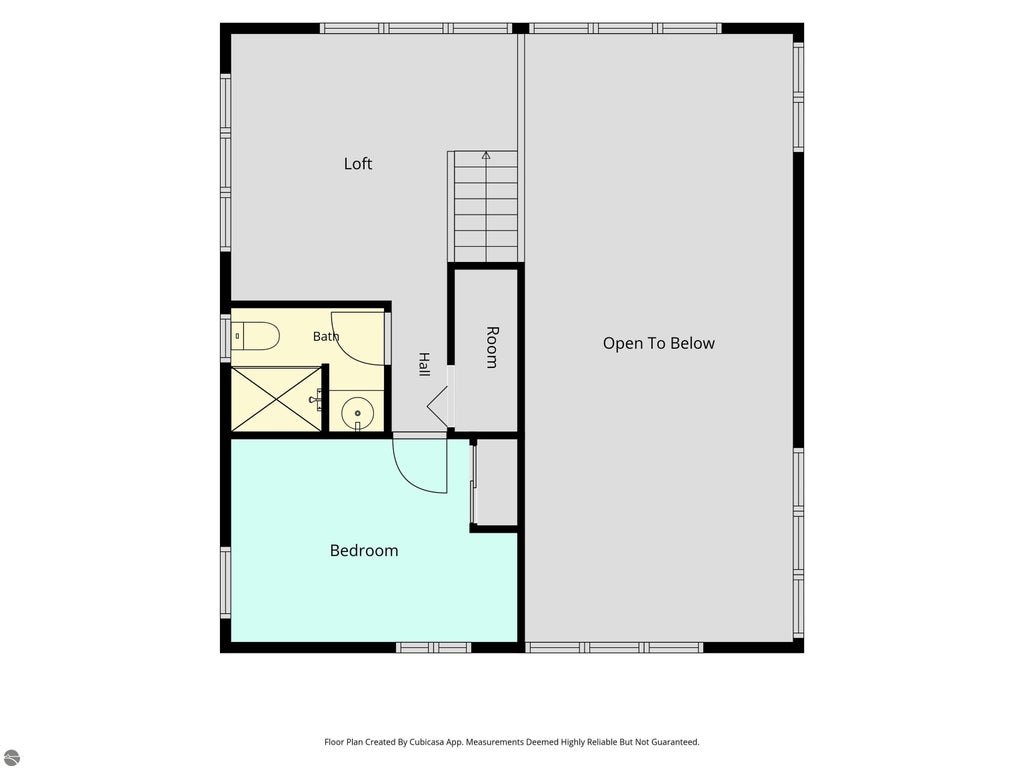

Welcome to your much-anticipated Northern Michigan Retreat! Enjoy this 200 feet of private water frontage on nearly 1.5 wooded acres on Island Lake. This tucked-away private walk-out retreat offers over 2,300 finished square feet with four bedrooms and four full baths across three spacious levels, and water views from nearly every principal room. The main level combines living and dining beneath soaring windows, anchored by a gas log fireplace, and opens to both a screened porch with cozy reading chairs and a full-width deck with space enough for drilling and dining. A main-floor primary and second bedroom complete the level, with a third bedroom up and a fourth on the walk-out lower level. The lower level opens directly to the water and is built for gathering, with a family room and generous game space. At the shoreline you will find a private dock, a hot tub perched with a view, and fire pit on the all-sports Island Lake. A detached 24x24 garage handles cars, lake gear or additional recreational space. Union Township, Grand Traverse County, Traverse City Area Public Schools. Association fee $250 annually. Interested in making it an investment property to capitalize on the property while you're away? This property is well-positioned to do just that! There are no short term rental restrictions or licensing requirements in Union Township.
| DAYS ON MARKET | 1 | LAST UPDATED | 10/1/2026 |
|---|---|---|---|
| TRACT | Metes and bounds | YEAR BUILT | 1988 |
| GARAGE SPACES | 2.0 | COUNTY | Grand Traverse |
| STATUS | Active | PROPERTY TYPE(S) | Single Family |
| ADDITIONAL DETAILS | |
| AIR | Ductless, Electric |
|---|---|
| AIR CONDITIONING | Yes |
| APPLIANCES | Dishwasher, Disposal, Dryer, Electric Water Heater, Exhaust Fan, Microwave, Refrigerator, Washer |
| BASEMENT | Daylight, Full, Walk-Out Access, Yes |
| CONSTRUCTION | Frame, Wood Siding |
| EXTERIOR | Dock, Rain Gutters |
| FIREPLACE | Yes |
| GARAGE | Yes |
| HEAT | Baseboard |
| HOA DUES | Annually |
| INTERIOR | Beamed Ceilings, Cathedral Ceiling(s), Ceiling Fan(s), Entrance Foyer, High Speed Internet, Vaulted Ceiling(s), Walk-In Closet(s) |
| LOT | 1.27 acre(s) |
| LOT DESCRIPTION | Sloped, Wooded |
| LOT DIMENSIONS | 280x200 |
| PARKING | Gravel, Private, Detached, Garage Door Opener |
| SEWER | Private Sewer |
| STORIES | 2 |
| STYLE | Cottage, Craftsman |
| SUBDIVISION | Metes and bounds |
| VIEW | Yes |
| VIEW DESCRIPTION | Water |
| WATER | Private |
| WATER ACCESS | Island Lake |
| WATERFRONT | Yes |
| WATERFRONT DESCRIPTION | Lake |
| ZONING | Residential,Outbuildings Allowed |
MORTGAGE CALCULATOR
TOTAL MONTHLY PAYMENT
0
P
I
*Estimate only
| SATELLITE VIEW |
| / | |
We respect your online privacy and will never spam you. By submitting this form with your telephone number
you are consenting for Rick
Matley to contact you even if your name is on a Federal or State
"Do not call List".
Listing provided by @properties Christie's Int'l
The information in this listing was gathered from third-party sources including the seller. Northern Great Lakes REALTORS® MLS and its subscribers disclaim any and all representations or warranties as to the accuracy of this information.
Copyright © Northern Great Lakes REALTORS ® MLS. All Rights Reserved.
Data last updated: 10/2/26 10:05 AM PDT
This IDX solution is (c) Diverse Solutions 2026.