
118 W Adams Street, Suttons Bay, MI 49682 (MLS # 1951201)
 Twitter
 Facebook
 Email
Email
|

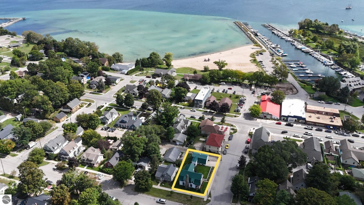
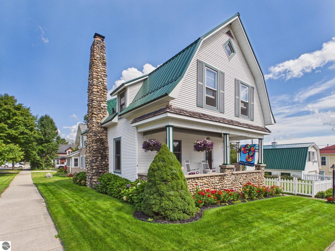
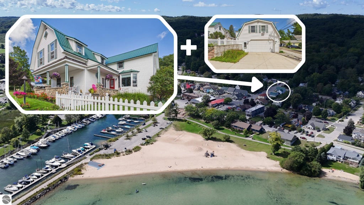
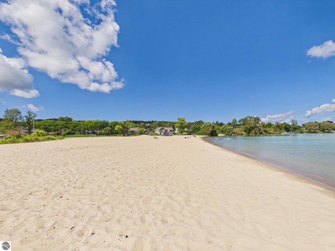
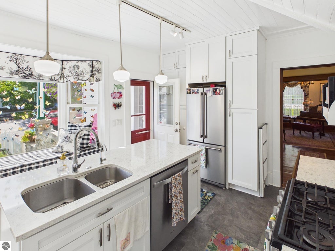
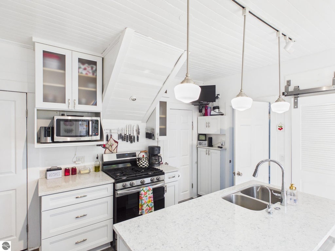
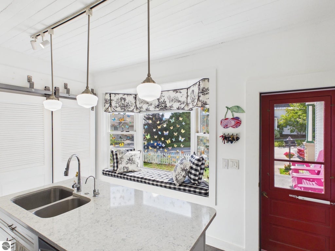
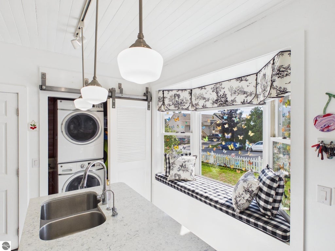
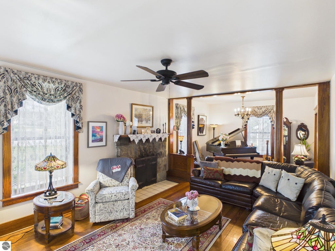
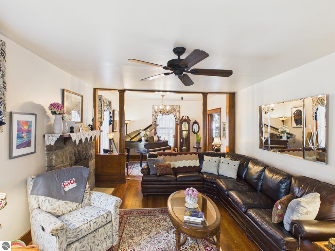
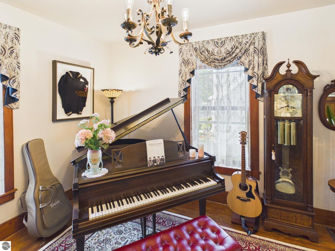
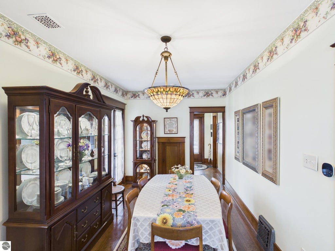
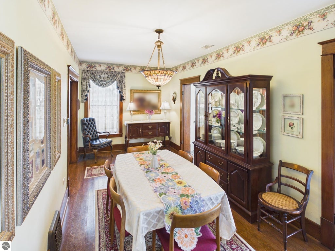
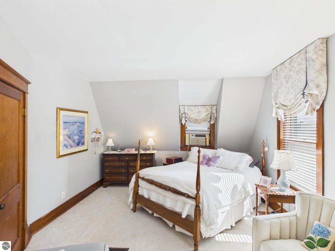
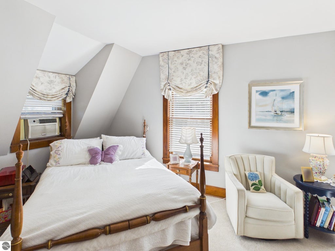
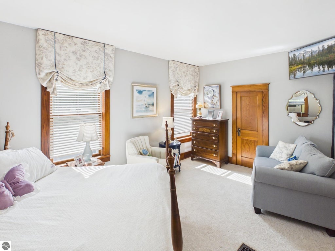
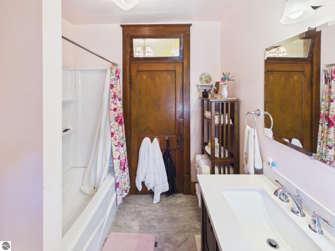
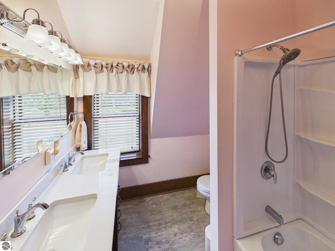
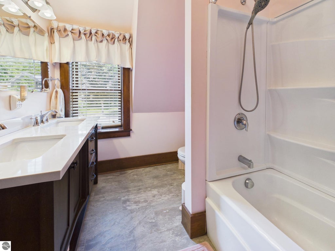
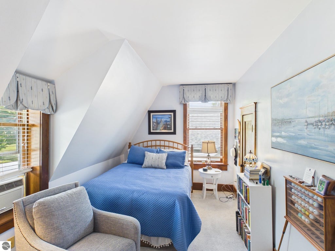
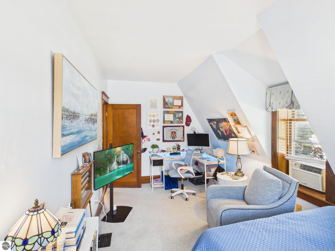
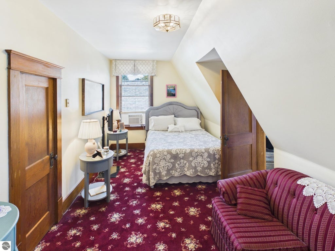
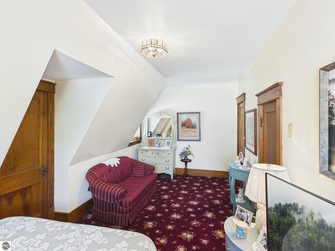
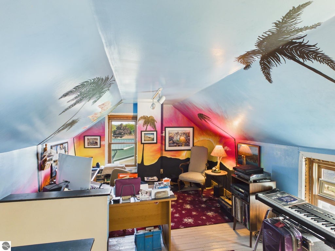
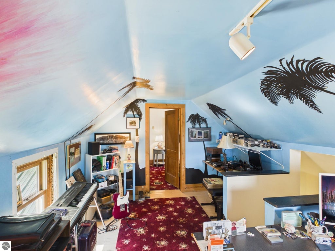
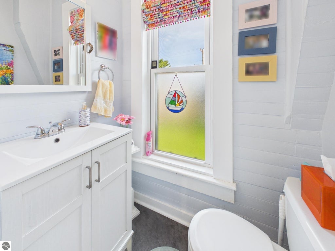
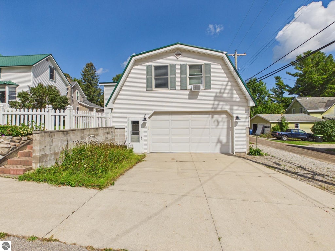
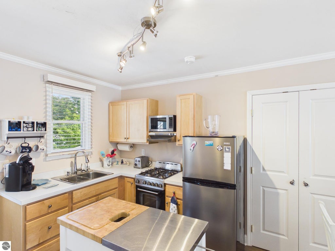
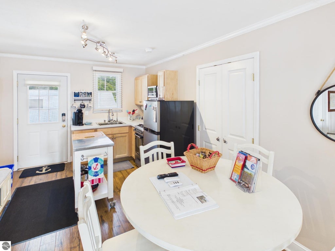
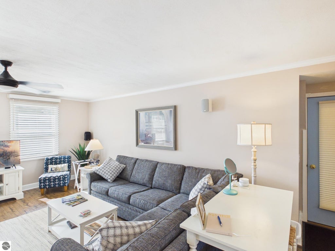
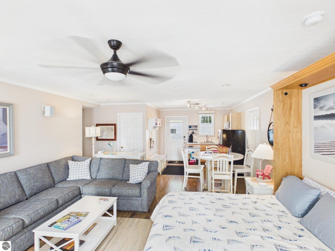
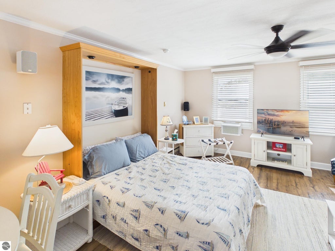
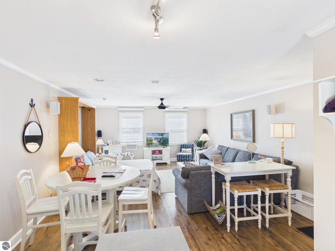
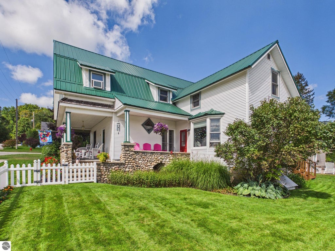
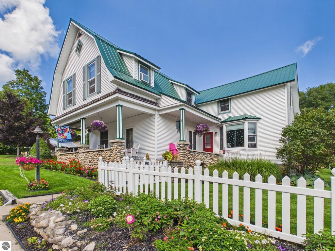
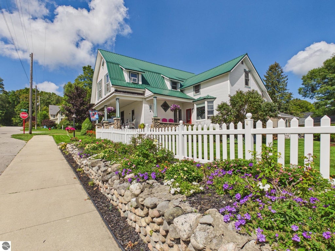
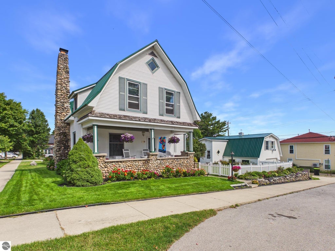
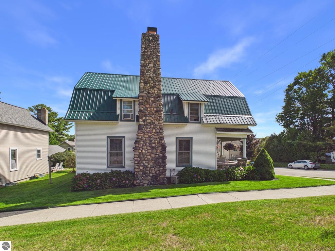
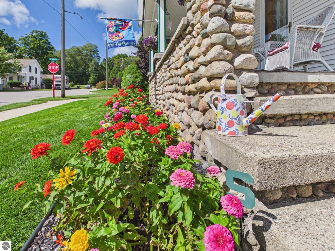
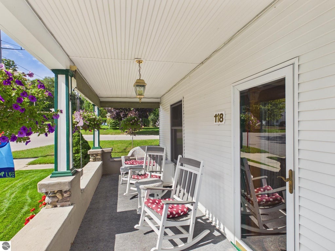
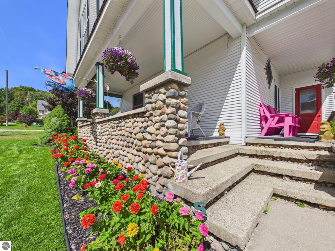
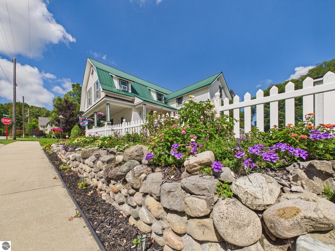
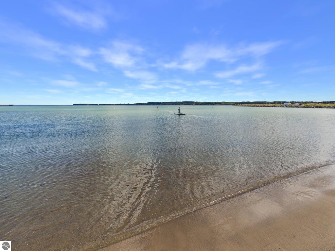
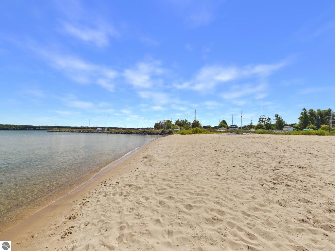
Rare downtown Suttons Bay compound combining a historic village residence, separate guest apartment above/with the detached garage, functional garage space, and walkability to the village. Set on a 0.17-acre village lot, this property offers a different ownership pattern than a typical single residence: main house living, separate guest quarters, garage utility, village access, and a small upper-level bay view all in one package. The 1910 main home is move-in ready and includes 4 bedrooms and 1.5 baths, with notable historic character in the wood floors and staircase. The layout includes a formal dining room, kitchen with quartz countertops, living spaces, pantry, bay windows, porch, fenced yard, landscaping, underground sprinkler system, municipal water/sewer, natural gas forced-air heat, cable internet/WiFi availability, and village sidewalk access. Reverse osmosis systems are installed in both the main house and guest apartment. The separate guest apartment above/with the detached garage adds meaningful flexibility for visitors, work, studio use, or other guest-quarter needs. The apartment was built out in 2016 and has an open living/sleeping layout, bath, terrace, and kitchen or kitchenette setup depending on buyer verification. The detached garage was built in 1999 and remains fully functional as an oversized 26 x 30 two-car garage, giving the property both separate finished space and practical vehicle/storage/workshop utility. Located in the Village of Suttons Bay, close to restaurants, shops, beach, marina, parks, library, theatre, and the Leelanau Trail. A small upper-level bay view adds to the village setting without making the property dependent on the view. The guest apartment has been used as an Airbnb; current short-term rental license does not transfer. Future short-term rental use is possible with Village approval.
| DAYS ON MARKET | 0 | LAST UPDATED | 10/2/2026 |
|---|---|---|---|
| TRACT | Village of Suttons Bay (Block) | YEAR BUILT | 1910 |
| GARAGE SPACES | 2.0 | COUNTY | Leelanau |
| STATUS | Active | PROPERTY TYPE(S) | Single Family |
| ADDITIONAL DETAILS | |
| AIR | Window Unit(s) |
|---|---|
| AIR CONDITIONING | Yes |
| APPLIANCES | Dishwasher, Disposal, Dryer, Gas Water Heater, Microwave, Refrigerator, Washer, Water Softener Owned |
| CONSTRUCTION | Frame, Vinyl Siding |
| FIREPLACE | Yes |
| GARAGE | Yes |
| HEAT | Forced Air, Natural Gas |
| HOA DUES | Annually |
| INTERIOR | High Speed Internet, Kitchen Island, Pantry |
| LOT | 7405 sq ft |
| LOT DESCRIPTION | Landscaped, Level, Sloped |
| LOT DIMENSIONS | 116 x 60 |
| PARKING | Gravel, Detached |
| SEWER | Public Sewer |
| STORIES | 2 |
| SUBDIVISION | Village of Suttons Bay (Block) |
| UTILITIES | Cable Connected |
| VIEW | Yes |
| VIEW DESCRIPTION | Bay |
| WATER | Public |
| ZONING | Residential |
MORTGAGE CALCULATOR
TOTAL MONTHLY PAYMENT
0
P
I
*Estimate only
| SATELLITE VIEW |
| / | |
We respect your online privacy and will never spam you. By submitting this form with your telephone number
you are consenting for Rick
Matley to contact you even if your name is on a Federal or State
"Do not call List".
Listing provided by Net Real Estate
The information in this listing was gathered from third-party sources including the seller. Northern Great Lakes REALTORS® MLS and its subscribers disclaim any and all representations or warranties as to the accuracy of this information.
Copyright © Northern Great Lakes REALTORS ® MLS. All Rights Reserved.
Data last updated: 10/2/26 10:06 AM PDT
This IDX solution is (c) Diverse Solutions 2026.