
146 E Eleventh Street, Traverse City, MI 49684 (MLS # 1951217)
 Twitter
 Facebook
 Email
Email



|

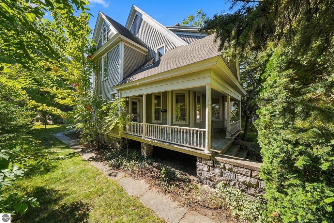
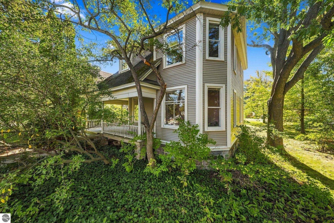
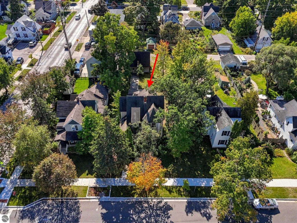
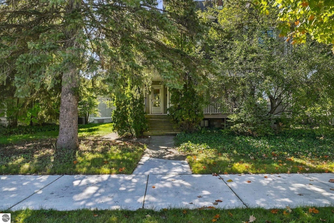
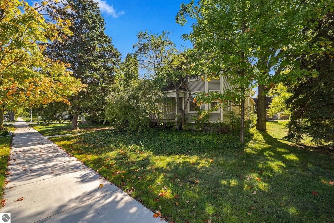
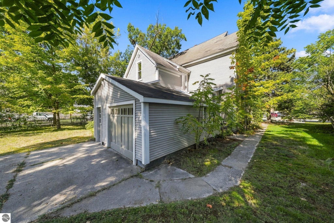
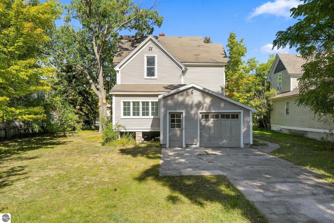
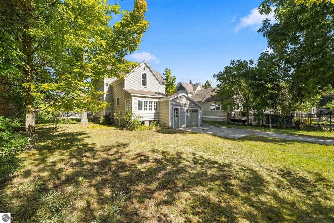
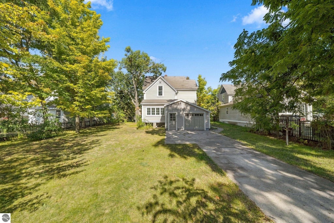
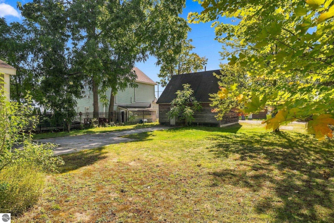
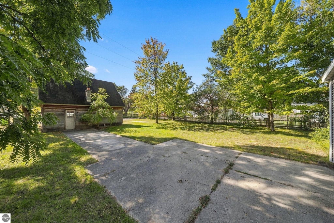
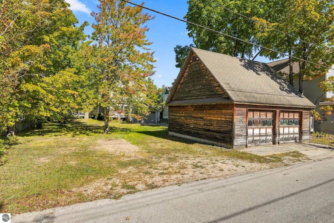
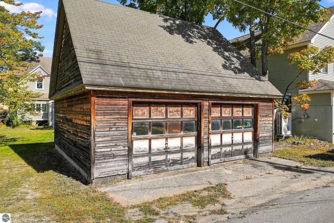
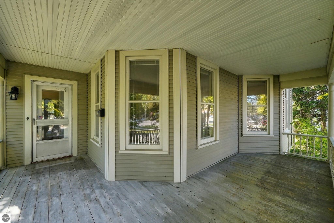
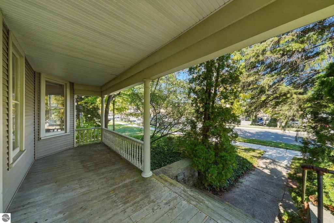
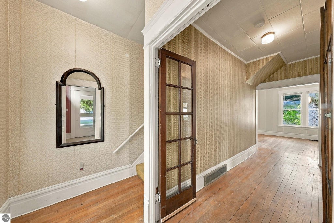
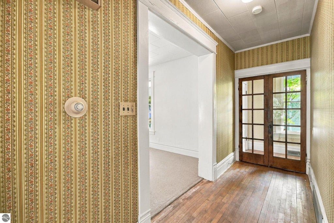
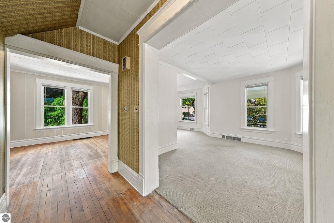
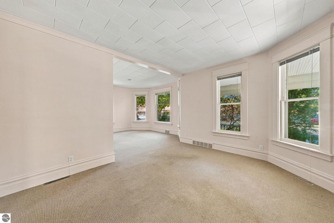
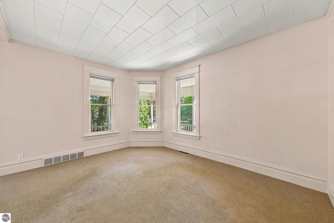
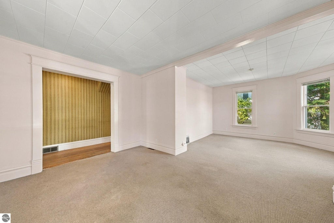
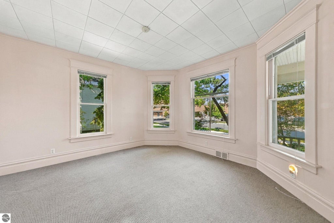
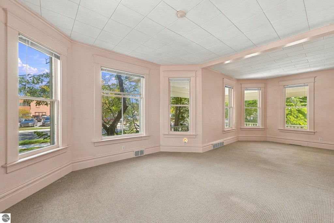
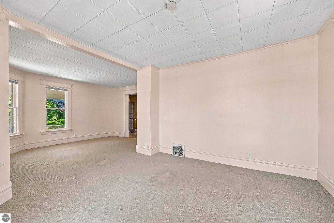
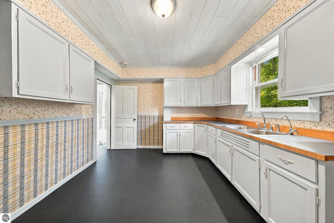
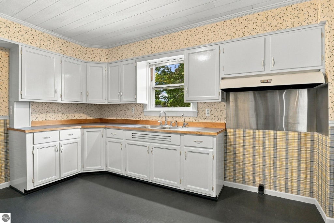
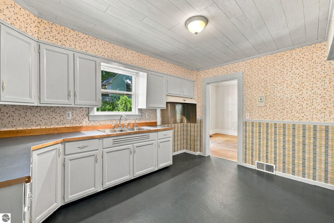
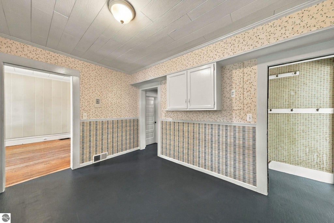
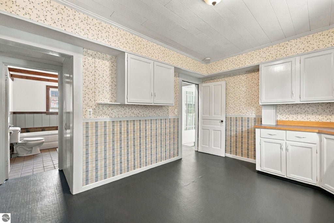
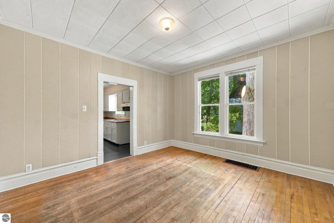
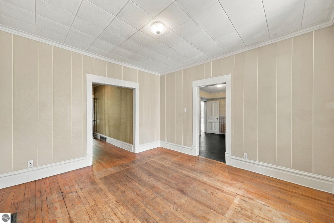
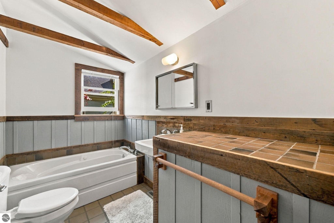
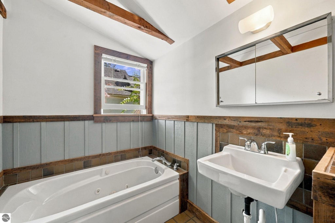
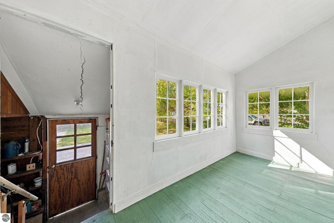
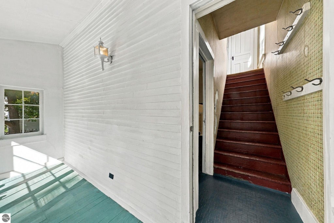
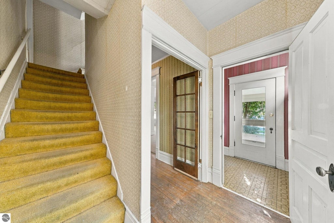
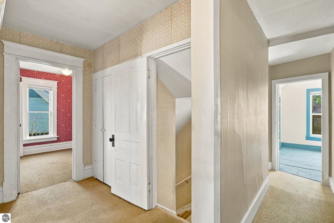
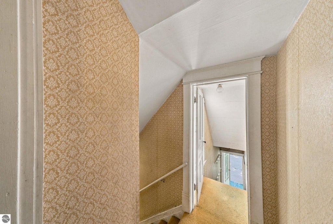
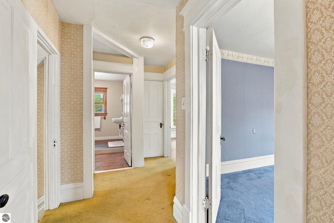
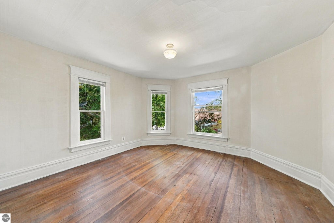
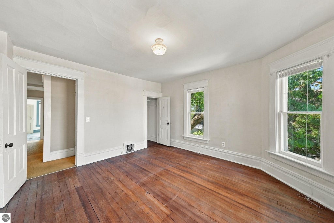
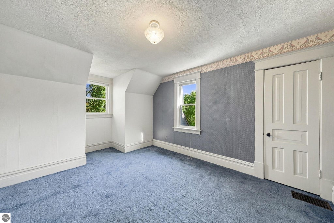
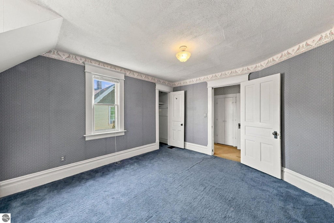
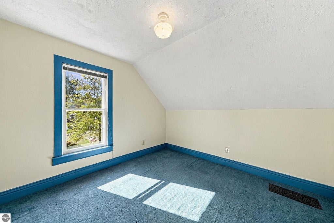
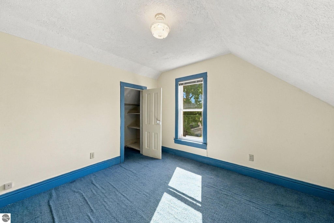
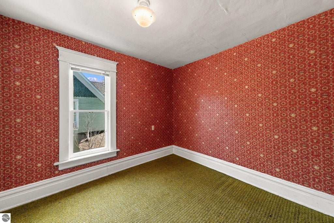
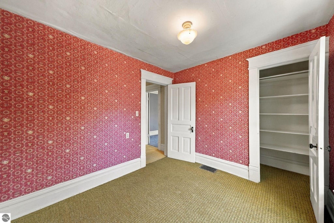
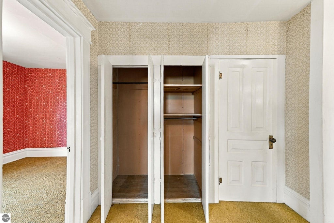
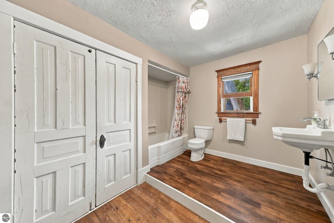
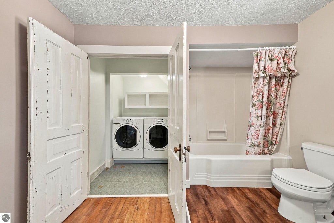
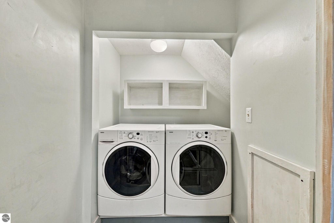
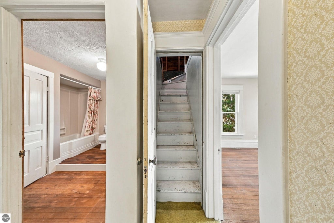
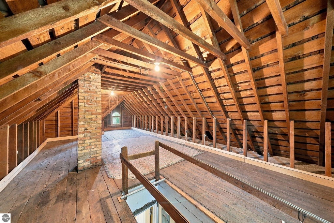
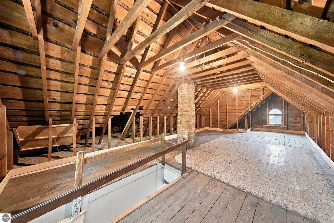
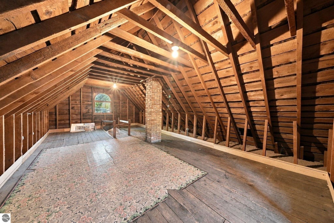
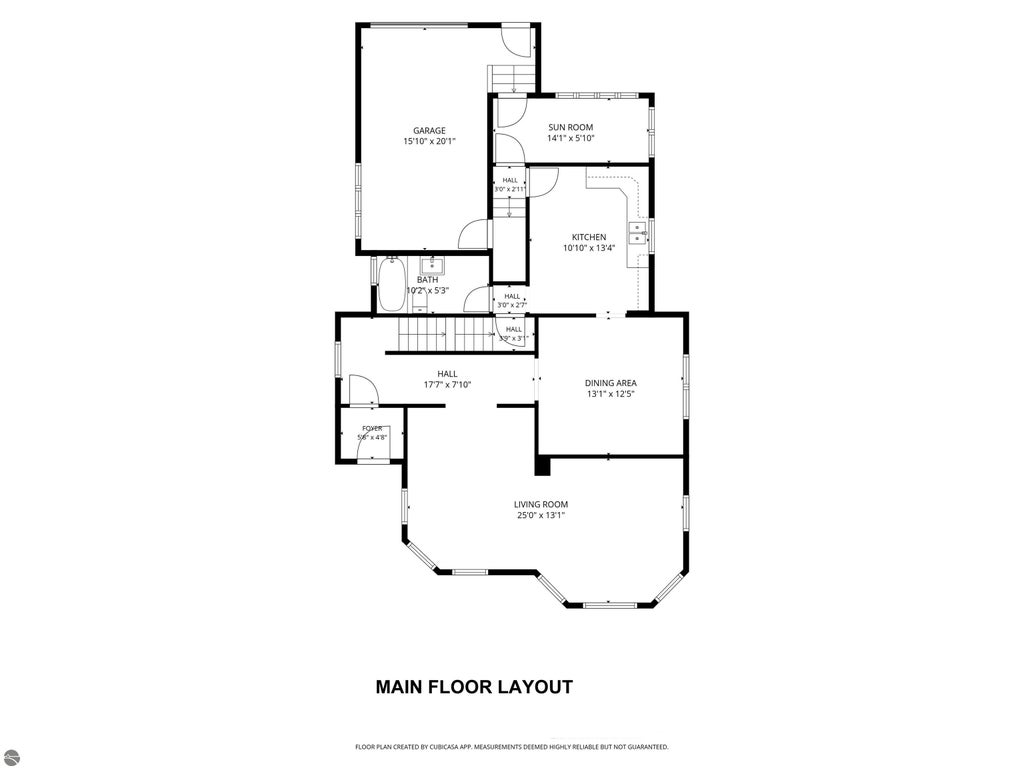
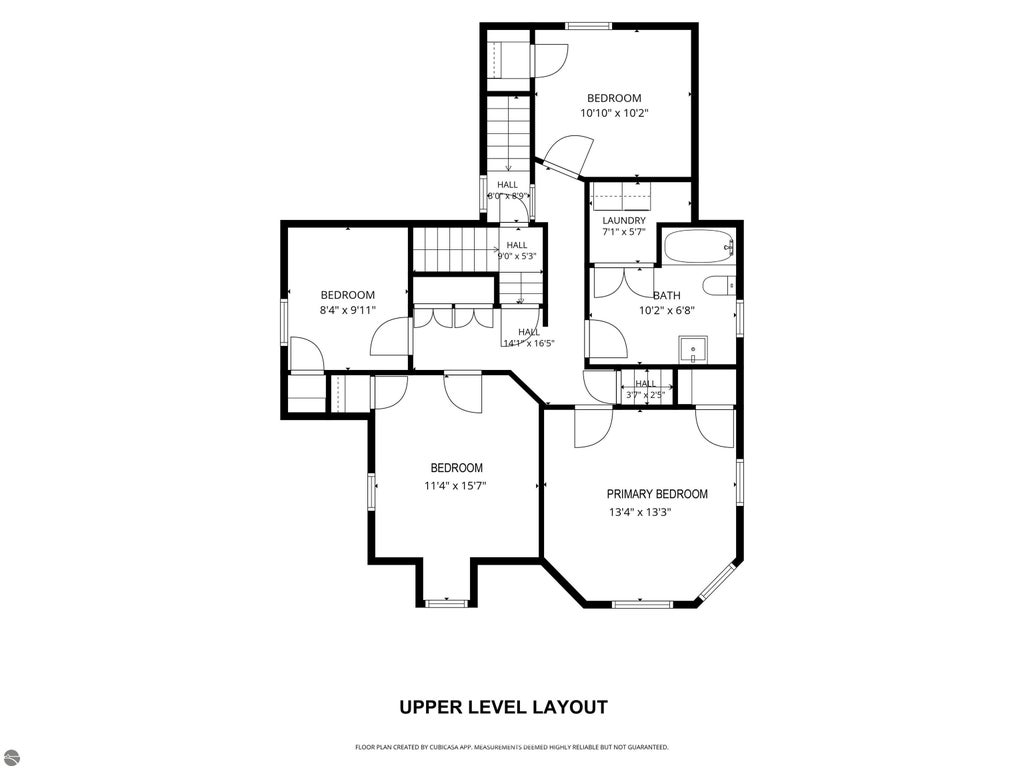
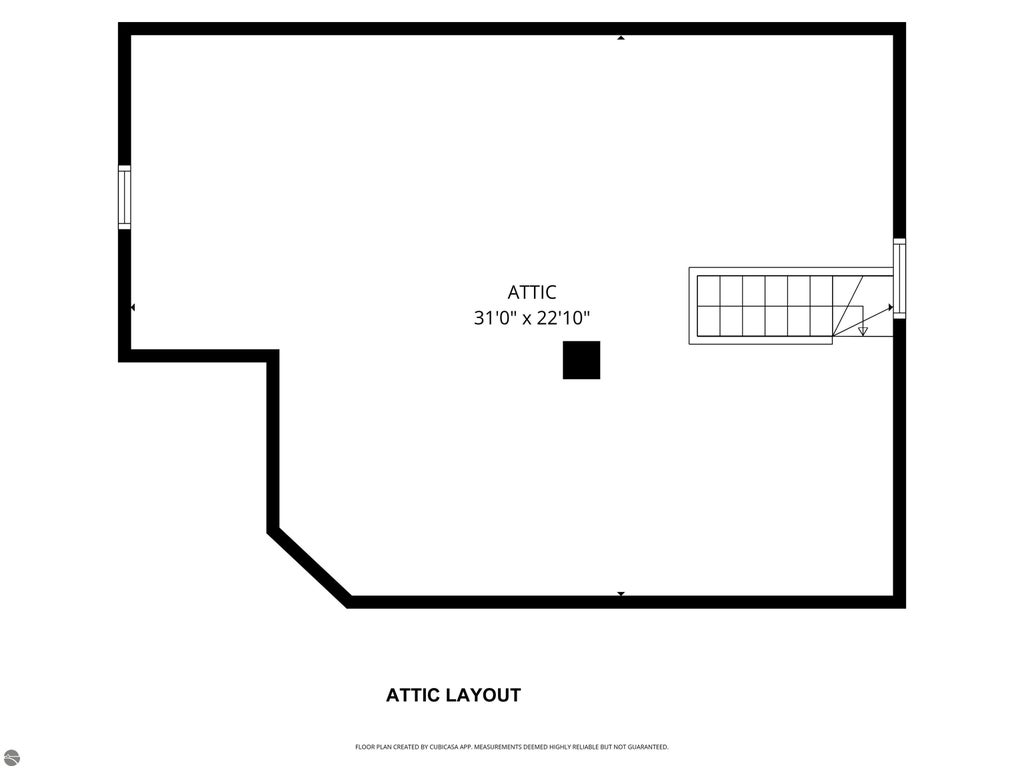
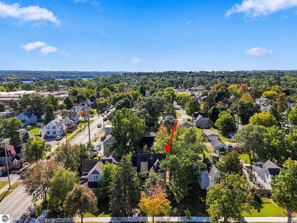
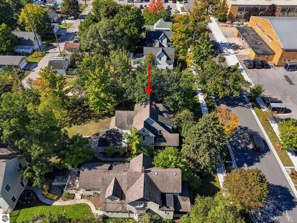
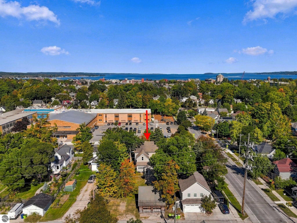
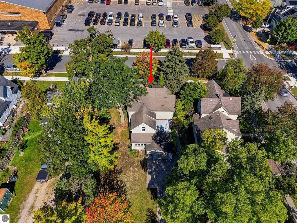
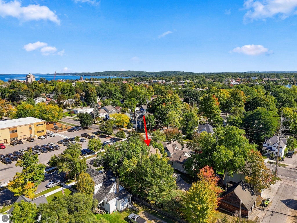
Location, location, location, downtown Traverse City 2 story home! Walk or bike to miles of Traverse City's finest beaches, schools, downtown, dining, shopping, TART trail and so much more. Home features 4 bedrooms, 2 bath, 1,939 sq. ft. tons of character. Easy access to large attic with potential to be finished and used as future living space. Detached 2 car garage. Located on a quiet street, in-town Traverse City.
| DAYS ON MARKET | 0 | LAST UPDATED | 10/2/2026 |
|---|---|---|---|
| TRACT | Hannah and Lay Co 2nd Add | YEAR BUILT | 1905 |
| GARAGE SPACES | 2.0 | COUNTY | Grand Traverse |
| STATUS | Active | PROPERTY TYPE(S) | Single Family |
| ADDITIONAL DETAILS | |
| APPLIANCES | None |
|---|---|
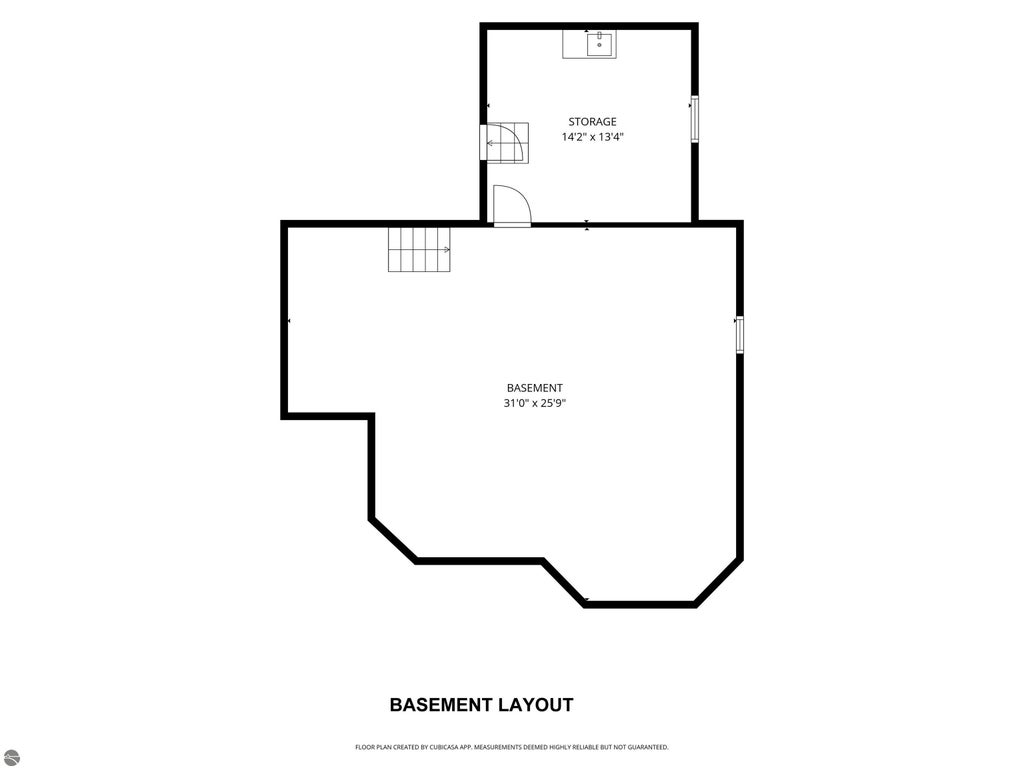
| BASEMENT | Crawl Space, Full, Partial, Yes |
| CONSTRUCTION | Frame, Vinyl Siding |
| GARAGE | Yes |
| HEAT | Forced Air, Natural Gas |
| HOA DUES | Annually |
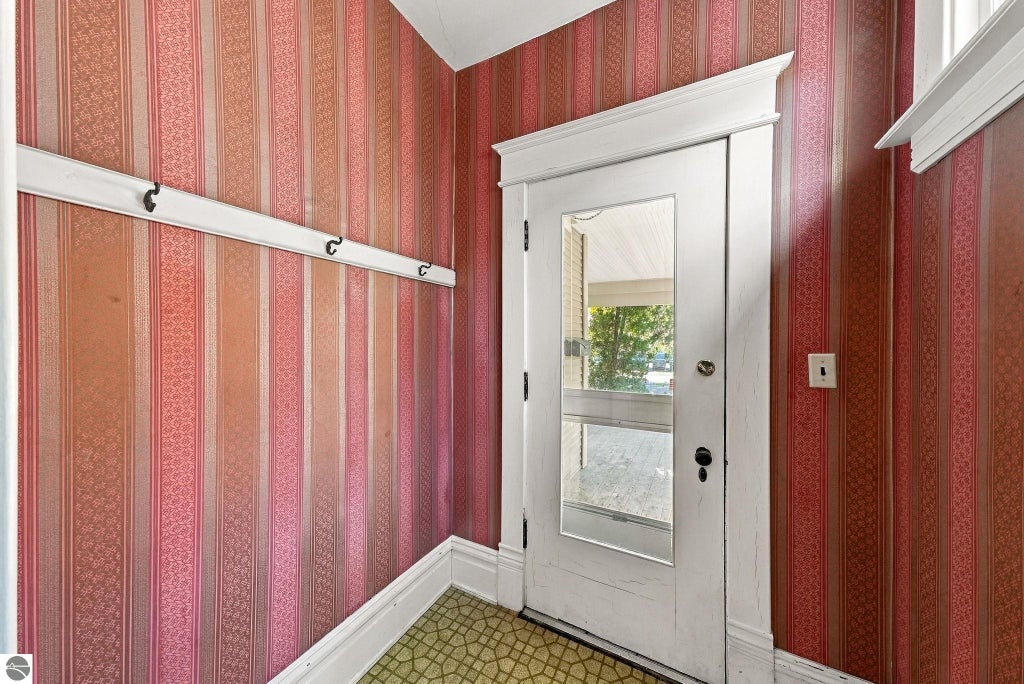
| INTERIOR | Entrance Foyer, High Speed Internet, Pantry, Walk-In Closet(s) |
| LOT | 0.28 acre(s) |
| LOT DESCRIPTION | Level, Subdivided |
| LOT DIMENSIONS | 75x164 |
| PARKING | Alley Access, Private, Detached, Garage Door Opener |
| SEWER | Public Sewer |
| STORIES | 2 |
| STYLE | Victorian |
| SUBDIVISION | Hannah and Lay Co 2nd Add |
| UTILITIES | Cable Connected |
| WATER | Public |
| ZONING | Residential |
MORTGAGE CALCULATOR
TOTAL MONTHLY PAYMENT
0
P
I
*Estimate only
| SATELLITE VIEW |
| / | |
We respect your online privacy and will never spam you. By submitting this form with your telephone number
you are consenting for Rick
Matley to contact you even if your name is on a Federal or State
"Do not call List".
Listing provided by REO-TCRandolph-233022
The information in this listing was gathered from third-party sources including the seller. Northern Great Lakes REALTORS® MLS and its subscribers disclaim any and all representations or warranties as to the accuracy of this information.
Copyright © Northern Great Lakes REALTORS ® MLS. All Rights Reserved.
Data last updated: 10/2/26 1:47 PM PDT
This IDX solution is (c) Diverse Solutions 2026.