
2084 Landview Drive, Traverse City, MI 49686 (MLS # 1951231)
 Twitter
 Facebook
 Email
|
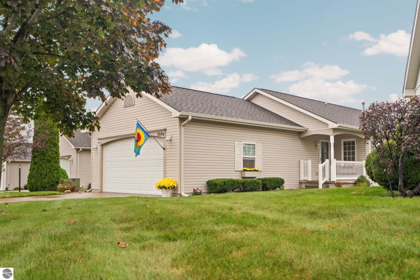
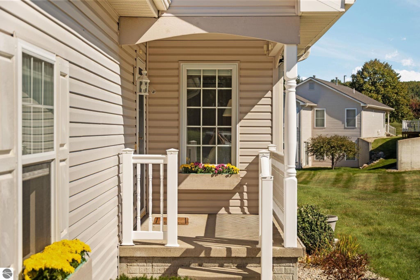
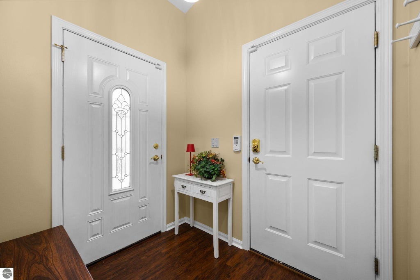
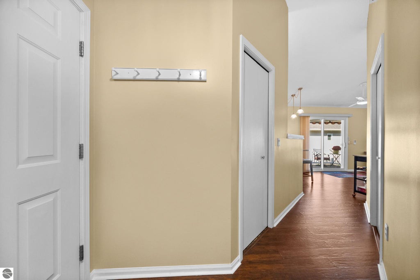
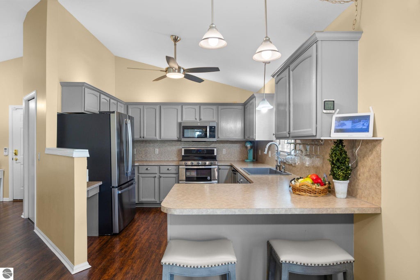
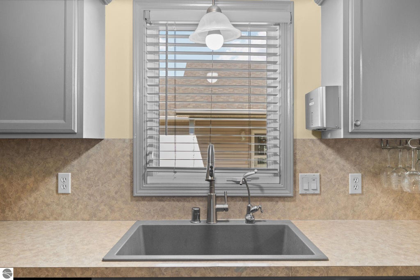
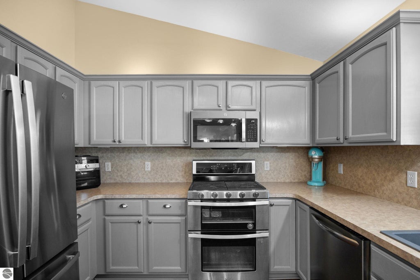
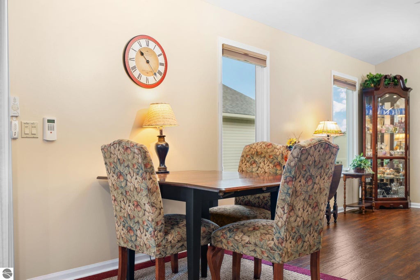
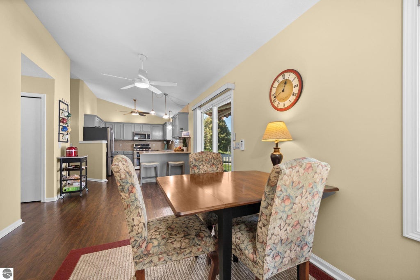
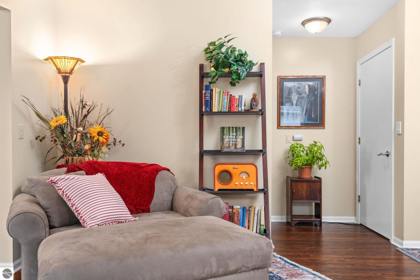
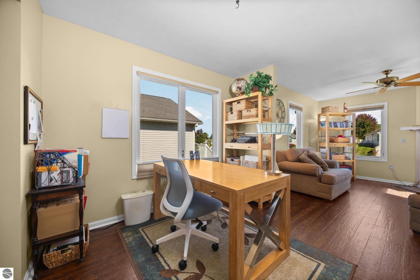

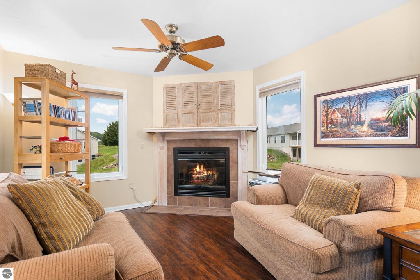

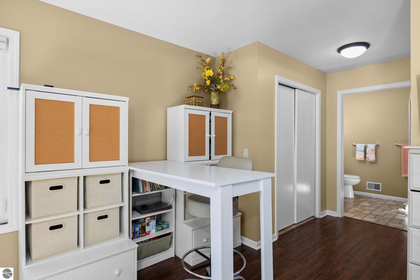
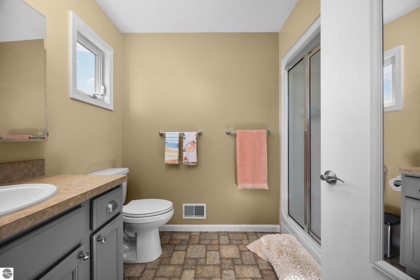
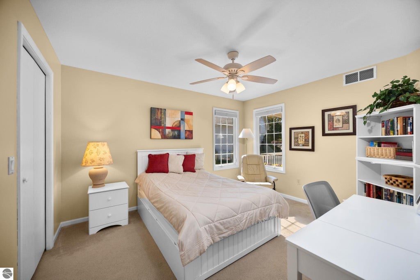
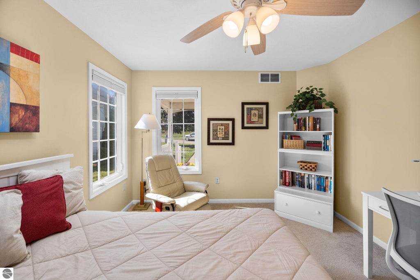
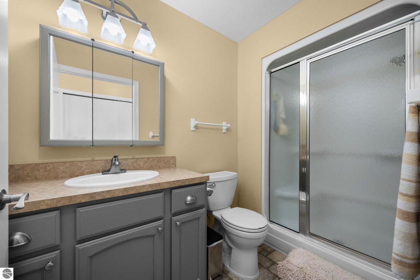
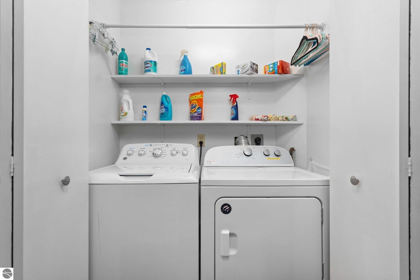
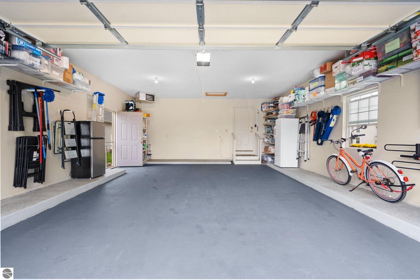
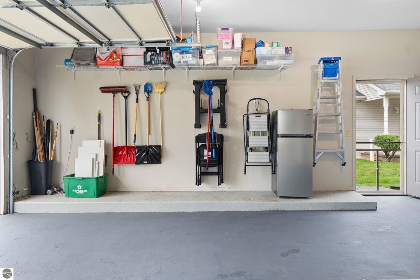
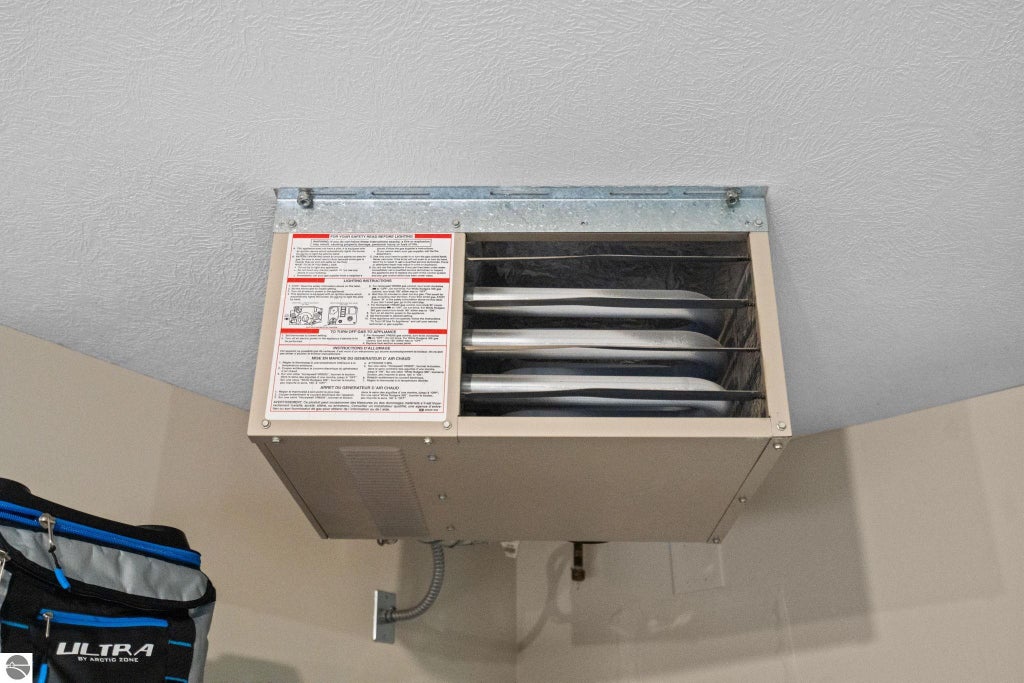
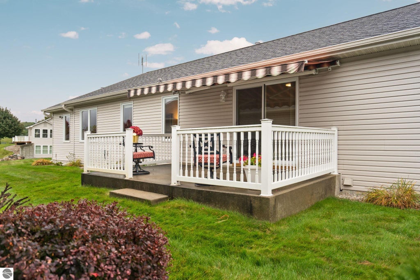
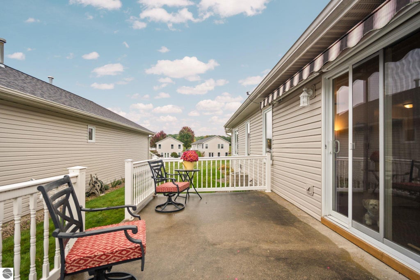
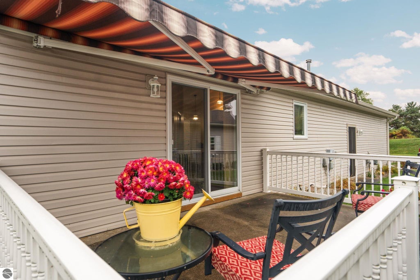
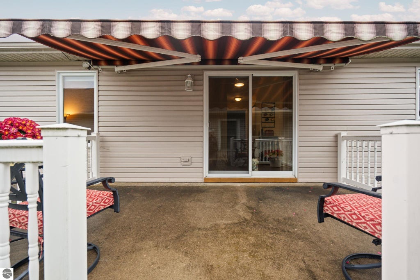
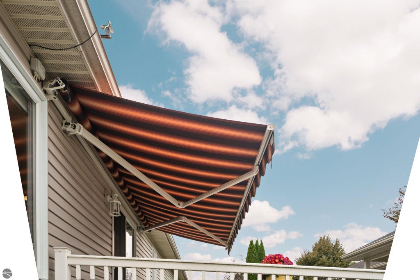
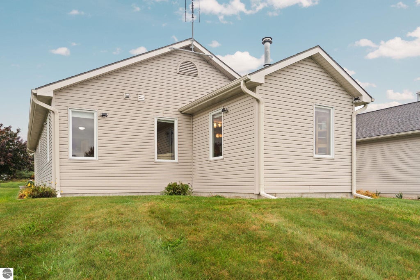

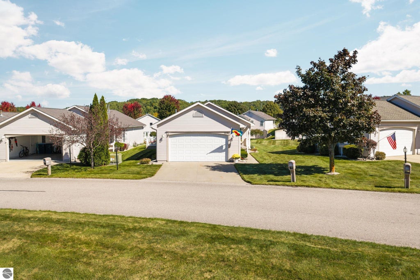
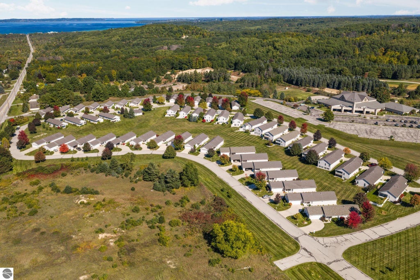
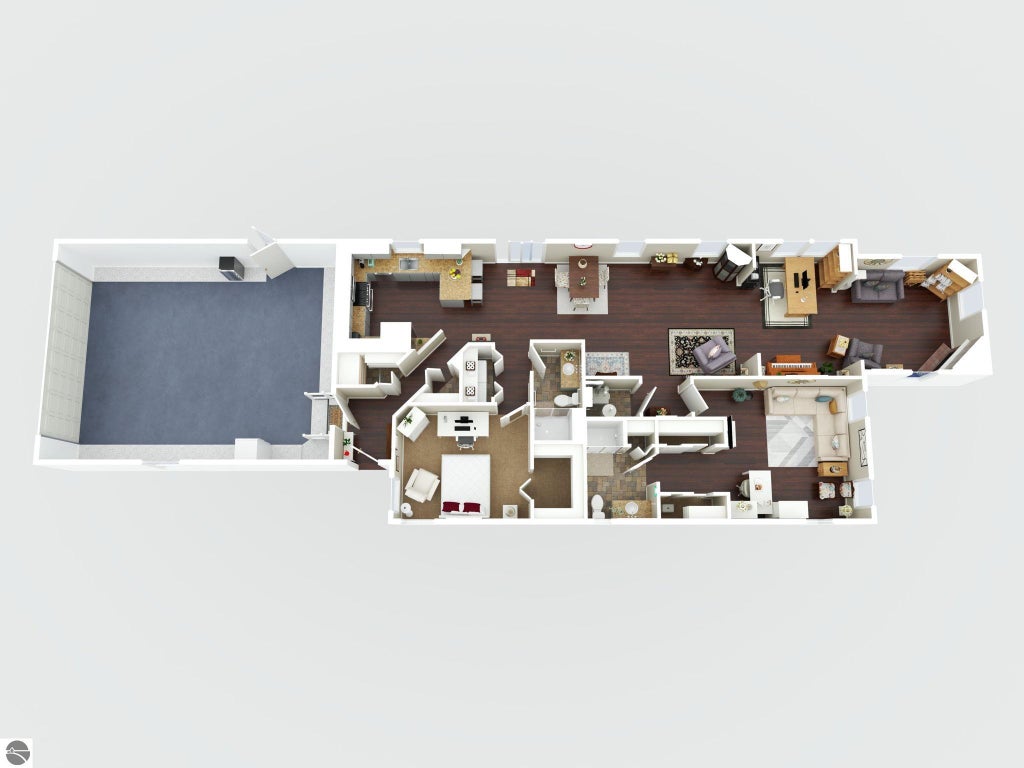

Stand-alone condo in Waterview Ridge offering 1,564 finished square feet of thoughtfully designed, all main-floor living. Nicely positioned within the development, this condo provides additional yard space along with a covered concrete front porch and concrete patio with an electric awning for outdoor enjoyment. Inside, the open-concept floor plan brings together the kitchen, dining area, living room and den, creating a spacious and comfortable layout. The kitchen features newer stainless steel appliances, an RO water purification system and a walk-in pantry with convenient pull-out shelving. Wood-grain laminate flooring with a 4.5-inch molded plank design flows throughout much of the living space, while large casement windows provide abundant natural light. Triple-pleated blinds offer up/down and down/up versatility, and the walls and trim have been newly painted. A built-in gas fireplace adds warmth to the living room. The spacious primary suite features dual closets and a private bath, while the second bedroom includes a generous walk-in closet with organizer. Two full bathrooms complete the well-designed floor plan. Additional features include a finished and heated two-car garage with a raised perimeter for dry storage. Located on the east side of Traverse City, Waterview Ridge offers convenient access to shopping, restaurants, East Grand Traverse Bay and downtown Traverse City. With its spacious floor plan, added features and comfortable main-floor living, this stand-alone condo is ready to enjoy.
| DAYS ON MARKET | 0 | LAST UPDATED | 11/13/2026 |
|---|---|---|---|
| TRACT | Waterview Ridge | YEAR BUILT | 2003 |
| GARAGE SPACES | 2.0 | COUNTY | Grand Traverse |
| STATUS | Active | PROPERTY TYPE(S) | Single Family |
| PRICE HISTORY | |
| Prior to Nov 13, '26 | $399,900 |
|---|---|
| Nov 13, '26 - Today | $389,900 |
| ADDITIONAL DETAILS | |
| AIR | Central Air |
|---|---|
| AIR CONDITIONING | Yes |
| AMENITIES | Insurance, Maintenance Grounds, Maintenance Structure, Snow Removal |
| APPLIANCES | Dishwasher, Dryer, Microwave, Refrigerator, Washer, Water Purifier |
| BASEMENT | Crawl Space |
| CONSTRUCTION | Frame, Vinyl Siding |
| EXTERIOR | Rain Gutters |
| FIREPLACE | Yes |
| GARAGE | Yes |
| HEAT | Fireplace(s), Forced Air, Natural Gas |
| HOA DUES | 3360|Annually |
| INTERIOR | Ceiling Fan(s), Entrance Foyer, High Speed Internet, Pantry |
| LOT DESCRIPTION | Landscaped, Level |
| PARKING | Concrete, Private, Attached, Garage Door Opener, Paved, Heated Garage |
| SEWER | Public Sewer |
| STORIES | 1 |
| STYLE | Ranch |
| SUBDIVISION | Waterview Ridge |
| UTILITIES | Cable Connected |
| VIEW | Yes |
| WATER | Public |
| ZONING | Residential |
MORTGAGE CALCULATOR
TOTAL MONTHLY PAYMENT
0
P
I
*Estimate only
| SATELLITE VIEW |
| / | |
We respect your online privacy and will never spam you. By submitting this form with your telephone number
you are consenting for Rick
Matley to contact you even if your name is on a Federal or State
"Do not call List".
Listing provided by REMAX Bayshore - Union St TC
The information in this listing was gathered from third-party sources including the seller. Northern Great Lakes REALTORS® MLS and its subscribers disclaim any and all representations or warranties as to the accuracy of this information.
Copyright © Northern Great Lakes REALTORS ® MLS. All Rights Reserved.
Data last updated: 11/13/26 6:54 PM PST
This IDX solution is (c) Diverse Solutions 2026.