
6222 S Westwood Pkwy, Suttons Bay, MI 49682 (MLS # 1951269)
 Twitter
 Facebook
 Email
Email

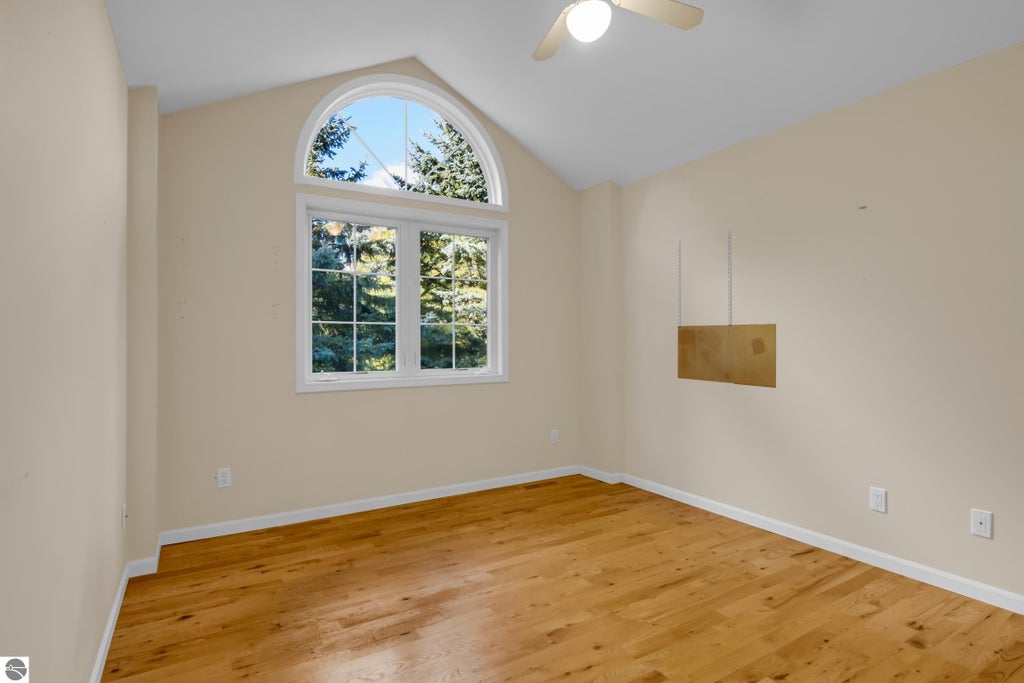
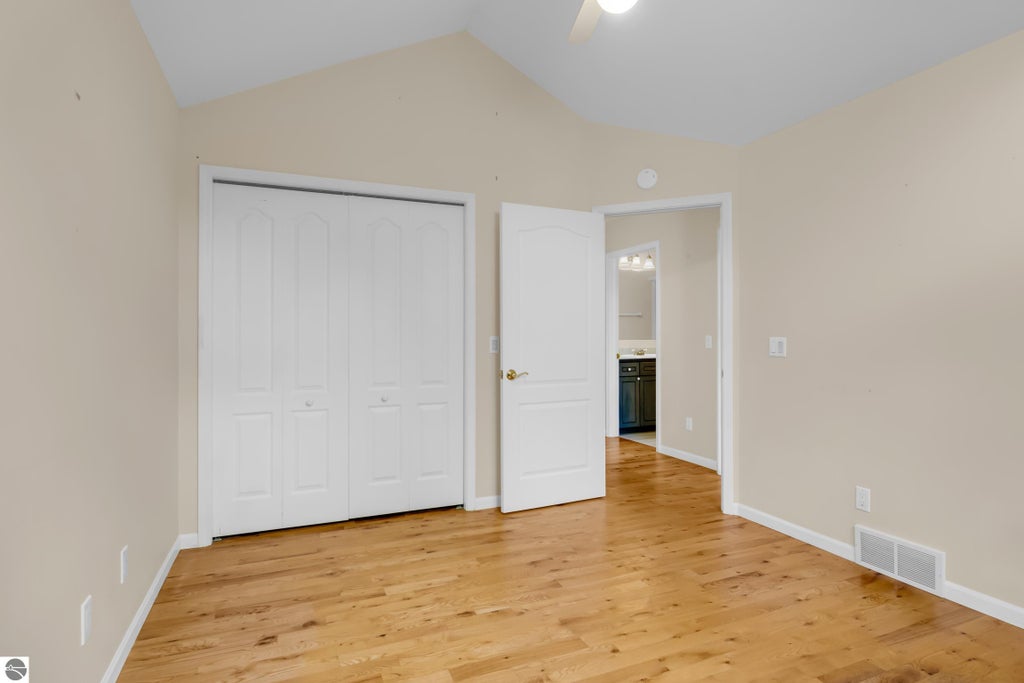
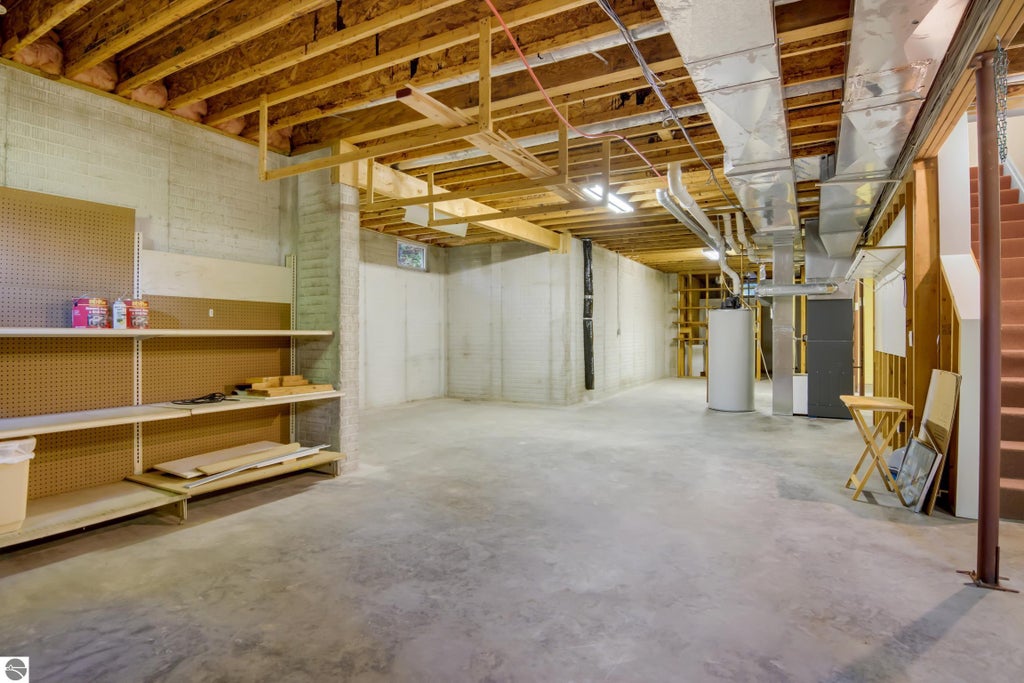
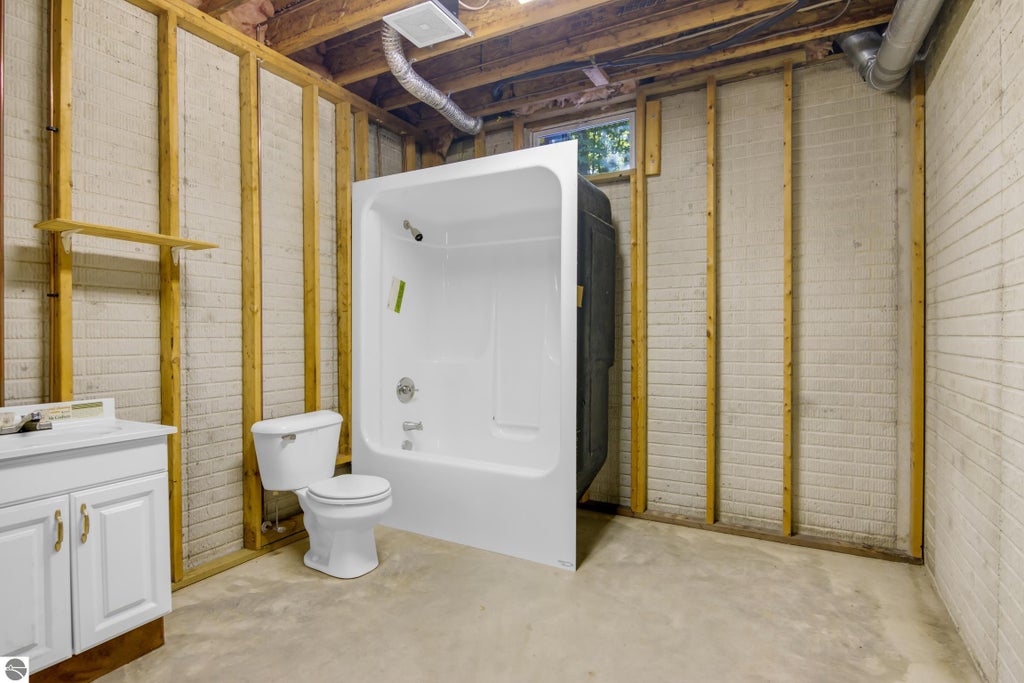
|

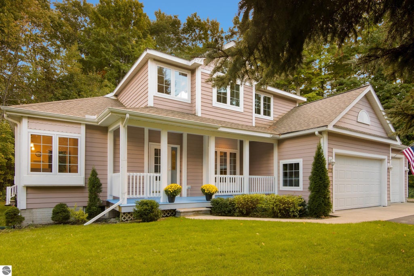
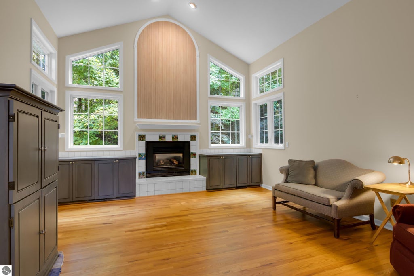
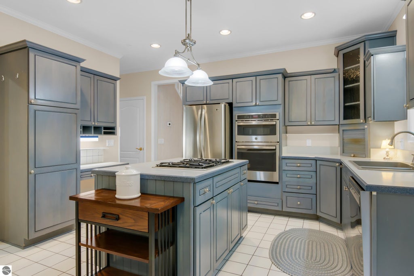
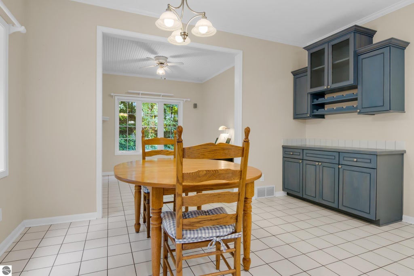
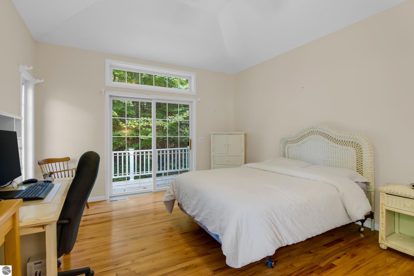
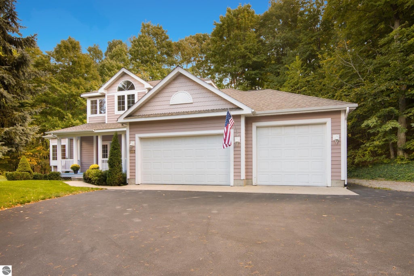
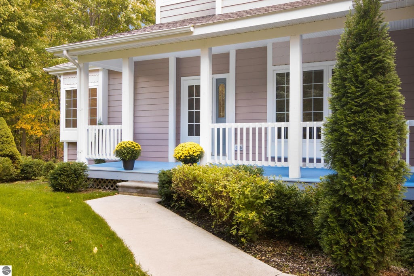
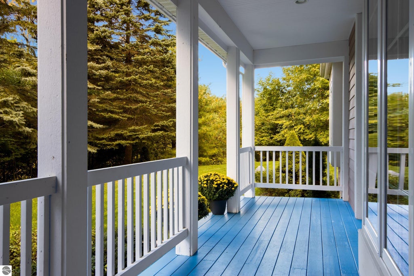
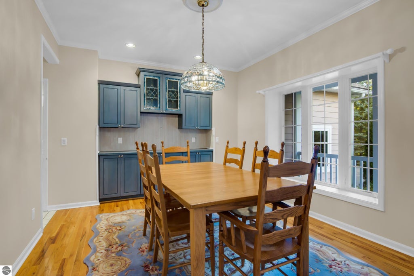
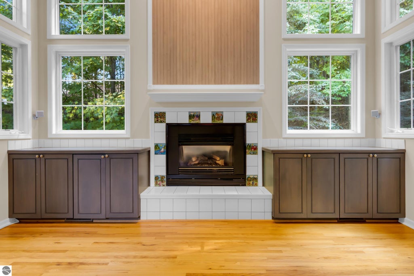
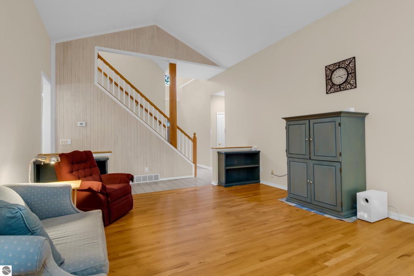
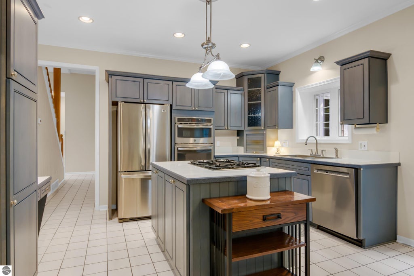
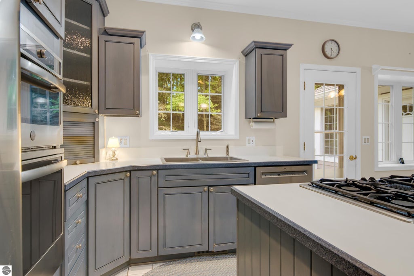
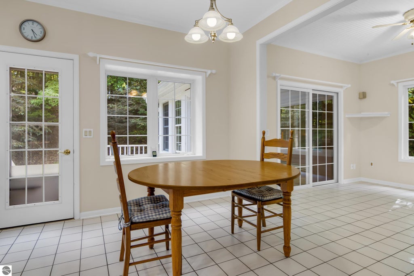
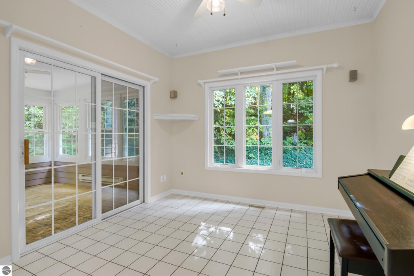
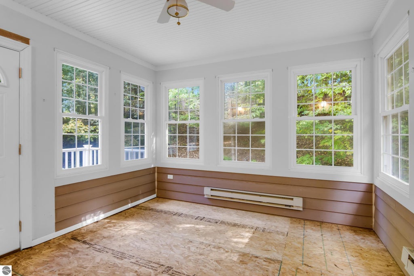
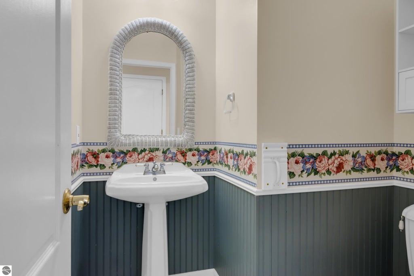
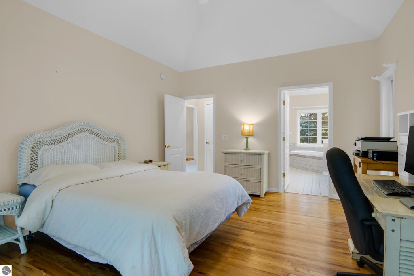
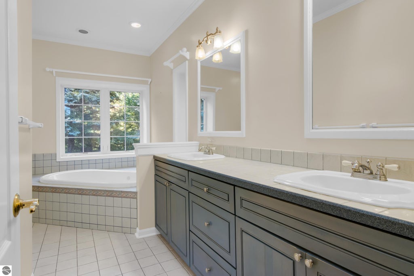
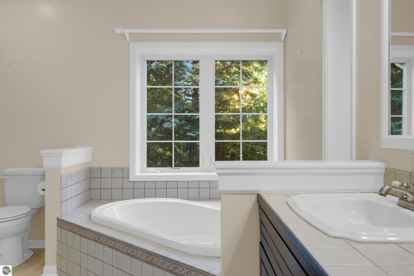
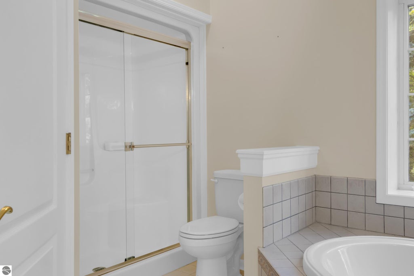
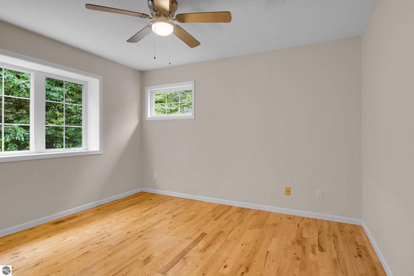
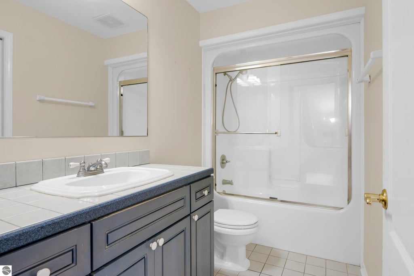
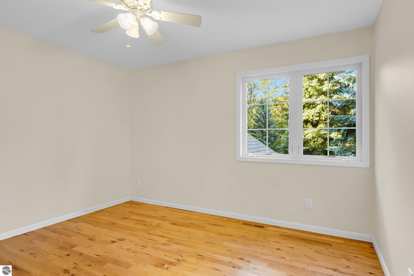
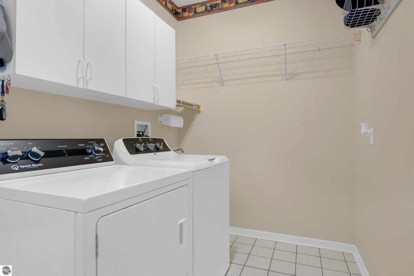
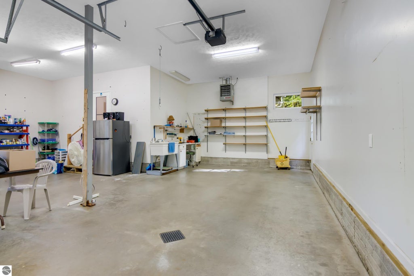
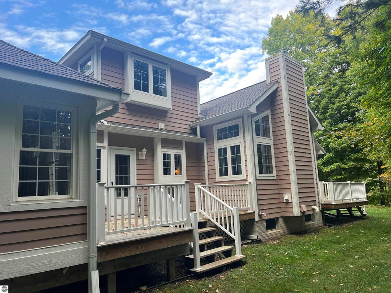
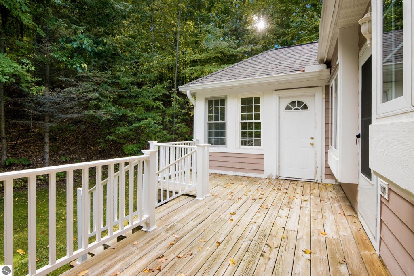
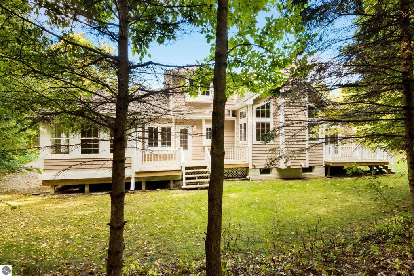
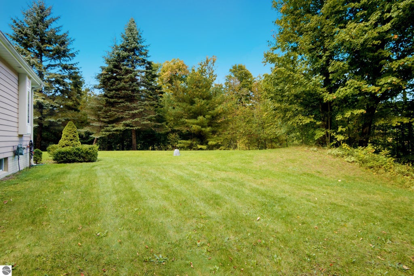
Desirable Leelanau County location just off Shady Lane, this spacious 4-bedroom, 3-bath home offers the perfect blend of privacy, comfort, and convenience"”ideally situated between Traverse City and Suttons Bay. Nestled within a welcoming neighborhood of generous 2-acre wooded parcels, the property offers a peaceful Northern Michigan setting with room to enjoy the outdoors. A welcoming two-story entryway opens to the spacious main level. The private primary suite features its own deck overlooking the wooded surroundings, along with a private full bath offering a double vanity, soaking tub, separate shower, and walk-in closet. The inviting living room is filled with natural light from large windows and centered around a cozy gas fireplace. A formal dining room adds an elegant touch with custom built-ins and a beautiful stained-glass chandelier. The kitchen features stainless steel appliances, a center island with cooktop, and a casual dining area that flows into a matching custom bar"”perfect for entertaining. An additional family room and three-season room provide versatile gathering spaces, while multiple decks extend the living space outdoors and create wonderful spots for relaxing or entertaining. A finished, heated 3-car garage provides exceptional storage and workspace. With its wooded setting, spacious floor plan, thoughtful custom details, and sought-after location close to both Traverse City and Suttons Bay, this is a wonderful opportunity to enjoy living in Leelanau County!
| DAYS ON MARKET | 1 | LAST UPDATED | 10/3/2026 |
|---|---|---|---|
| TRACT | Woodside Hills | YEAR BUILT | 1997 |
| GARAGE SPACES | 3.0 | COUNTY | Leelanau |
| STATUS | Active | PROPERTY TYPE(S) | Single Family |
| ADDITIONAL DETAILS | |
| AIR | Central Air, Electric |
|---|---|
| AIR CONDITIONING | Yes |
| AMENITIES | Snow Removal |
| APPLIANCES | Cooktop, Dishwasher, Disposal, Dryer, Electric Water Heater, Humidifier, Microwave, Refrigerator, Washer |
| BASEMENT | Bath/Stubbed, Daylight, Full, Unfinished, Yes |
| CONSTRUCTION | Frame |
| FIREPLACE | Yes |
| GARAGE | Yes |
| HEAT | Baseboard, Fireplace(s), Forced Air, Natural Gas |
| HOA DUES | Annually |
| INTERIOR | Bookcases, Ceiling Fan(s), Entrance Foyer, High Speed Internet, Kitchen Island, Vaulted Ceiling(s), Walk-In Closet(s) |
| LOT | 2.2 acre(s) |
| LOT DESCRIPTION | Landscaped, Sloped, Wooded |
| PARKING | Asphalt, Private, Attached, Garage Door Opener, Paved, Heated Garage |
| SEWER | Private Sewer |
| STORIES | 1.5 |
| STYLE | Contemporary |
| SUBDIVISION | Woodside Hills |
| UTILITIES | Cable Connected |
| WATER | Private |
| ZONING | Residential |
MORTGAGE CALCULATOR
TOTAL MONTHLY PAYMENT
0
P
I
*Estimate only
| SATELLITE VIEW |
| / | |
We respect your online privacy and will never spam you. By submitting this form with your telephone number
you are consenting for Rick
Matley to contact you even if your name is on a Federal or State
"Do not call List".
Listing provided by Coldwell Banker Schmidt Traverse City
The information in this listing was gathered from third-party sources including the seller. Northern Great Lakes REALTORS® MLS and its subscribers disclaim any and all representations or warranties as to the accuracy of this information.
Copyright © Northern Great Lakes REALTORS ® MLS. All Rights Reserved.
Data last updated: 10/4/26 3:33 PM PDT
This IDX solution is (c) Diverse Solutions 2026.