
5905 Bunker Hill Road, Williamsburg, MI 49690 (MLS # 1951336)
 Twitter
 Facebook
 Email
|
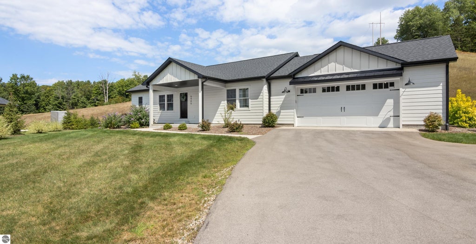
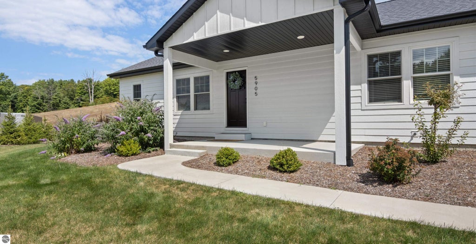
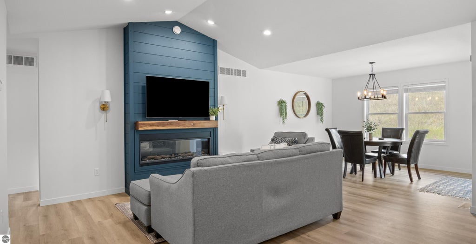
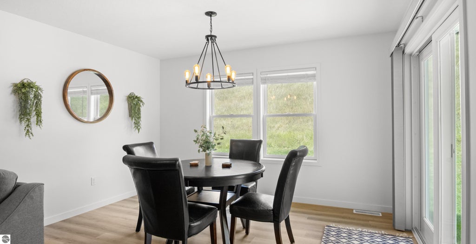
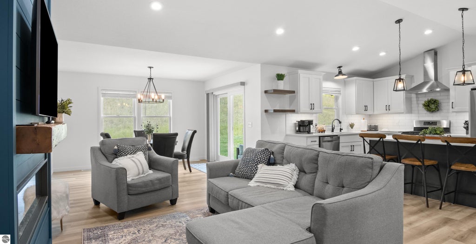
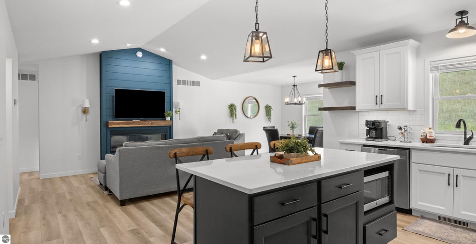
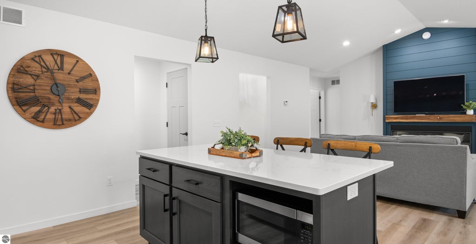
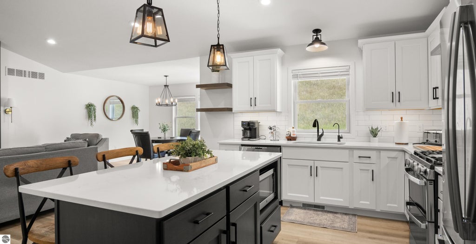
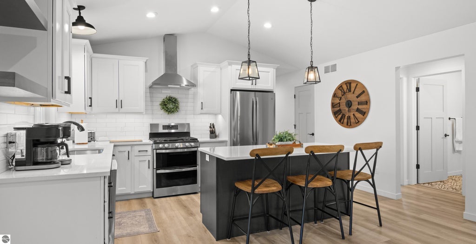
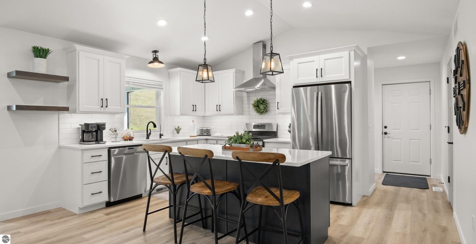
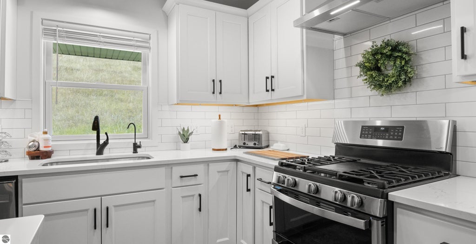
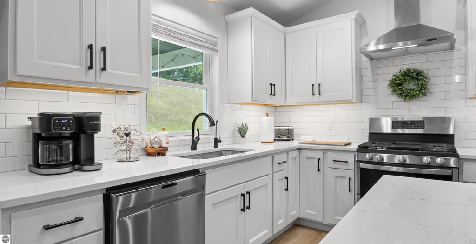
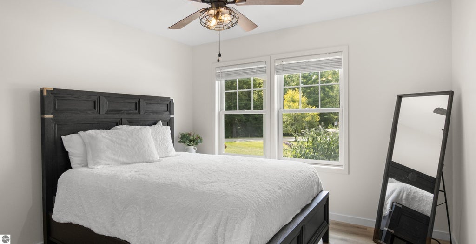
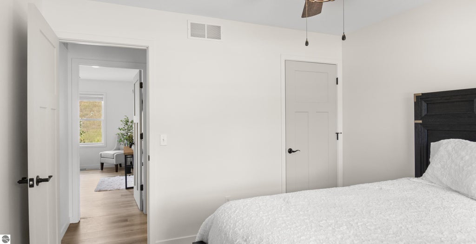
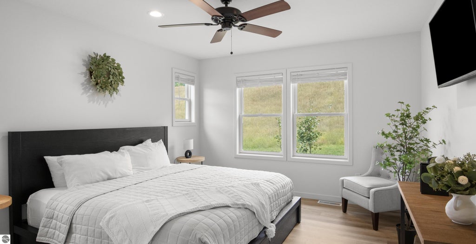
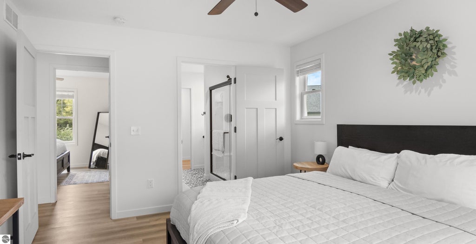
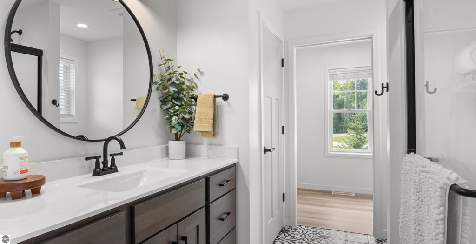
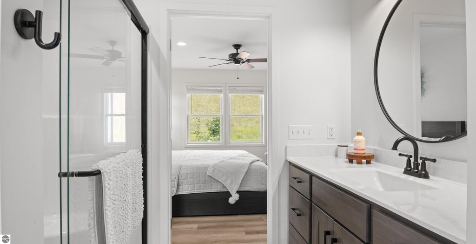
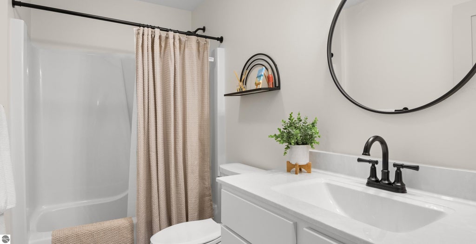
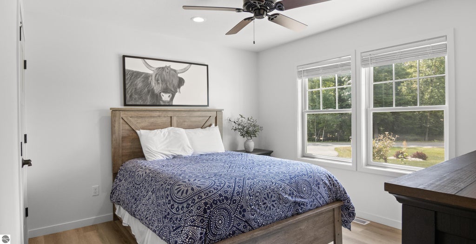
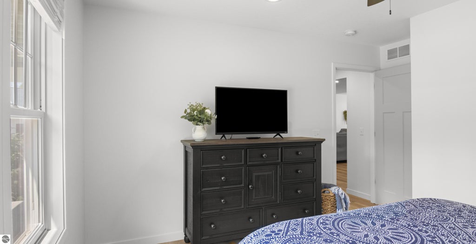
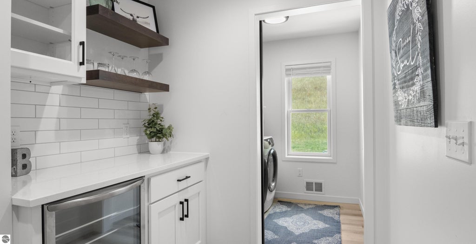
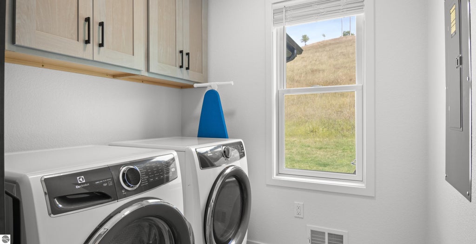
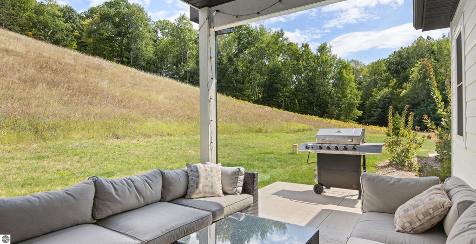
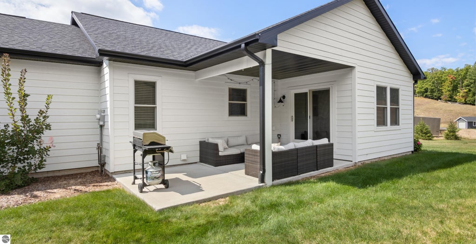
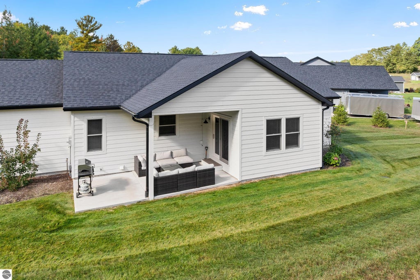
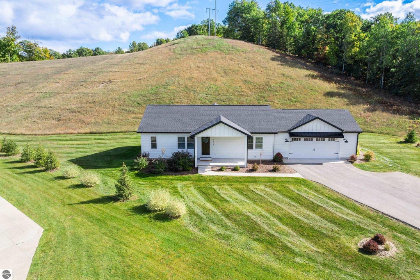
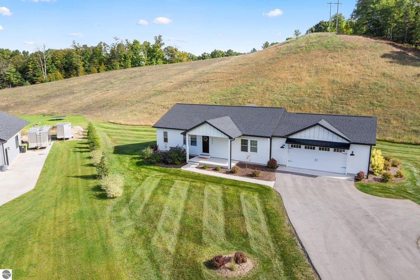
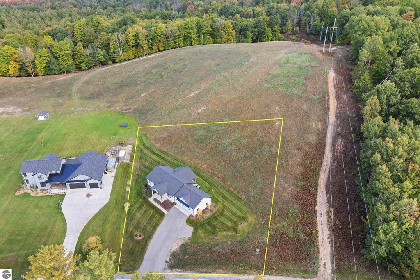
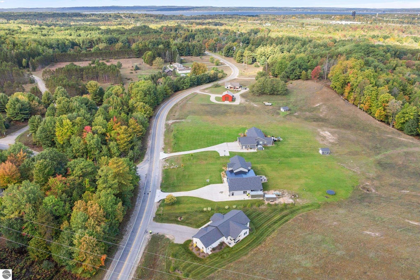
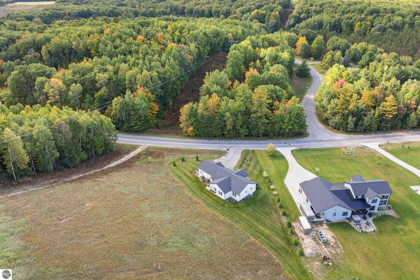
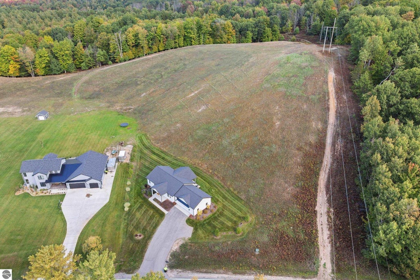

A stylish, low-maintenance home with modern construction, quality finishes, outdoor living space, and a desirable location "” close to Acme Meijer, Tart Trail, Vasa Trail, and Flint Fields. Built in 2023, this handsome home offers modern construction, stylish finishes, thoughtful details, and plenty of curb appeal. Professionally landscaped with an underground irrigation system, paved driveway, attractive metal exterior accents, and board-and-batten detailing, the home makes a beautiful first impression. Inside, the open and inviting design features cathedral ceilings, ceiling fans, luxury vinyl flooring, and a contemporary linear gas fireplace with a custom mantle. The well-appointed kitchen offers a spacious island, stainless steel appliances, RO water system, and a combination of floating shelves and custom cabinetry. A stylish beverage bar adds another entertaining space, complete with a mini refrigerator, quartz countertop, and custom cabinetry. Enjoy the outdoors from the covered porch and covered outdoor living area "” perfect for relaxing or entertaining in warmer months. Keyless entry adds everyday convenience, while energy-efficient construction provides modern comfort and efficiency. Ideally located near Flint Fields, the Turtle Creek Casino, and Traverse City, this property offers easy access to area attractions, recreation, dining, and shopping. With a strong rental history, the home also presents an excellent opportunity for those looking for a primary residence, second home, or investment property.
| DAYS ON MARKET | 3 | LAST UPDATED | 10/15/2026 |
|---|---|---|---|
| TRACT | Village Point | YEAR BUILT | 2023 |
| GARAGE SPACES | 2.0 | COUNTY | Grand Traverse |
| STATUS | Active | PROPERTY TYPE(S) | Single Family |
| PRICE HISTORY | |
| Prior to Oct 15, '26 | $495,000 |
|---|---|
| Oct 15, '26 - Today | $479,000 |
| ADDITIONAL DETAILS | |
| AIR | Central Air |
|---|---|
| AIR CONDITIONING | Yes |
| APPLIANCES | Dishwasher, Disposal, Dryer, Microwave, Refrigerator, Washer |
| BASEMENT | Crawl Space |
| CONSTRUCTION | Frame, Vinyl Siding |
| EXTERIOR | Rain Gutters |
| FIREPLACE | Yes |
| GARAGE | Yes |
| HEAT | Fireplace(s), Forced Air, Natural Gas |
| HOA DUES | Annually |
| INTERIOR | Cathedral Ceiling(s), Ceiling Fan(s), Granite Counters, Kitchen Island, Pantry, Walk-In Closet(s) |
| LOT | 0.75 acre(s) |
| LOT DESCRIPTION | Cleared, Landscaped, Level, Sloped, Subdivided |
| LOT DIMENSIONS | 128x237x235x255 |
| PARKING | Asphalt, Attached, Garage Door Opener |
| SEWER | Private Sewer |
| STORIES | 1 |
| STYLE | Ranch |
| SUBDIVISION | Village Point |
| VIEW | Yes |
| WATER | Private |
| ZONING | Residential |
MORTGAGE CALCULATOR
TOTAL MONTHLY PAYMENT
0
P
I
*Estimate only
| SATELLITE VIEW |
| / | |
We respect your online privacy and will never spam you. By submitting this form with your telephone number
you are consenting for Rick
Matley to contact you even if your name is on a Federal or State
"Do not call List".
Listing provided by REO - Elk Rapids-101308
The information in this listing was gathered from third-party sources including the seller. Northern Great Lakes REALTORS® MLS and its subscribers disclaim any and all representations or warranties as to the accuracy of this information.
Copyright © Northern Great Lakes REALTORS ® MLS. All Rights Reserved.
Data last updated: 10/18/26 6:30 PM PDT
This IDX solution is (c) Diverse Solutions 2026.