
1302 Peninsula Drive, Traverse City, MI 49686 (MLS # 1951349)
 Twitter
 Facebook
 Email
Email
|


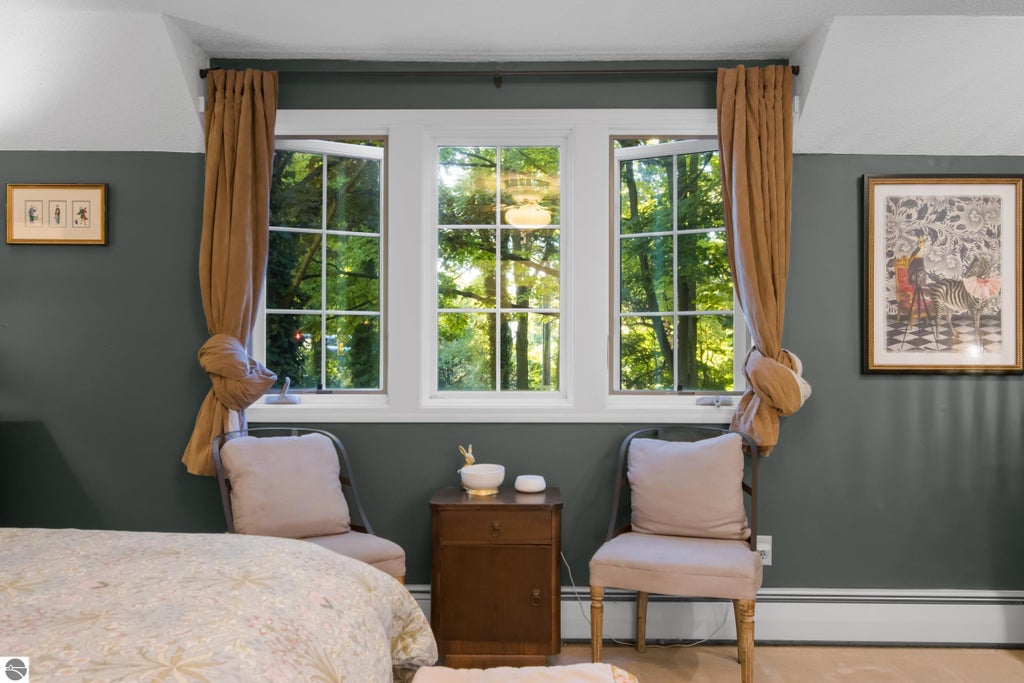


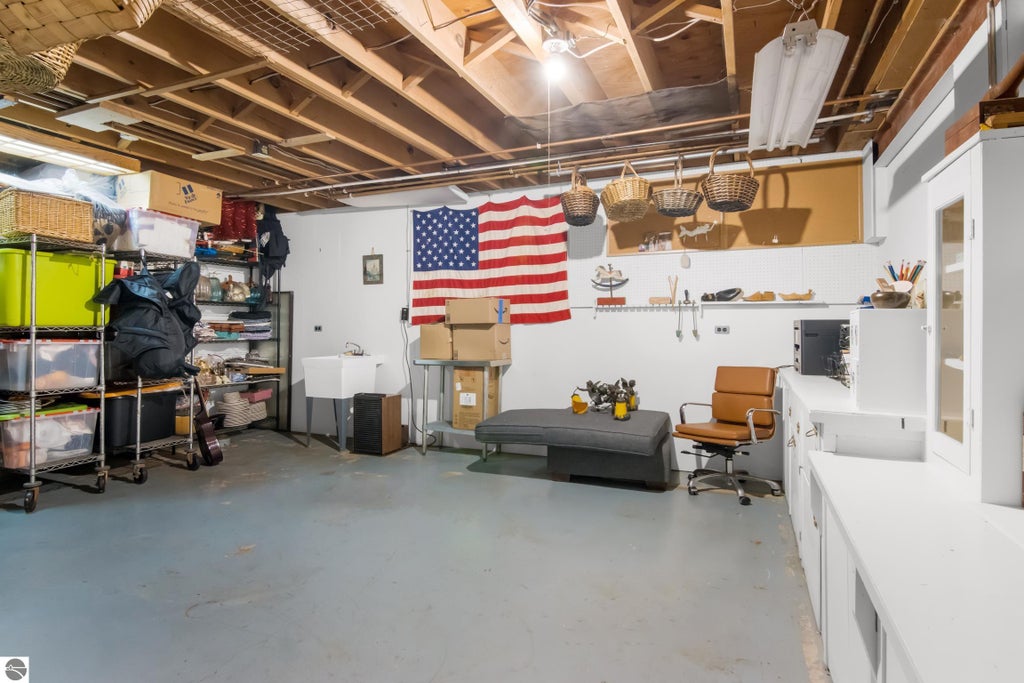


Space, privacy, character and location"”this classic Tudor offers a rare opportunity at the base of Old Mission Peninsula. Set on a gracious corner lot with a park-like front yard and exceptional privacy, this spacious 5-bedroom, 2.75-bath home offers the appeal of Old Mission Peninsula living without giving up the convenience of being close to town. Just two blocks from Bryant Park and the sandy shores of Grand Traverse Bay, with Traverse City schools, downtown, the airport and everyday amenities all nearby. Inside, the traditional floor plan offers generously sized rooms, a main-floor formal sitting room, formal dining room, main-floor family room, built-in cabinetry, two gas fireplaces, laundry and a charming three-season room. The upper level features five spacious bedrooms and a large bonus room over the garage, offering additional space for a home office, hobby room, recreation area or other flexible uses. The home is very well insulated, helping keep it warm and comfortable in winter and cool in summer, while providing a surprisingly quiet interior. The lower level offers additional flexible space and plumbing in place for a future full bathroom. Outside, enjoy the expansive park-like setting, private backyard, vinyl deck, storage shed, additional carriage house garage with attic and fenced dog run. With its classic Tudor architecture, generous room sizes, traditional layout, exceptional lot and highly desirable location, this is a home with tremendous potential in one of Traverse City's most sought-after areas.
| DAYS ON MARKET | 0 | LAST UPDATED | 10/6/2026 |
|---|---|---|---|
| TRACT | Peninsula Drive Terrace | YEAR BUILT | 1968 |
| GARAGE SPACES | 2.0 | COUNTY | Grand Traverse |
| STATUS | Active | PROPERTY TYPE(S) | Single Family |
| ADDITIONAL DETAILS | |
| AIR | Attic Fan, Central Air, Ductless, Whole House Fan |
|---|---|
| AIR CONDITIONING | Yes |
| APPLIANCES | Dishwasher, Disposal, Dryer, Exhaust Fan, Gas Water Heater, Refrigerator, Washer |
| BASEMENT | Bath/Stubbed, Yes |
| CONSTRUCTION | Brick, Frame, Other |
| FIREPLACE | Yes |
| GARAGE | Yes |
| HEAT | Baseboard, Fireplace(s), Natural Gas |
| HOA DUES | Annually |
| INTERIOR | Bookcases, Entrance Foyer, Granite Counters, High Speed Internet |
| LOT | 0.46 acre(s) |
| LOT DESCRIPTION | Corner Lot, Landscaped, Sloped, Wooded |
| LOT DIMENSIONS | 100 x 203 |
| PARKING | Asphalt, Circular Driveway, Private, Attached, Garage Door Opener, Paved |
| SEWER | Public Sewer |
| STORIES | 2 |
| SUBDIVISION | Peninsula Drive Terrace |
| UTILITIES | Cable Connected |
| VIEW | Yes |
| WATER | Public |
| ZONING | Residential |
MORTGAGE CALCULATOR
TOTAL MONTHLY PAYMENT
0
P
I
*Estimate only
| SATELLITE VIEW |
| / | |
We respect your online privacy and will never spam you. By submitting this form with your telephone number
you are consenting for Rick
Matley to contact you even if your name is on a Federal or State
"Do not call List".
Listing provided by REO-TCRandolph-233022
The information in this listing was gathered from third-party sources including the seller. Northern Great Lakes REALTORS® MLS and its subscribers disclaim any and all representations or warranties as to the accuracy of this information.
Copyright © Northern Great Lakes REALTORS ® MLS. All Rights Reserved.
Data last updated: 10/6/26 1:47 PM PDT
This IDX solution is (c) Diverse Solutions 2026.