
853 Meadow Drive, Traverse City, MI 49685 (MLS # 1951363)
 Twitter
 Facebook
 Email

|

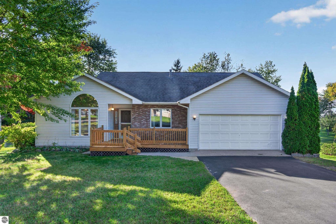
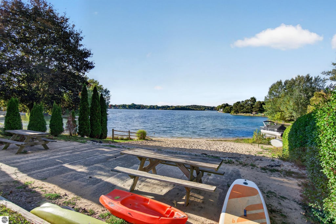
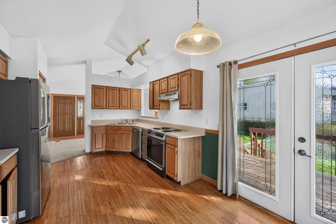
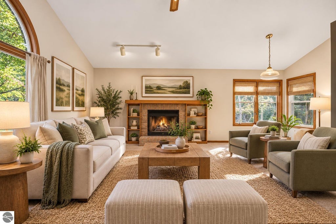
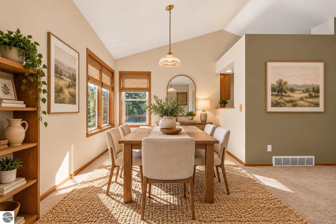
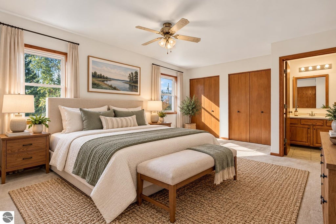
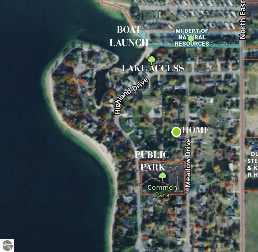
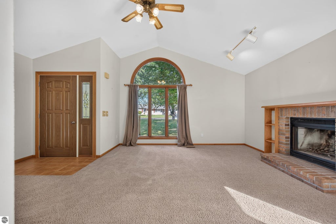
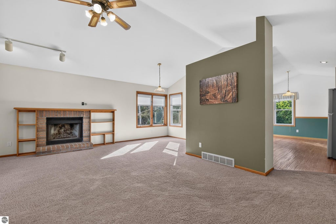
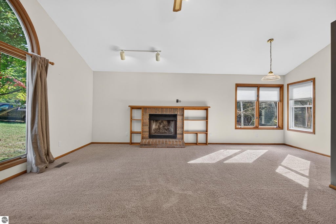
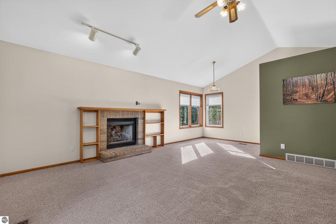
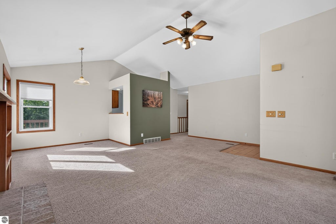
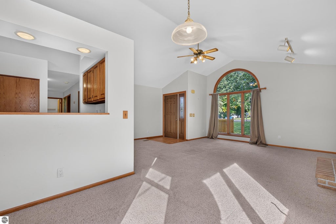
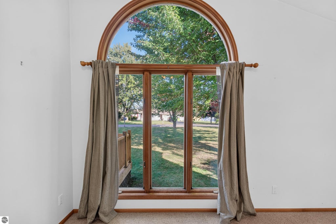
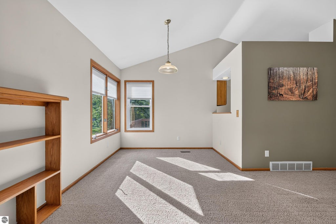
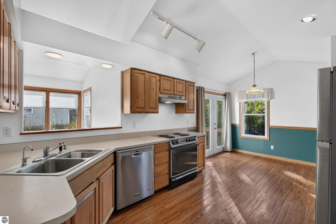
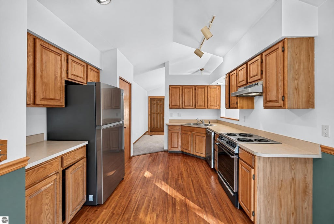
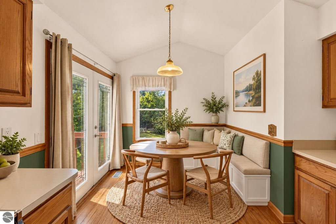
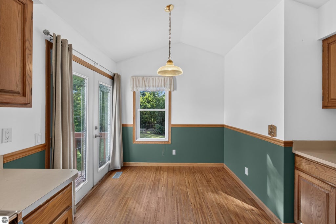
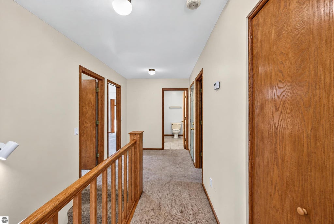
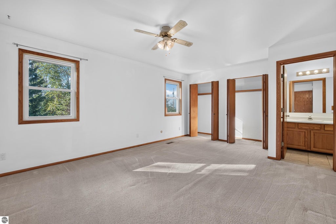
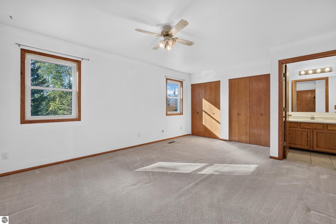
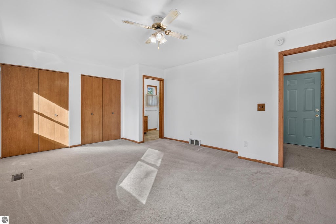
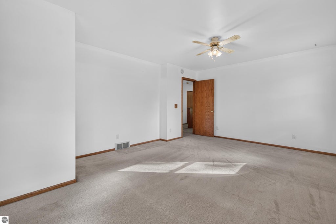
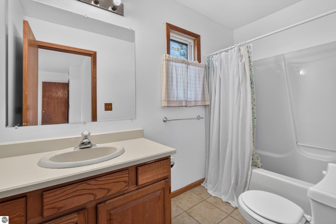
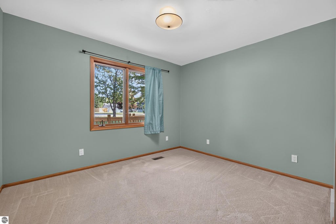
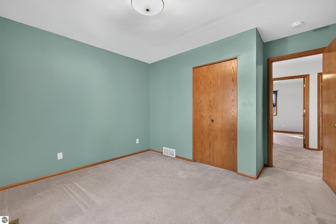
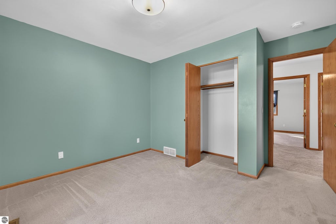
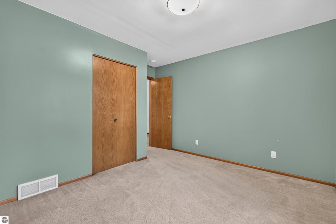
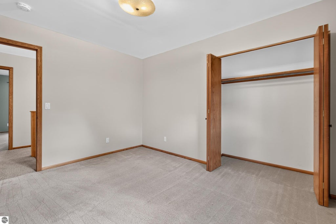
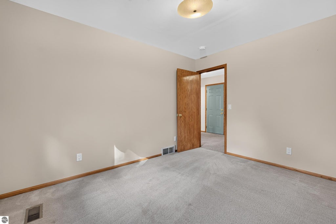
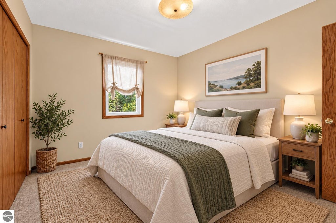
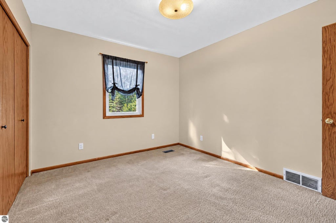
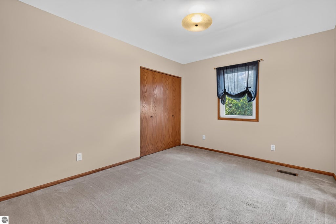
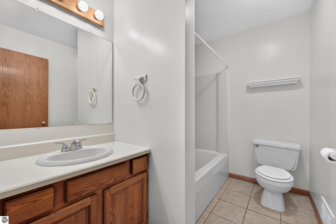
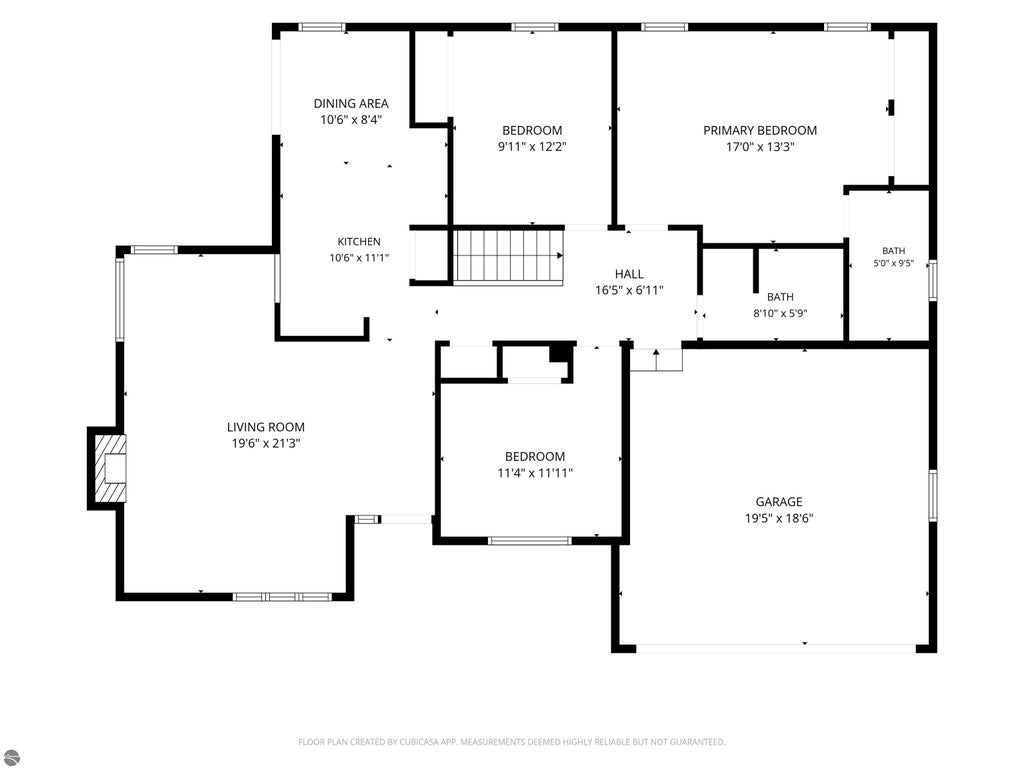
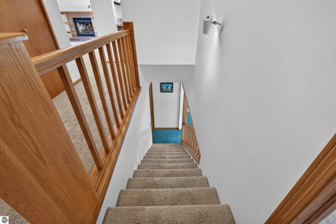
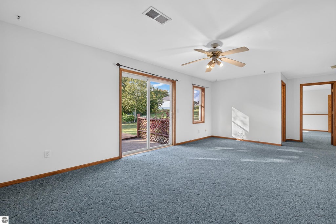
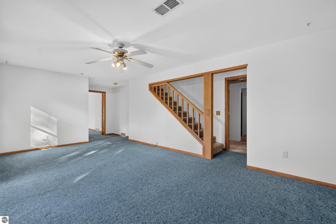
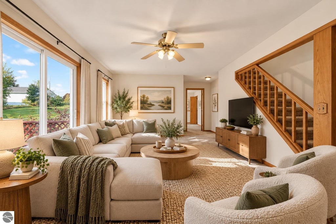
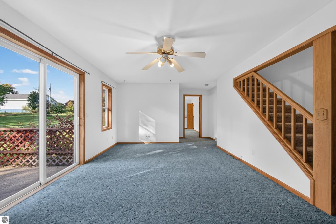
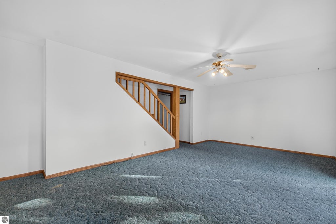
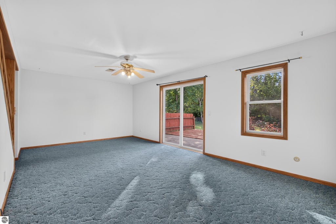
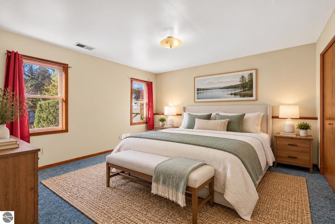
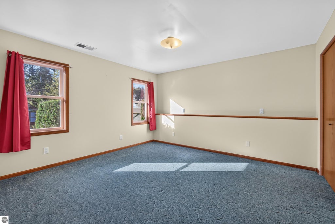
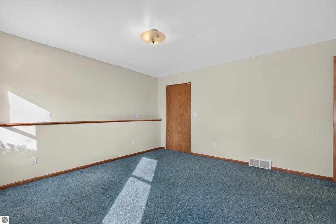
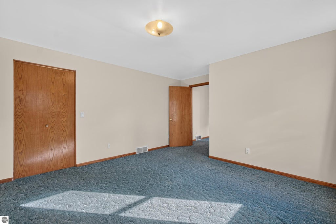
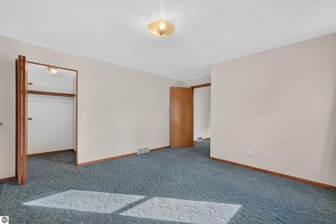
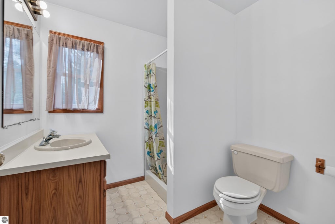
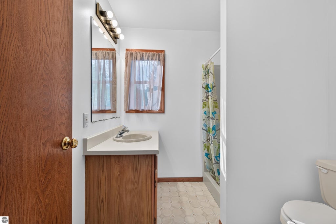
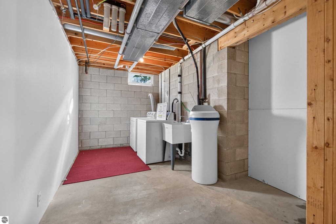
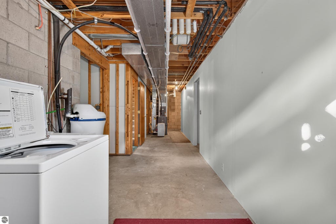
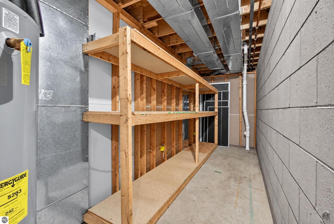
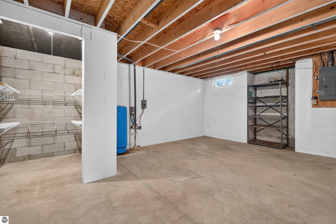
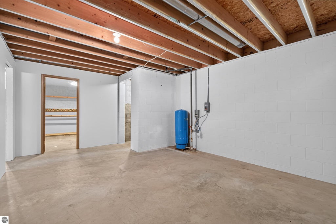
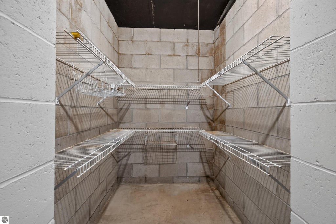
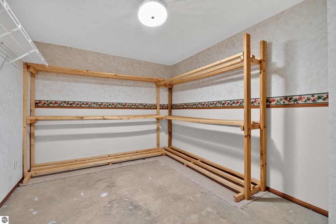
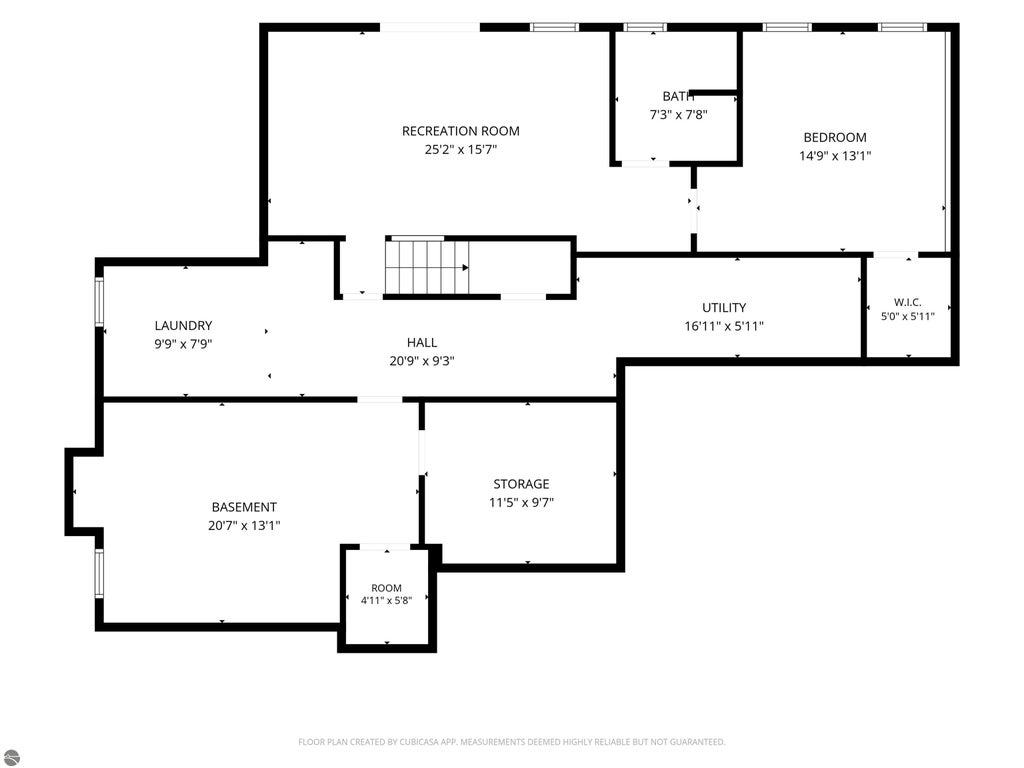
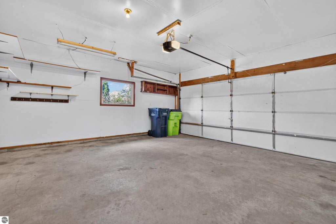
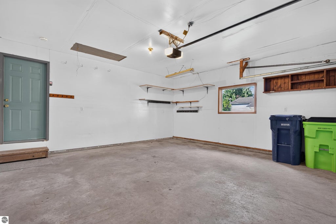
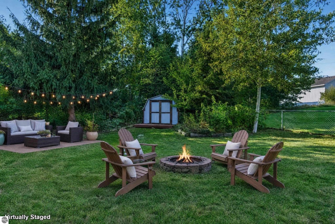
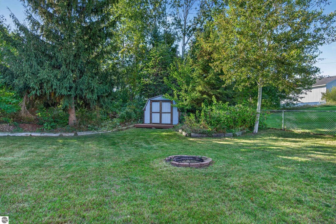
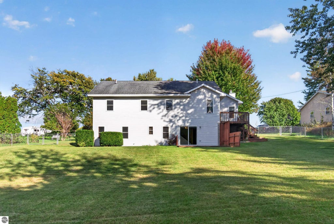
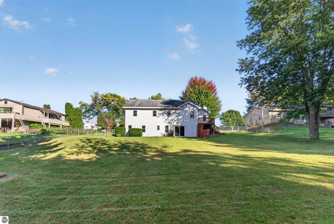
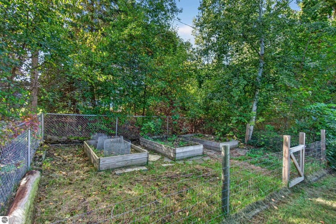
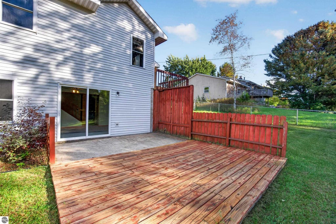
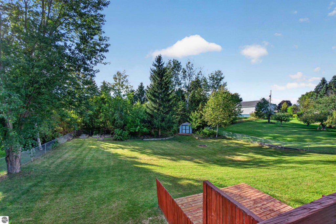
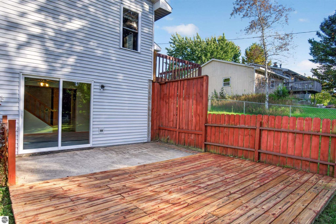
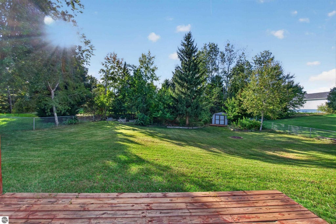
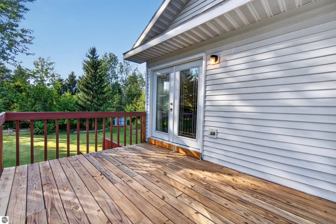
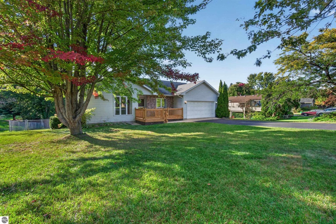
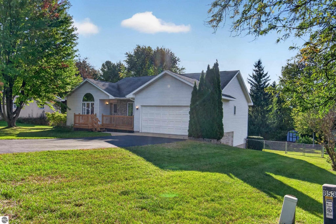
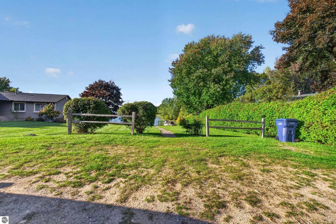
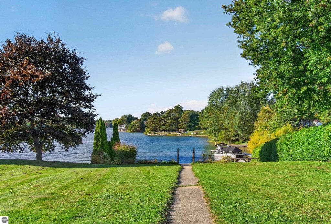
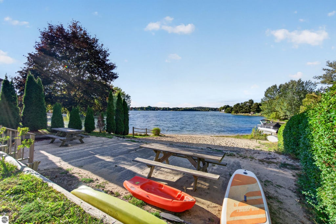
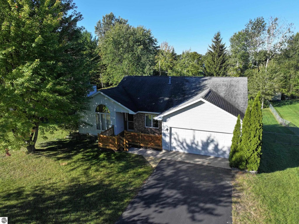
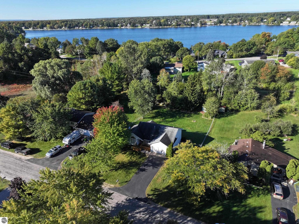
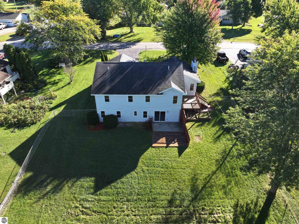
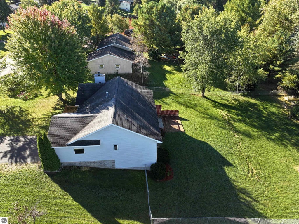
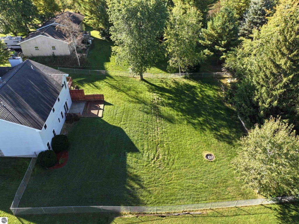
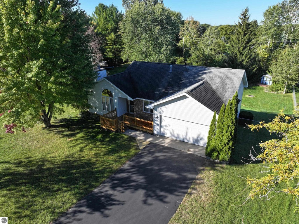
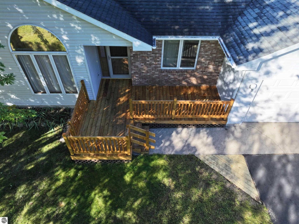
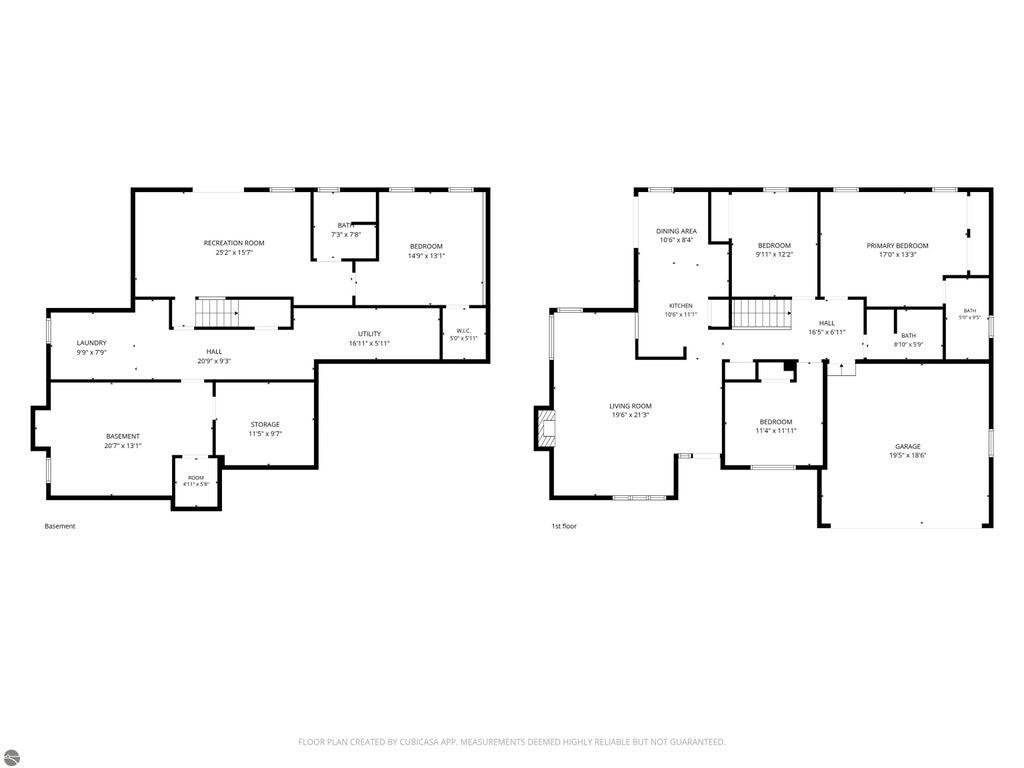
Affordable west-side living with Silver Lake access! This spacious 4-bedroom, 3-bath ranch offers an incredible combination of location, space and outdoor recreation, all just 15 minutes from downtown Traverse City. Shared Silver Lake waterfront and beach access is only six houses away, with a neighborhood common area park just two doors down and the Silver Lake Recreation Area nearby for even more opportunities to get outside and play. The main floor offers easy ranch-style living with three bedrooms and two full baths, a generous living room, two separate eating areas and plenty of closet space. The finished walkout lower level adds tremendous versatility with a fourth bedroom, full bath, family room, workout or hobby space and loads of storage"”perfect for guests, teens, a home office or simply room to spread out. An attached two-car garage adds everyday convenience, while the location puts shopping and amenities approximately 10 minutes away and downtown Traverse City within an easy 15-minute drive. Ready for a few updates and your personal touch, this home offers the space, setting and recreational lifestyle that can be hard to find at this price point. Enjoy the beach, parks and trails close to home while making this spacious west-side ranch your own!
| DAYS ON MARKET | 0 | LAST UPDATED | 11/10/2026 |
|---|---|---|---|
| TRACT | Beacon Hills Estate | YEAR BUILT | 1989 |
| GARAGE SPACES | 2.0 | COUNTY | Grand Traverse |
| STATUS | Active | PROPERTY TYPE(S) | Single Family |
| PRICE HISTORY | |
| Prior to Nov 10, '26 | $485,000 |
|---|---|
| Nov 10, '26 - Today | $459,900 |
| ADDITIONAL DETAILS | |
| AIR | Central Air |
|---|---|
| AIR CONDITIONING | Yes |
| APPLIANCES | Dishwasher, Dryer, Gas Water Heater, Refrigerator, Washer |
| BASEMENT | Walk-Out Access, Yes |
| CONSTRUCTION | Brick, Frame, Vinyl Siding |
| EXTERIOR | Garden |
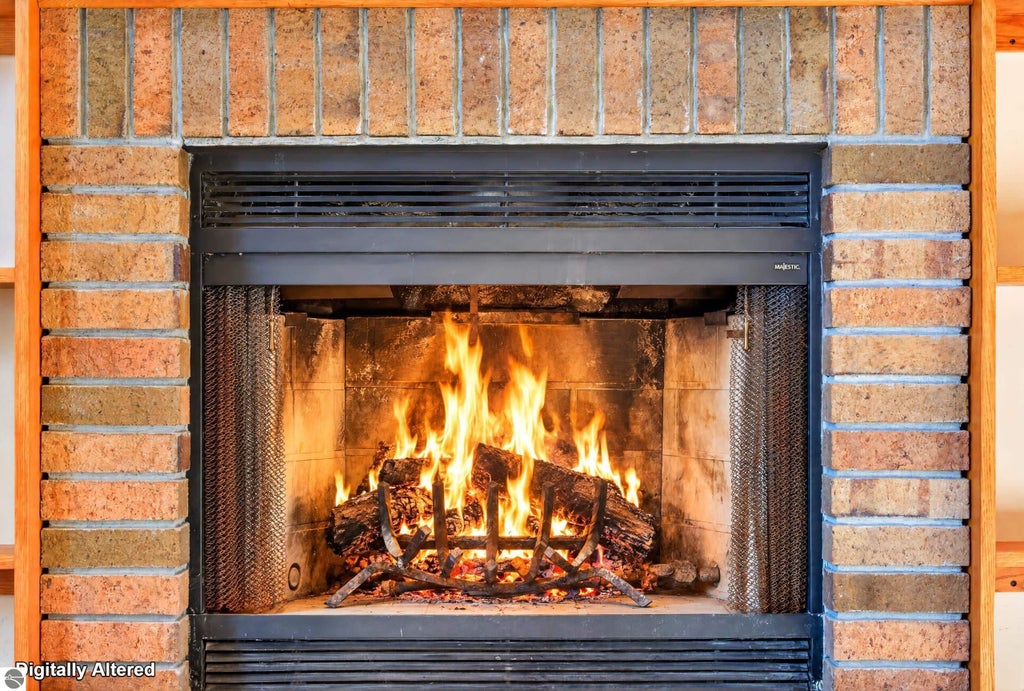
| FIREPLACE | Yes |
| GARAGE | Yes |
| HEAT | Forced Air, Natural Gas |
| HOA DUES | Annually |
| INTERIOR | High Speed Internet, Pantry |
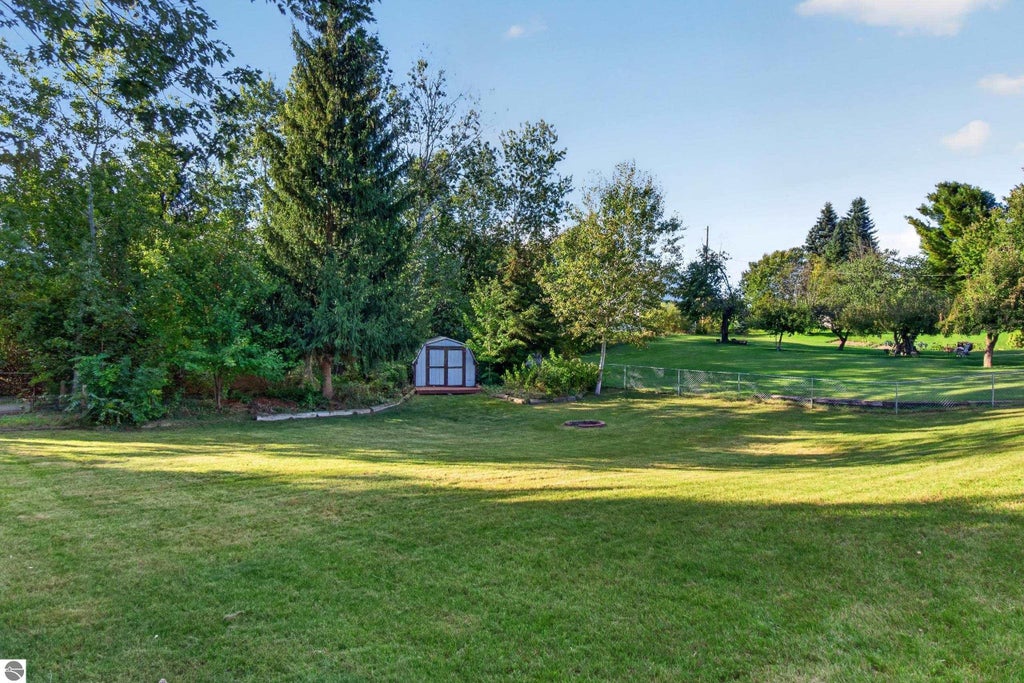
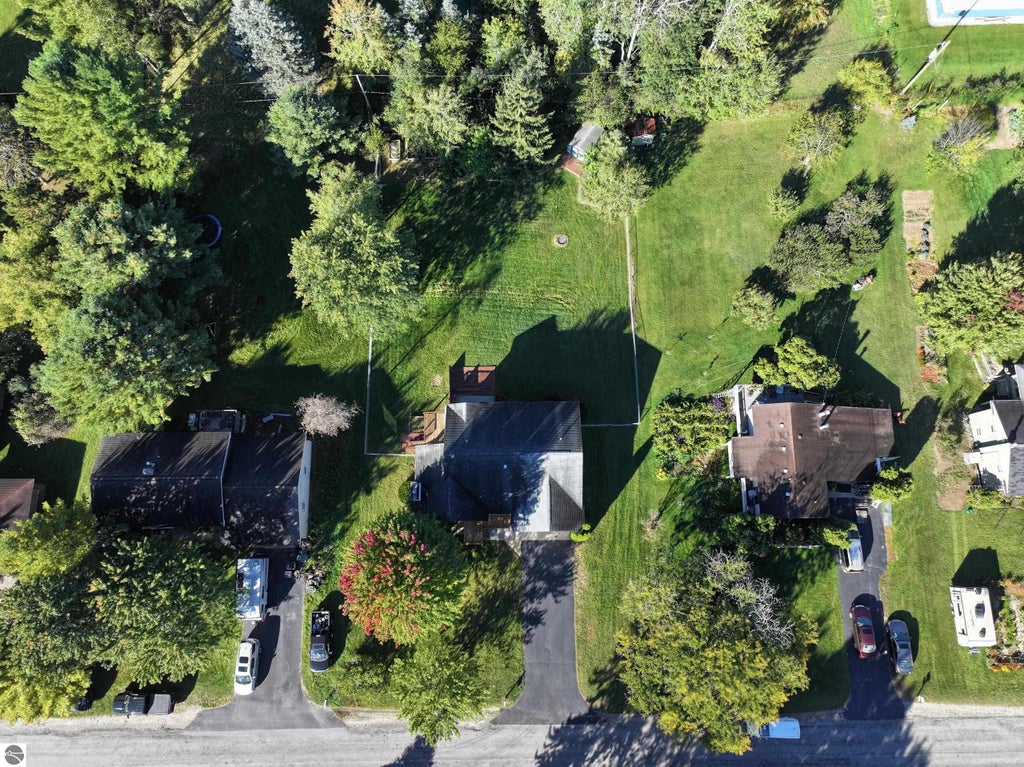
| LOT | 0.46 acre(s) |
| LOT DESCRIPTION | Landscaped, Level, Rolling Slope, Subdivided |
| LOT DIMENSIONS | 100x200 |
| PARKING | Asphalt, Private, Attached, Garage Door Opener, Paved |
| SEWER | Private Sewer |
| STORIES | 1 |
| STYLE | Ranch |
| SUBDIVISION | Beacon Hills Estate |
| UTILITIES | Cable Connected |
| WATER | Private |
| WATERFRONT DESCRIPTION | Lake, Waterfront Access |
| ZONING | Residential |
MORTGAGE CALCULATOR
TOTAL MONTHLY PAYMENT
0
P
I
*Estimate only
| SATELLITE VIEW |
| / | |
We respect your online privacy and will never spam you. By submitting this form with your telephone number
you are consenting for Rick
Matley to contact you even if your name is on a Federal or State
"Do not call List".
Listing provided by REO-TCRandolph-233022
The information in this listing was gathered from third-party sources including the seller. Northern Great Lakes REALTORS® MLS and its subscribers disclaim any and all representations or warranties as to the accuracy of this information.
Copyright © Northern Great Lakes REALTORS ® MLS. All Rights Reserved.
Data last updated: 11/10/26 2:49 PM PST
This IDX solution is (c) Diverse Solutions 2026.