
19199 Ridge View Lane, Lake Ann, MI 49650 (MLS # 1951368)
 Twitter
 Facebook
 Email
Email
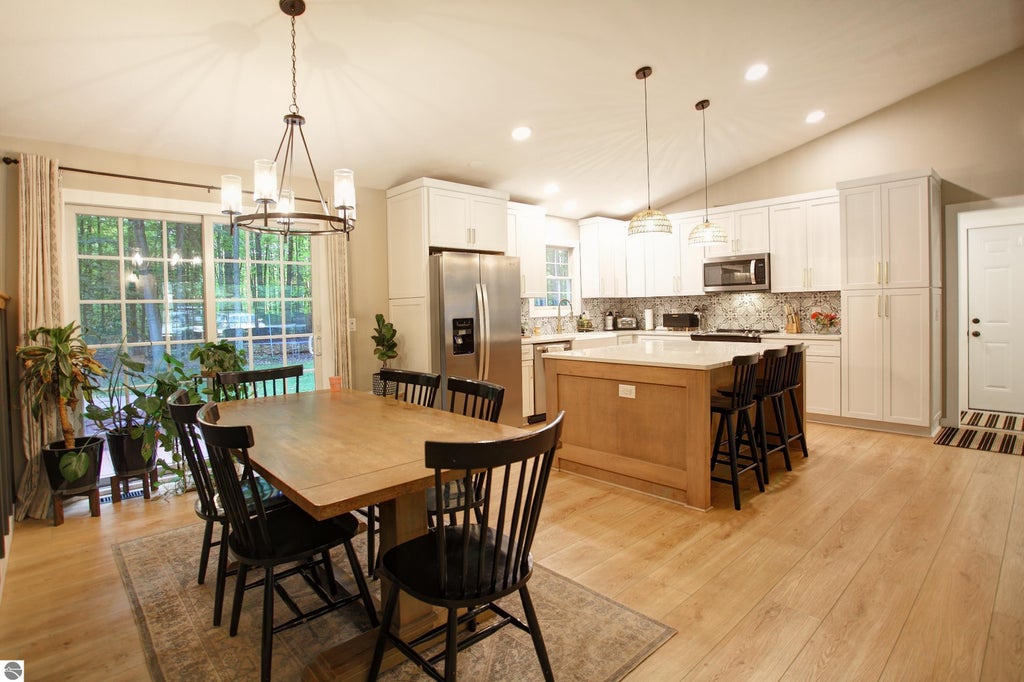
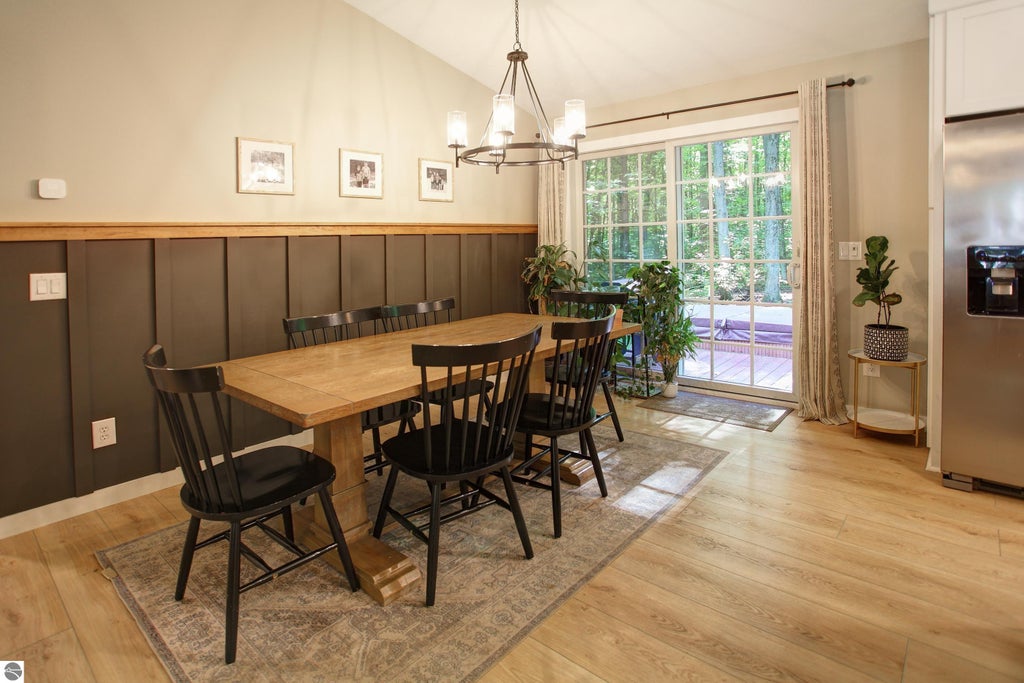
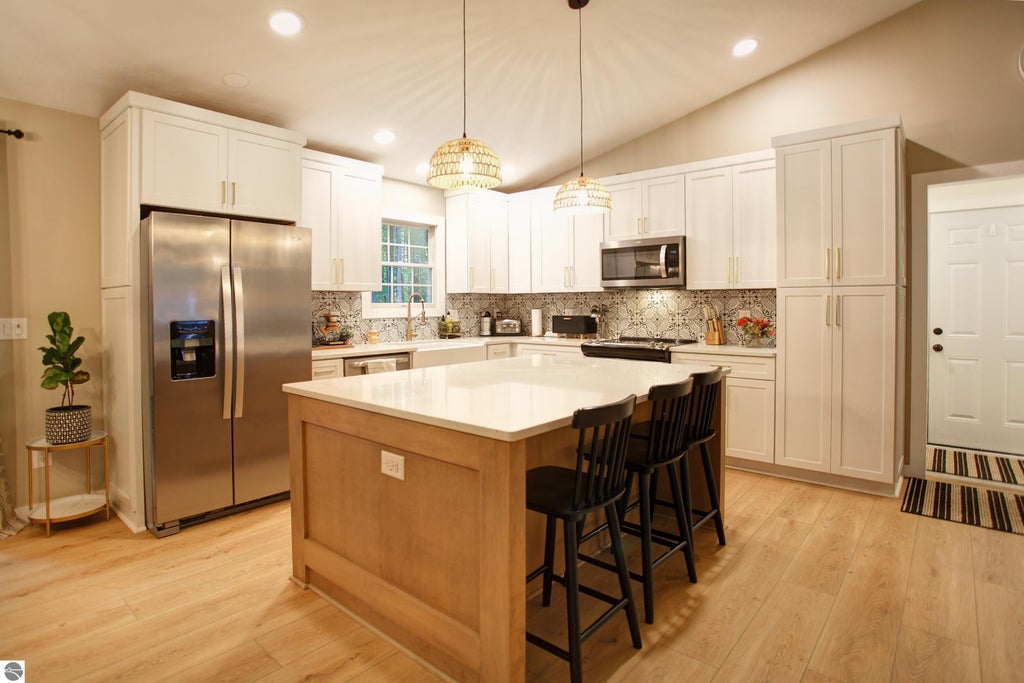
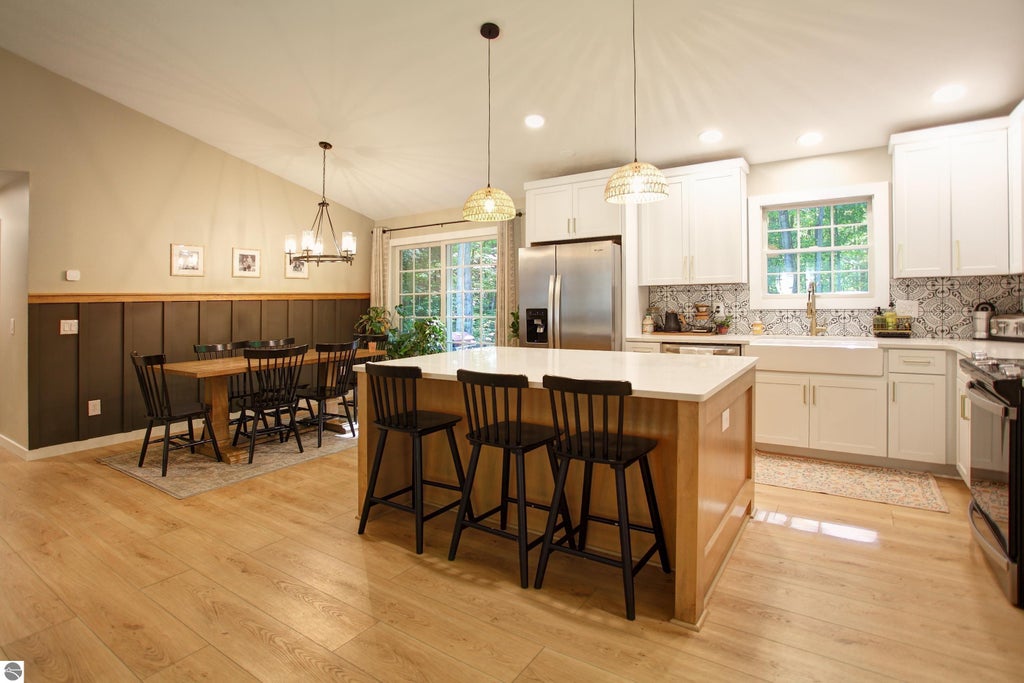
|

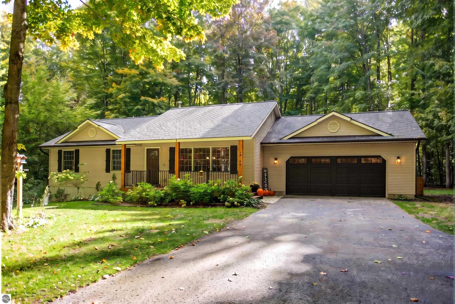
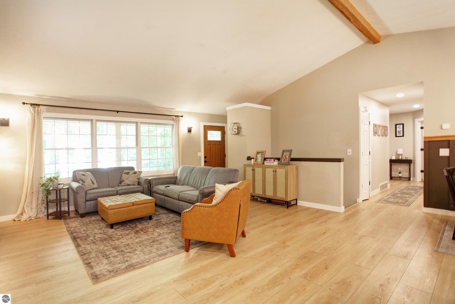
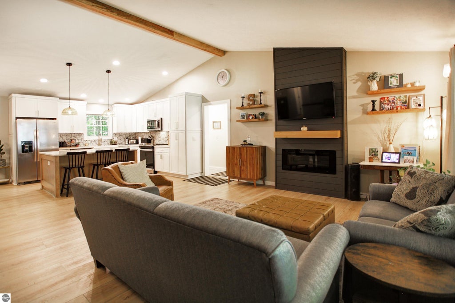
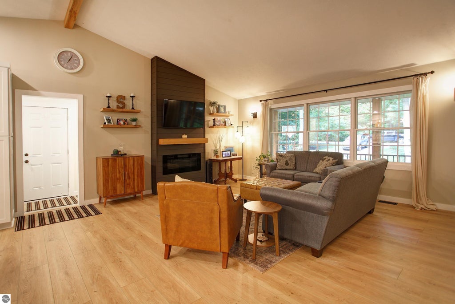
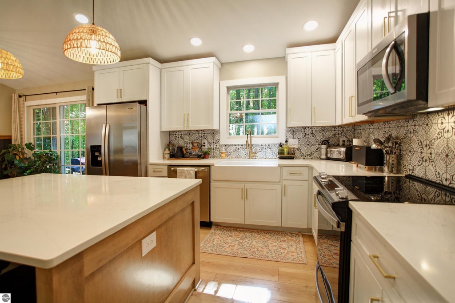
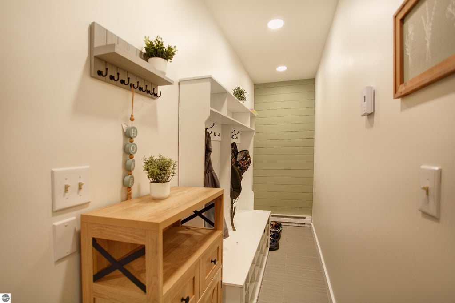
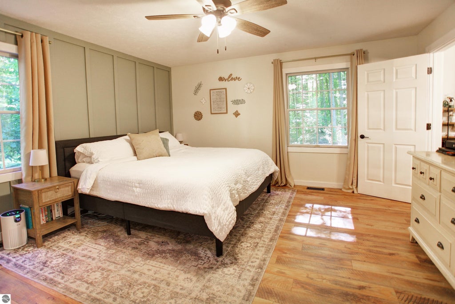
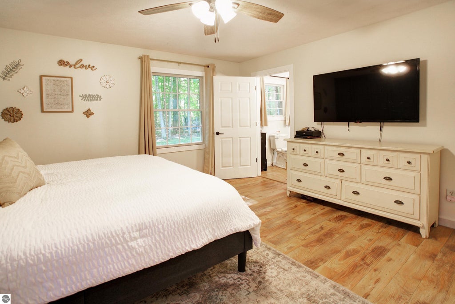
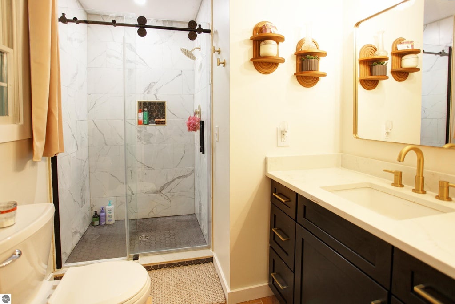
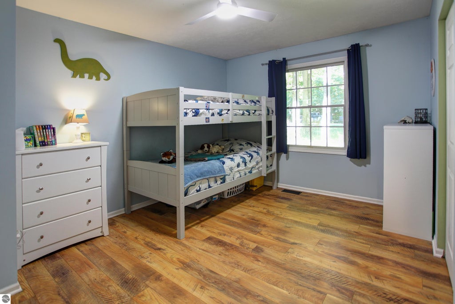
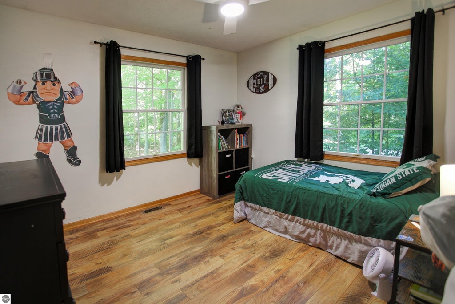
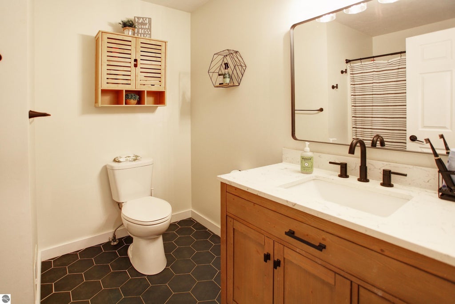
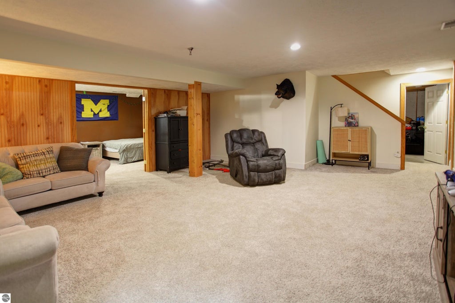
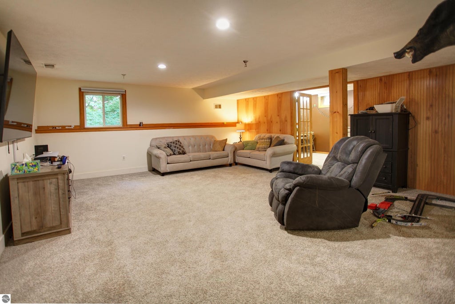
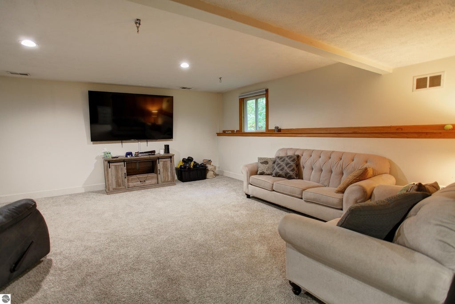
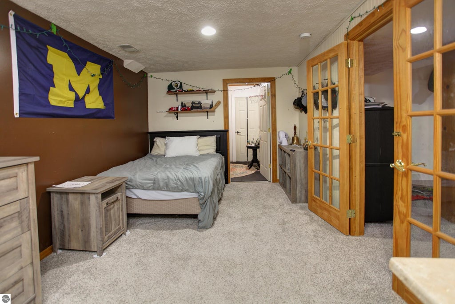
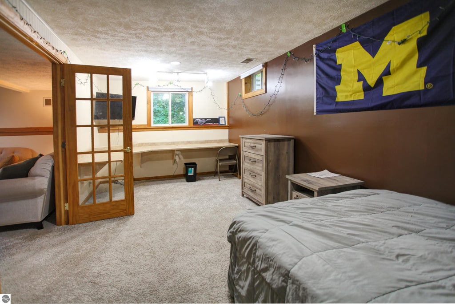
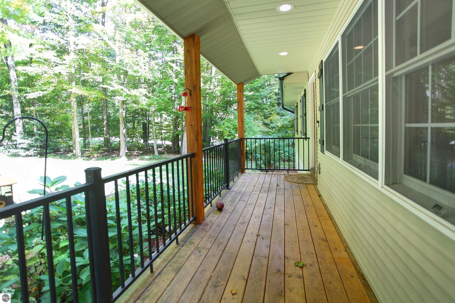
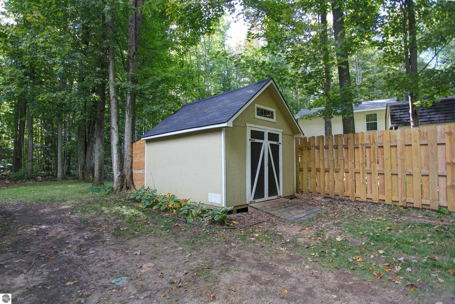
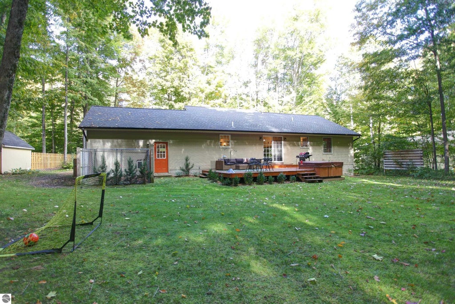
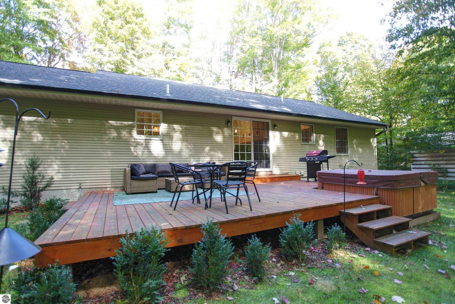
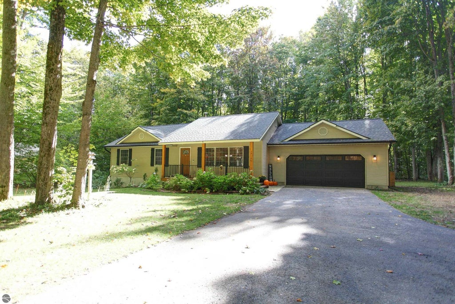
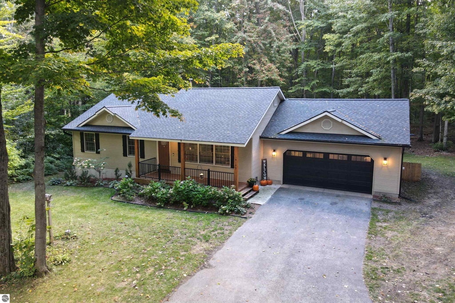
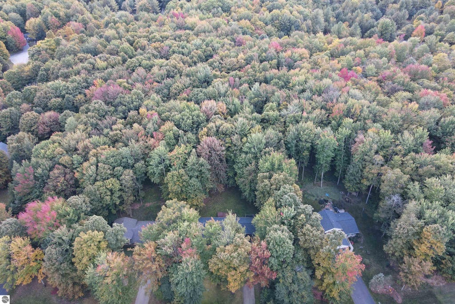
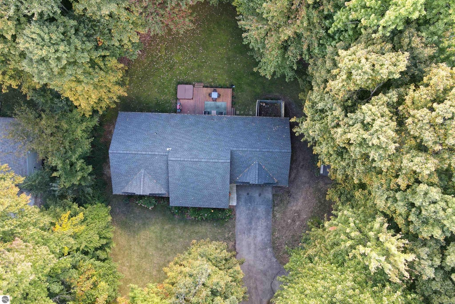
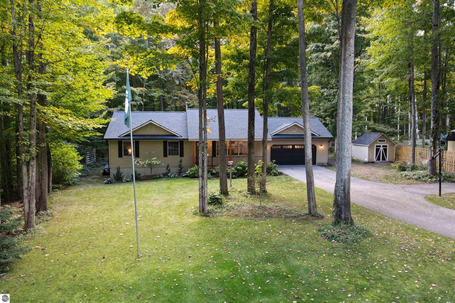
Tucked into one of Lake Ann's most sought after neighborhoods - Beechridge Estates - this 4-bedroom, 2-bath home is a refreshing option if you're seeking a spacious and already updated home! Updates since 2023 include a new roof, new kitchen and baths, a new front porch and back deck, and an added mudroom off the garage. The main level offers 3 bedrooms & 2 full baths, vaulted ceilings over the living area & an easy flow for everyday living. Additional highlights include an electric fireplace and neutral modern decor. The lower-level remodel adds a fourth bedroom and a spacious family room. The total kitchen and bath remodels to the home included quartz counters, new fixtures, appliances, cabinets, basins, etc. Outside, the private yard has plenty of room for kids, pets & gardens. Beechridge residents also share roughly 90 acres of common area with a playground, ball diamond, volleyball court, soccer field & picnic area. Beechridge Estates isn't just a place to live, it's a community. Location, location, location: minutes to downtown Lake Ann, area lakes, Interlochen, and Sleeping Bear Dunes National Lakeshore, with easy access to Traverse City's shopping, dining, and Grand Traverse Bay waterfront.
| DAYS ON MARKET | 0 | LAST UPDATED | 10/7/2026 |
|---|---|---|---|
| TRACT | Beechridge Estates II | YEAR BUILT | 2000 |
| GARAGE SPACES | 2.0 | COUNTY | Benzie |
| STATUS | Active | PROPERTY TYPE(S) | Single Family |
| ADDITIONAL DETAILS | |
| AIR CONDITIONING | Yes |
|---|---|
| APPLIANCES | Dishwasher, Disposal, Dryer, Exhaust Fan, Microwave, Refrigerator, Washer |
| BASEMENT | Daylight, Full, Yes |
| CONSTRUCTION | Frame, Vinyl Siding |
| FIREPLACE | Yes |
| GARAGE | Yes |
| HEAT | Fireplace(s), Forced Air, Natural Gas |
| HOA DUES | 120|Annually |
| INTERIOR | Beamed Ceilings, Cathedral Ceiling(s), Ceiling Fan(s), Entrance Foyer, High Speed Internet, Kitchen Island, Pantry |
| LOT | 0.45 acre(s) |
| LOT DESCRIPTION | Landscaped, Level, Wooded |
| LOT DIMENSIONS | 110x170x111x186 |
| PARKING | Asphalt, Attached, Garage Door Opener, Paved |
| SEWER | Private Sewer |
| STORIES | 1 |
| STYLE | Ranch |
| SUBDIVISION | Beechridge Estates II |
| UTILITIES | Cable Connected |
| WATER | Private |
| ZONING | Residential |
MORTGAGE CALCULATOR
TOTAL MONTHLY PAYMENT
0
P
I
*Estimate only
| SATELLITE VIEW |
| / | |
We respect your online privacy and will never spam you. By submitting this form with your telephone number
you are consenting for Rick
Matley to contact you even if your name is on a Federal or State
"Do not call List".
Listing provided by Coldwell Banker Schmidt Traverse City
The information in this listing was gathered from third-party sources including the seller. Northern Great Lakes REALTORS® MLS and its subscribers disclaim any and all representations or warranties as to the accuracy of this information.
Copyright © Northern Great Lakes REALTORS ® MLS. All Rights Reserved.
Data last updated: 10/7/26 1:47 PM PDT
This IDX solution is (c) Diverse Solutions 2026.