
821 Traditions Drive, Traverse City, MI 49696 (MLS # 1951405)
 Twitter
 Facebook
 Email
|

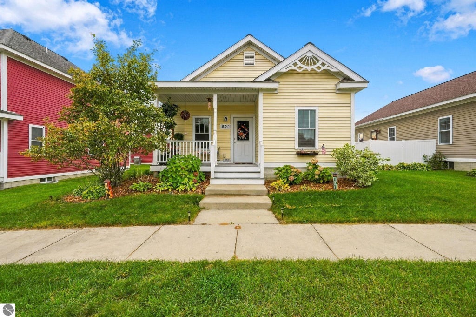
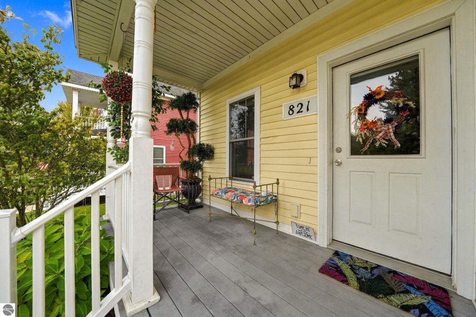
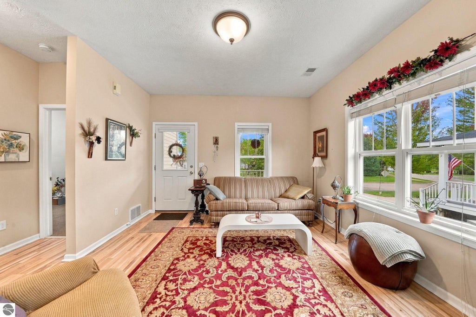
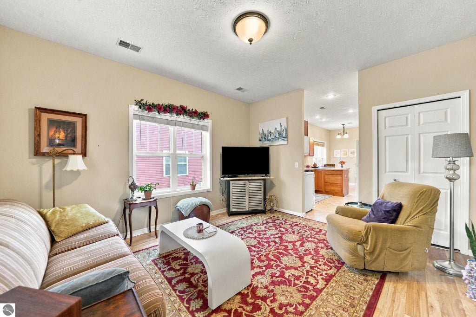
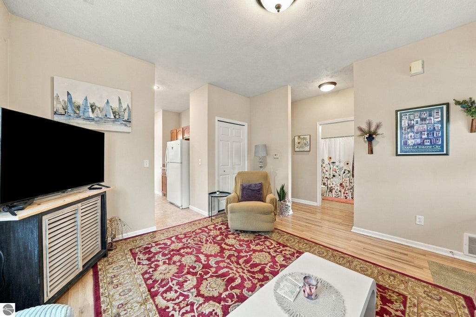
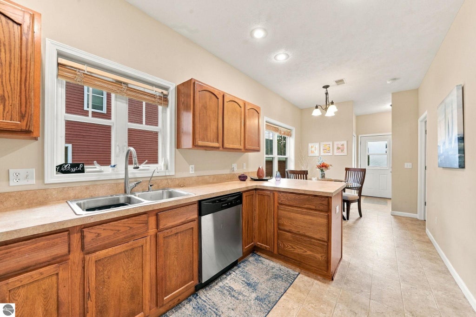
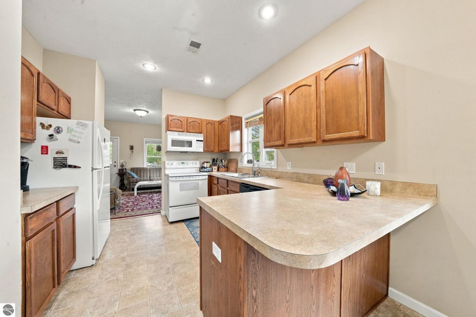
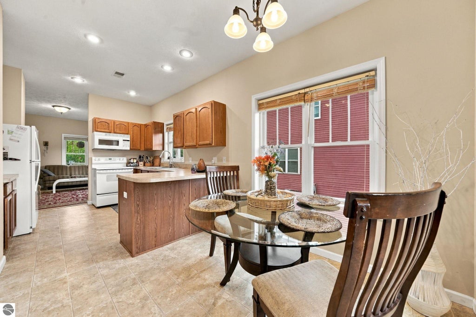
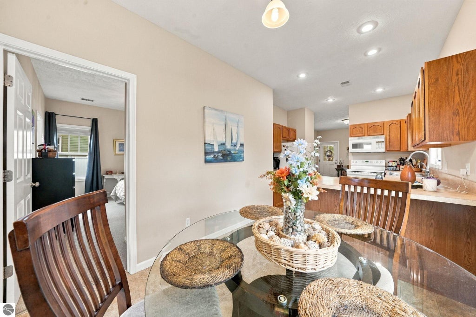
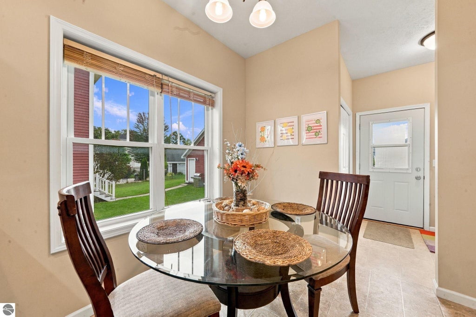
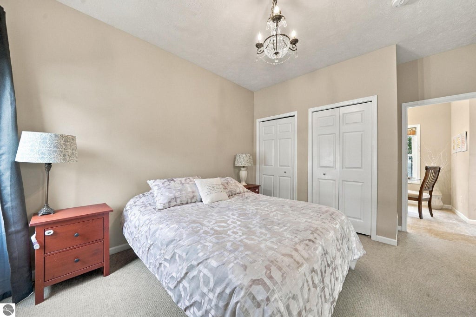
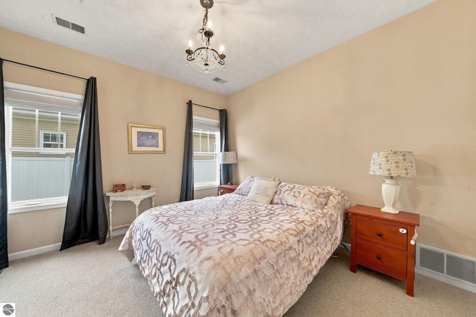
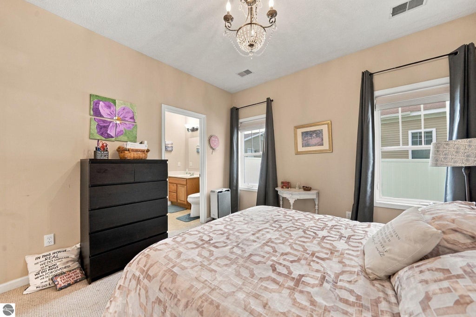
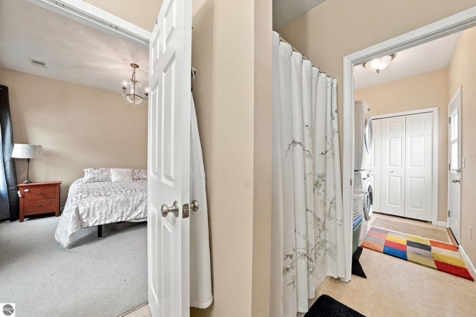
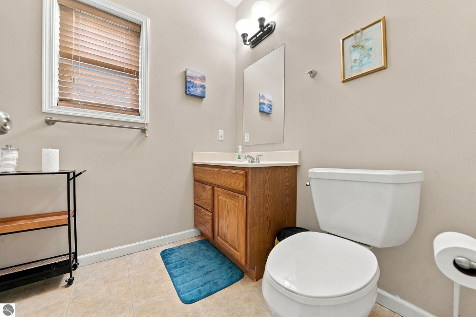
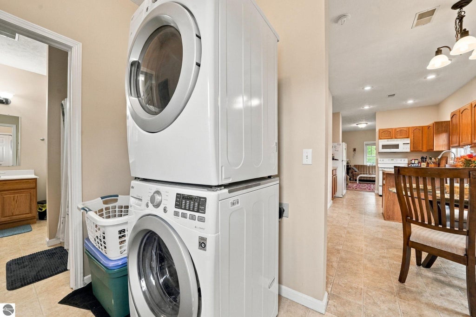
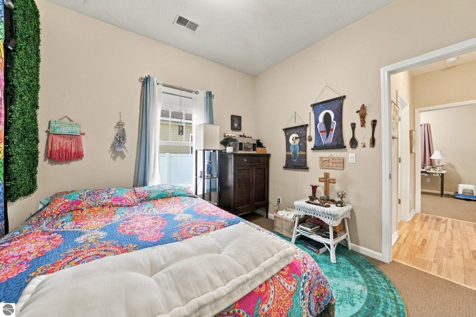
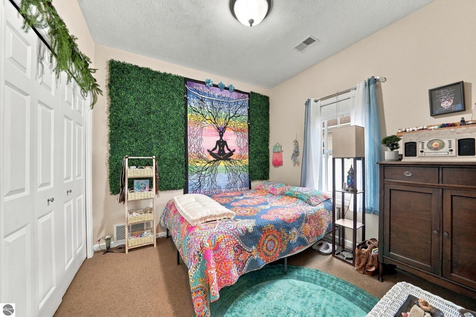
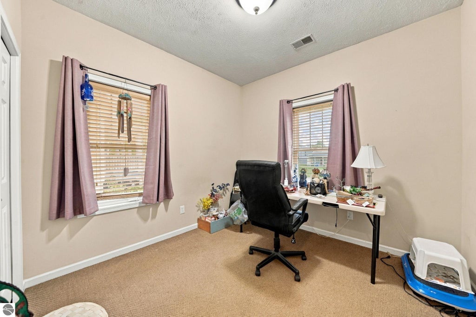
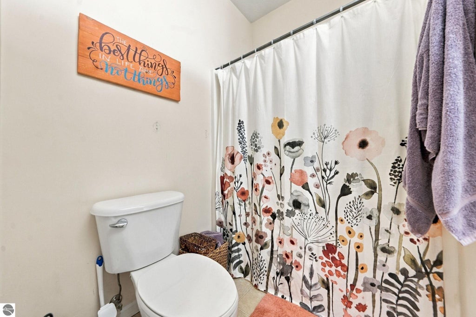
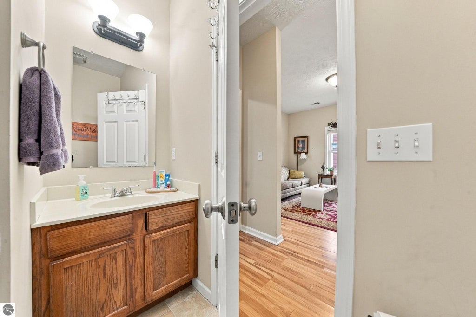
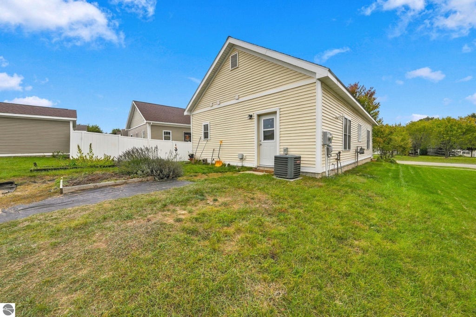
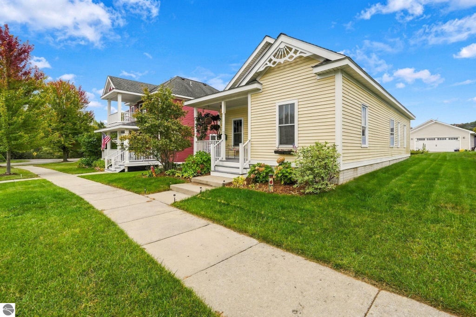
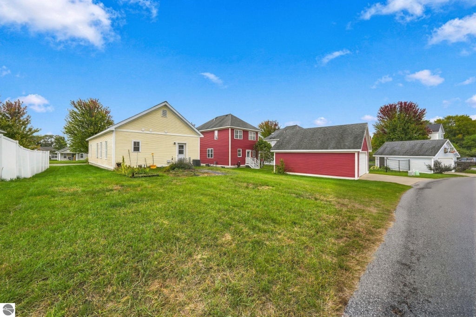
Convenience and easy living come together in this well-maintained 3-bedroom, 2-bathroom home just 5 miles from downtown Traverse City. Designed with all main-floor living, the home offers a practical layout with ADA-compliant features and minimal upkeep, giving you more time to enjoy what you love and less time worrying about maintenance. With three bedrooms, two full bathrooms, and everything you need on one level, this is a home that can adapt to different stages of life. It also offers an excellent alternative to condo living for those who want the ease and low-maintenance lifestyle of a condo without giving up the privacy and independence of owning a home. Located close enough to enjoy everything Traverse City has to offer while maintaining a more relaxed residential setting, this is an opportunity to make homeownership a little easier without compromising on location or value.
| DAYS ON MARKET | 0 | LAST UPDATED | 10/23/2026 |
|---|---|---|---|
| TRACT | Traditions | YEAR BUILT | 2006 |
| COUNTY | Grand Traverse | STATUS | Active |
| PROPERTY TYPE(S) | Single Family |
| Elementary School | Cherry Knoll Elementary School |
|---|---|
| Jr. High School | Traverse City East Middle School |
| High School | Central High School |
| PRICE HISTORY | |
| Prior to Oct 23, '26 | $299,900 |
|---|---|
| Oct 23, '26 - Today | $289,900 |
| ADDITIONAL DETAILS | |
| AIR | Central Air |
|---|---|
| AIR CONDITIONING | Yes |
| AMENITIES | Maintenance Grounds, Snow Removal, Trash |
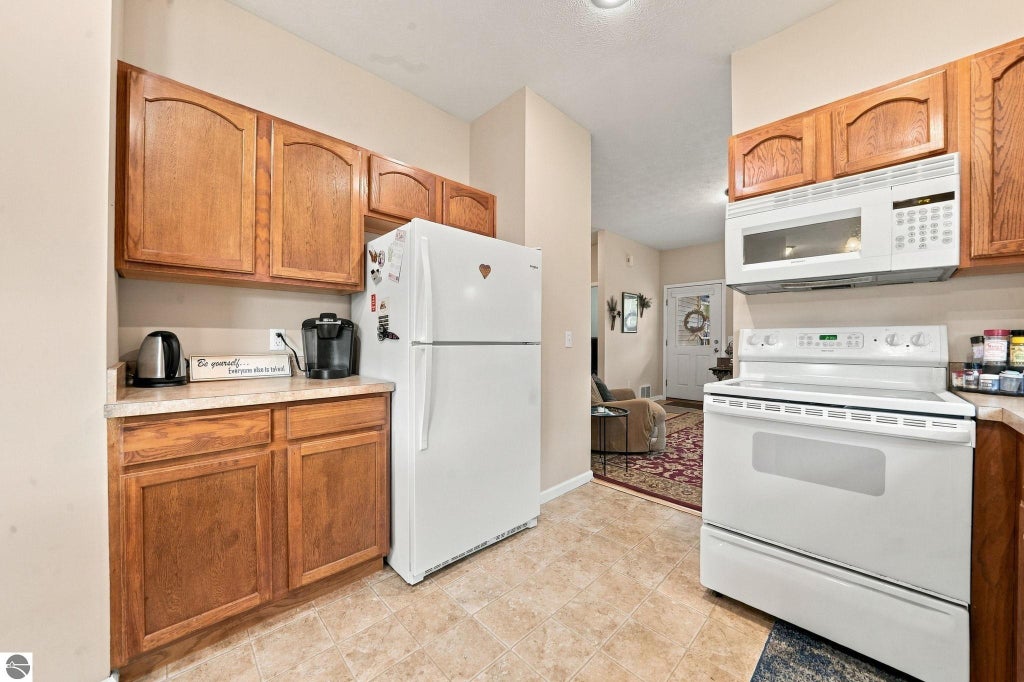
| APPLIANCES | Dishwasher, Dryer, Freezer, Microwave, Refrigerator, Washer |
| BASEMENT | Crawl Space |
| CONSTRUCTION | Frame, Vinyl Siding |
| HEAT | Forced Air, Natural Gas |
| HOA DUES | 1080|Annually |
| INTERIOR | Cathedral Ceiling(s), Pantry |
| LOT | 4356 sq ft |
| LOT DESCRIPTION | Landscaped, Level |
| LOT DIMENSIONS | 50 x 101 |
| PARKING | None |
| SEWER | Public Sewer |
| STORIES | 1 |
| STYLE | Ranch |
| SUBDIVISION | Traditions |
| UTILITIES | Cable Connected |
| VIEW | Yes |
| WATER | Public |
| ZONING | Residential |
MORTGAGE CALCULATOR
TOTAL MONTHLY PAYMENT
0
P
I
*Estimate only
| SATELLITE VIEW |
| / | |
We respect your online privacy and will never spam you. By submitting this form with your telephone number
you are consenting for Rick
Matley to contact you even if your name is on a Federal or State
"Do not call List".
Listing provided by The Mitten Real Estate Group
The information in this listing was gathered from third-party sources including the seller. Northern Great Lakes REALTORS® MLS and its subscribers disclaim any and all representations or warranties as to the accuracy of this information.
Copyright © Northern Great Lakes REALTORS ® MLS. All Rights Reserved.
Data last updated: 10/23/26 4:16 PM PDT
This IDX solution is (c) Diverse Solutions 2026.