
1963 W Karen Lake Road, Grayling, MI 49738 (MLS # 1951454)
 Twitter
 Facebook
 Email


































|

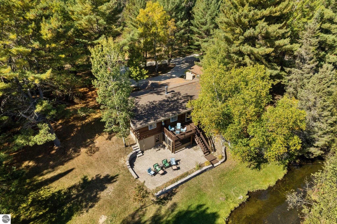
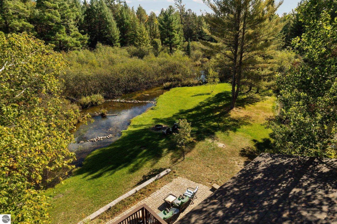
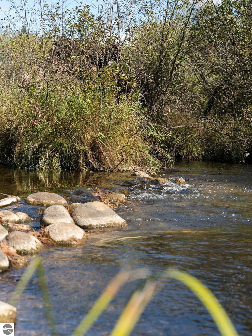
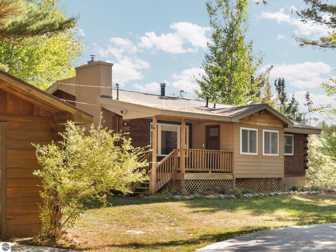
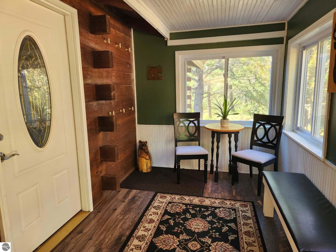
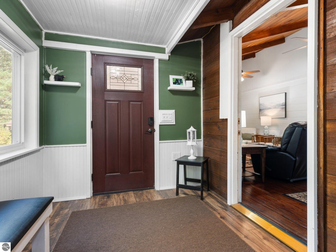
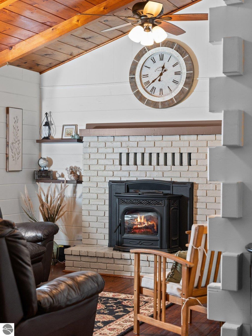
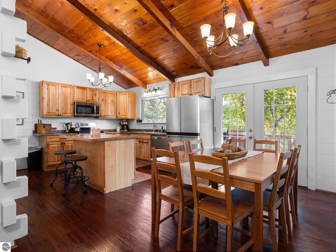
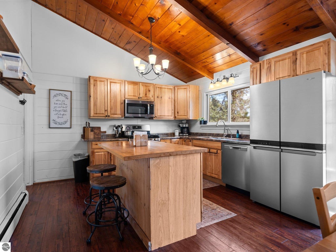
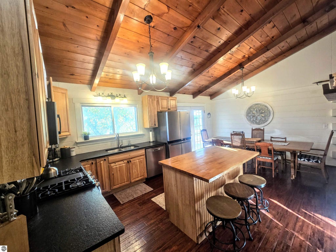
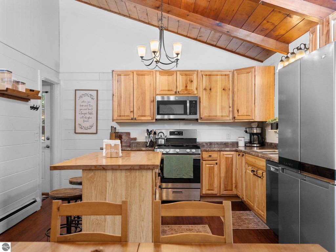
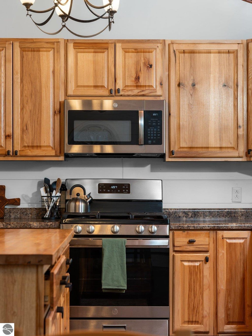
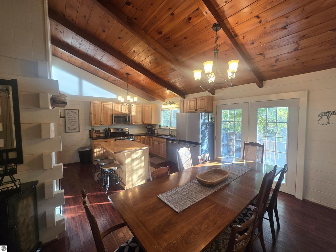
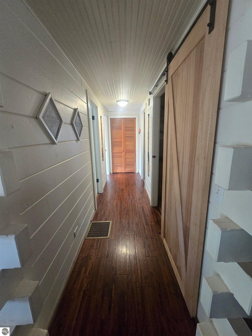
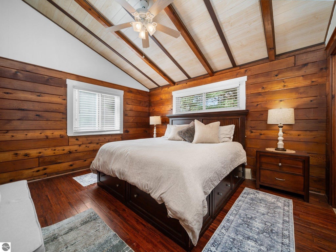
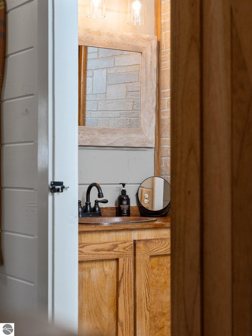
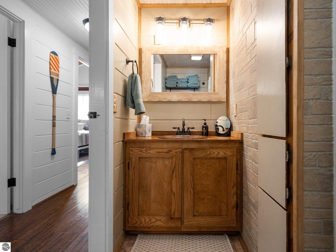
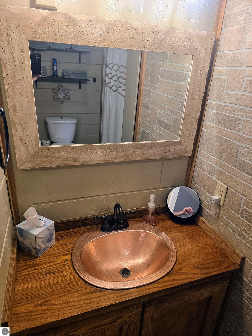
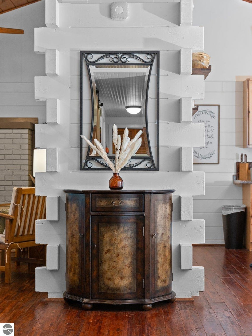
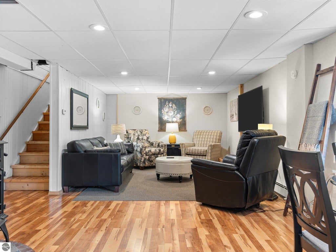
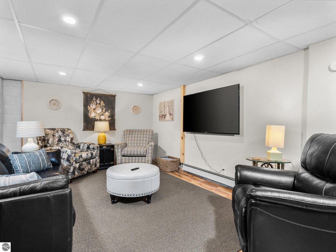
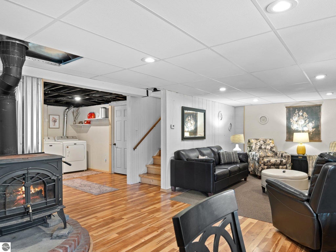
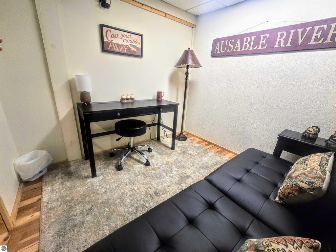
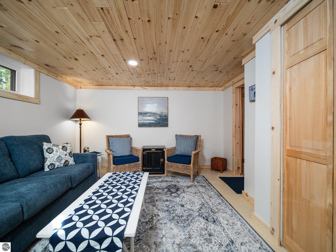
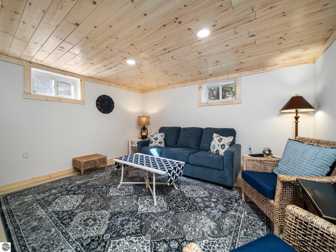
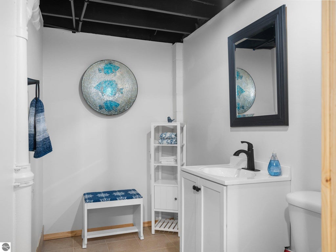
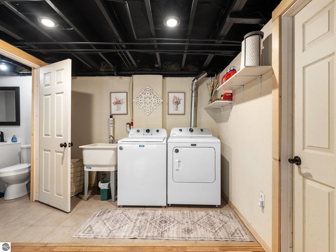
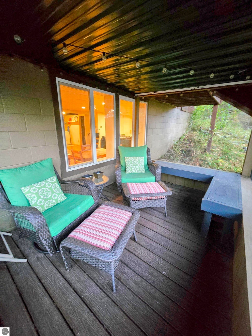
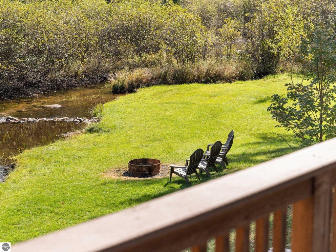
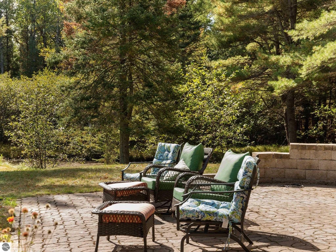
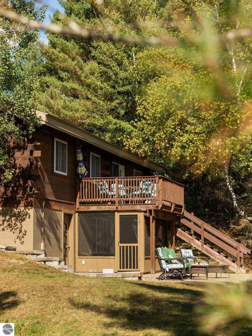
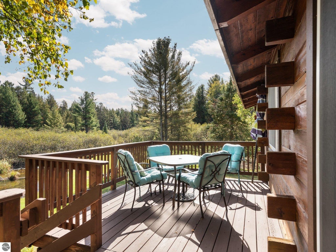
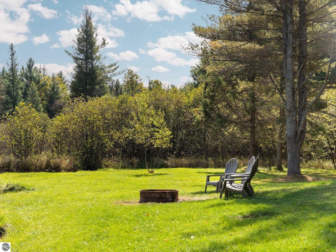
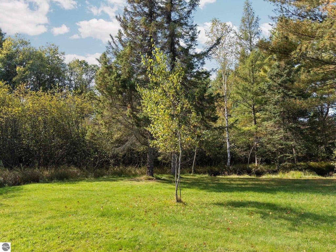
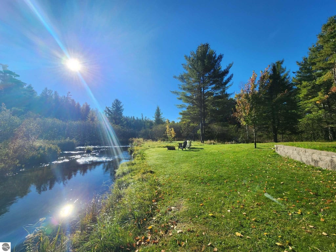
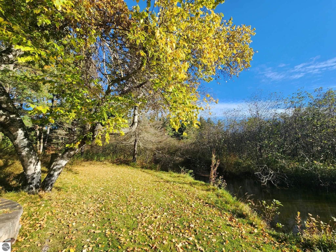
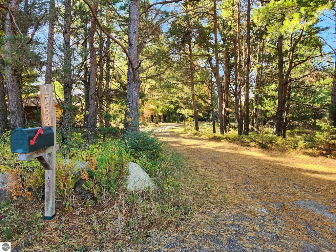
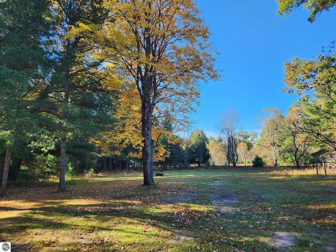
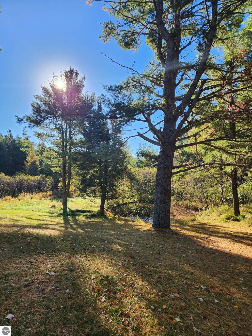
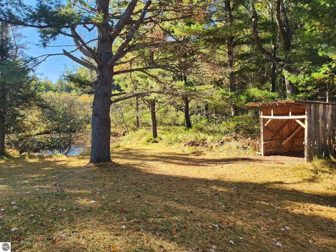
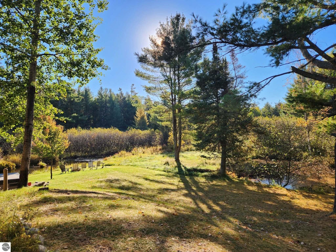
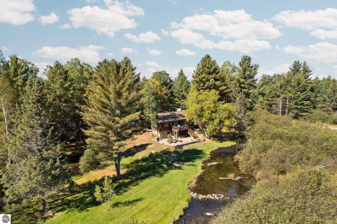
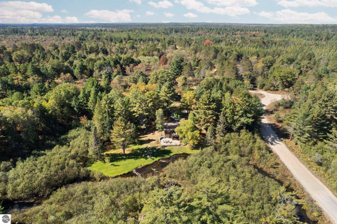
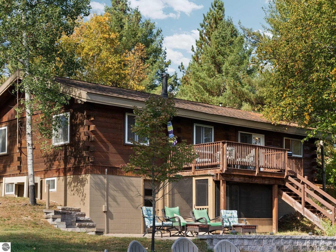
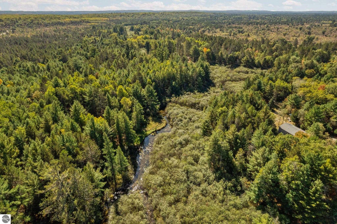
A TRUE NORTHERN MICHIGAN GEM ON THE AU SABLE RIVER! Discover the beauty, tranquility & endless possibilities of this 4-bedroom, 2.5-bath home situated on 650+ feet of frontage on the east branch of the beautiful Au Sable River. With stunning river views, spacious living areas & a peaceful, SECLUDED setting, this property has it all! The main floor features 3 bedrooms, each offering beautiful views of the river, along with 2 full bathrooms. The primary suite includes a walk-in closet, creating a comfortable & relaxing retreat. New granite countertops add a fresh, updated touch to the home. The walkout lower level offers an abundance of additional living space, including a 4th bedroom, two separate living areas, office, laundry & 1/2 bath. Step outside to the patio, where a new hot tub invites you to unwind & take in the peaceful surroundings. Enjoy your morning coffee or relax at the end of the day while listening to the birds chirp, watching fish swirl & jump in the river and soaking in all the sights & sounds that make Northern Michigan so special. A screened-in porch provides another wonderful spot to enjoy the outdoors in comfort. The property also features a detached two-stall garage, circular paved driveway, pond & two firepits perfect for gathering. Located near Hartwick Pines State Park, this property offers incredible access to outdoor recreation, with hiking and ATV trails available right from your property, including state land on two sides. House has been upgraded with a 4th bedroom, 1/2 bath & a 2nd additional living area in the lower level. Whole house Generac. Whether you're looking for a year-round home, a peaceful riverfront retreat or a place to make lasting memories, this exceptional property offers a rare opportunity to enjoy the best of Northern Michigan living. With over 650 feet of Au Sable River frontage and a setting that feels like your own private paradise, this is truly a property you don't want to miss!
| DAYS ON MARKET | 0 | LAST UPDATED | 10/23/2026 |
|---|---|---|---|
| TRACT | None | YEAR BUILT | 1975 |
| GARAGE SPACES | 2.0 | COUNTY | Crawford |
| STATUS | Active | PROPERTY TYPE(S) | Single Family |
| PRICE HISTORY | |
| Prior to Oct 23, '26 | $595,000 |
|---|---|
| Oct 23, '26 - Today | $570,000 |
| ADDITIONAL DETAILS | |
| AIR | Window Unit(s) |
|---|---|
| AIR CONDITIONING | Yes |
| APPLIANCES | Dishwasher, Dryer, Microwave, Refrigerator, Washer, Water Purifier, Water Softener Owned |
| BASEMENT | Exterior Entry, Finished, Interior Entry, Walk-Out Access, Yes |
| CONSTRUCTION | Frame, Other |
| FIREPLACE | Yes |
| GARAGE | Yes |
| HEAT | Baseboard, Fireplace(s), Hot Water, Pellet Stove, Propane, Wood |
| HOA DUES | Annually |
| INTERIOR | Beamed Ceilings, Ceiling Fan(s), Granite Counters, High Speed Internet, Kitchen Island, Vaulted Ceiling(s), Walk-In Closet(s) |
| LOT | 2.84 acre(s) |
| LOT DESCRIPTION | Cleared, Level, Rolling Slope, Sloped, Wooded |
| LOT DIMENSIONS | 310x310 |
| PARKING | Concrete, Gravel, Circular Driveway, Private, Detached, Garage Door Opener, Paved |
| SEWER | Private Sewer |
| STYLE | Ranch |
| SUBDIVISION | None |
| VIEW | Yes |
| WATER | Private |
| WATER ACCESS | AuSable River |
| WATERFRONT | Yes |
| WATERFRONT DESCRIPTION | Pond, River Front |
| ZONING | Residential |
MORTGAGE CALCULATOR
TOTAL MONTHLY PAYMENT
0
P
I
*Estimate only
| SATELLITE VIEW |
| / | |
We respect your online privacy and will never spam you. By submitting this form with your telephone number
you are consenting for Rick
Matley to contact you even if your name is on a Federal or State
"Do not call List".
Listing provided by City2Shore Real Estate Northern Michigan
The information in this listing was gathered from third-party sources including the seller. Northern Great Lakes REALTORS® MLS and its subscribers disclaim any and all representations or warranties as to the accuracy of this information.
Copyright © Northern Great Lakes REALTORS ® MLS. All Rights Reserved.
Data last updated: 10/23/26 4:18 PM PDT
This IDX solution is (c) Diverse Solutions 2026.