
324 Fairlane Drive, Traverse City, MI 49684 (MLS # 1951591)
 Twitter
 Facebook
 Email
|

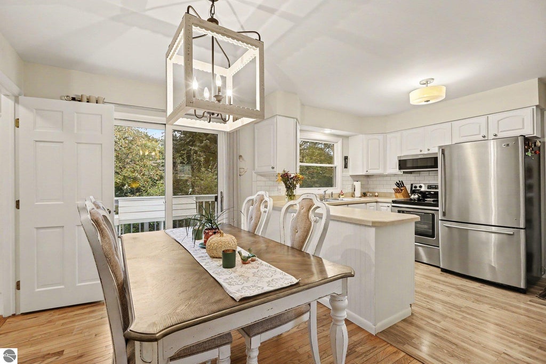
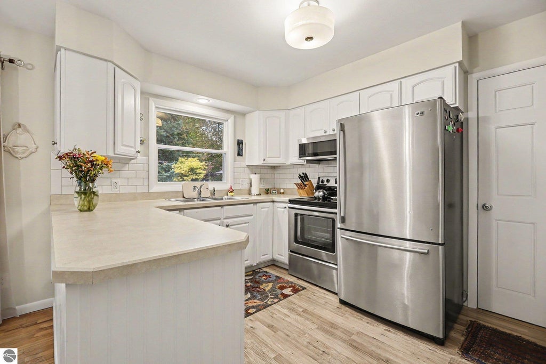
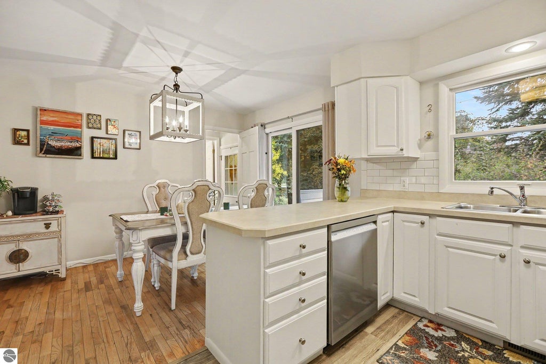
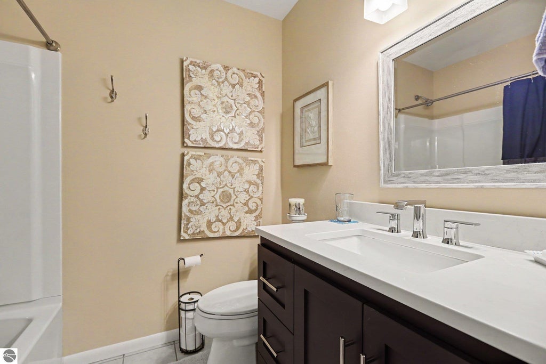
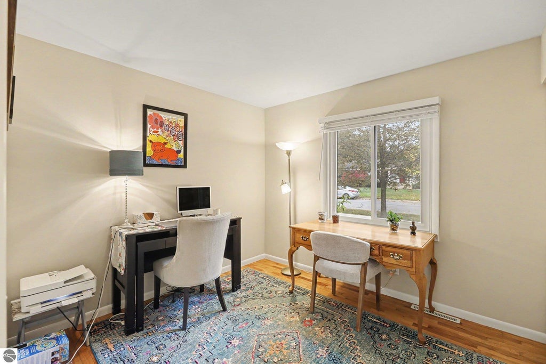
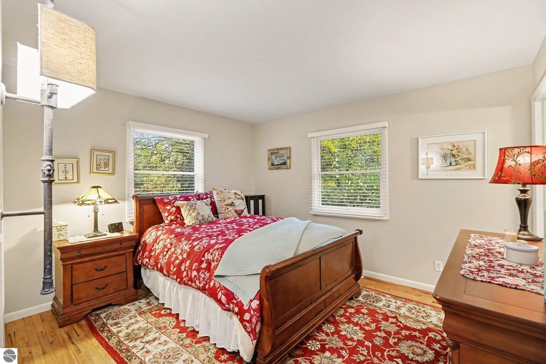
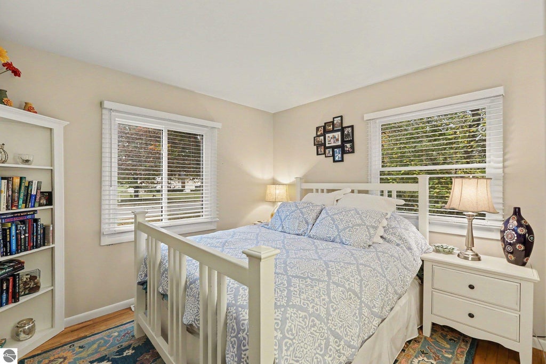
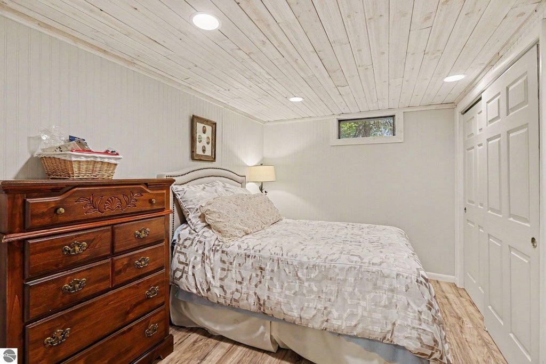
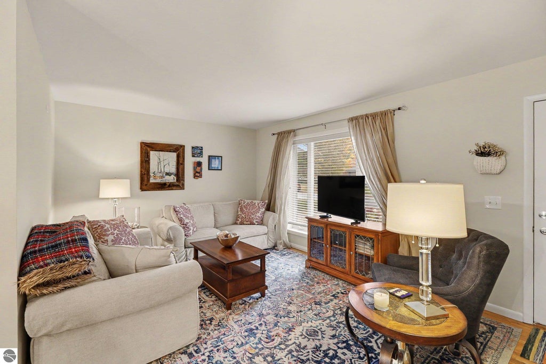
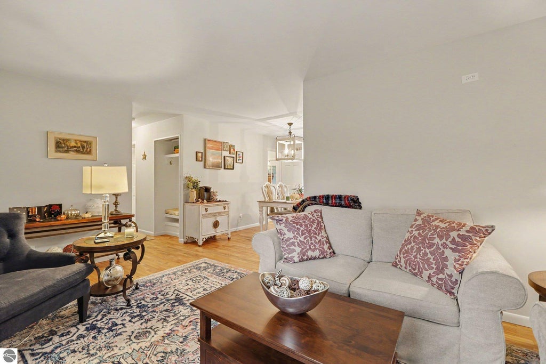
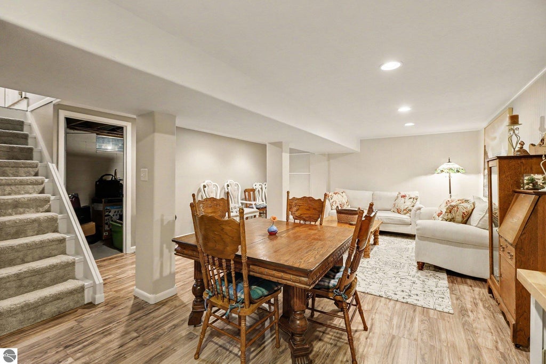
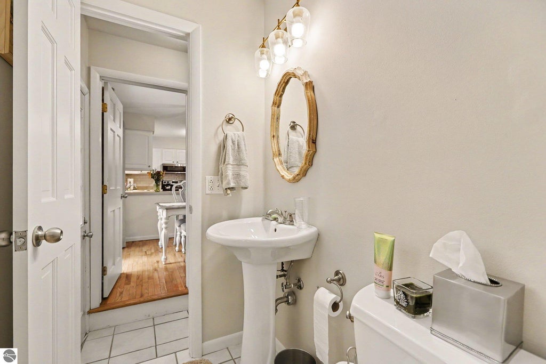
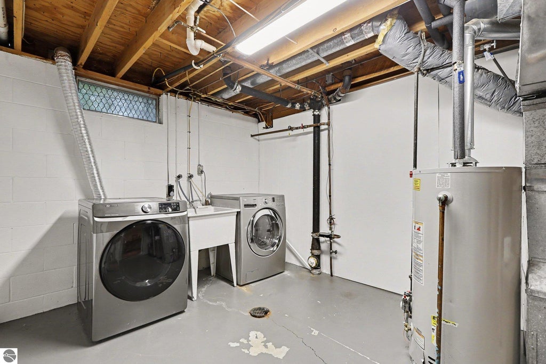
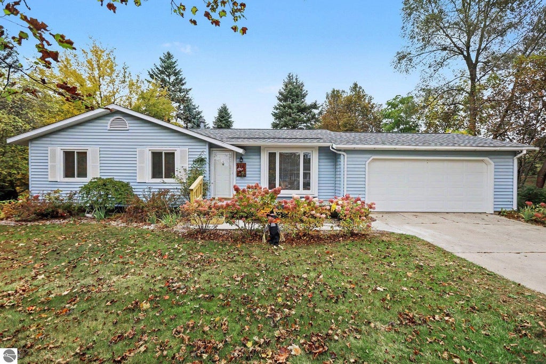
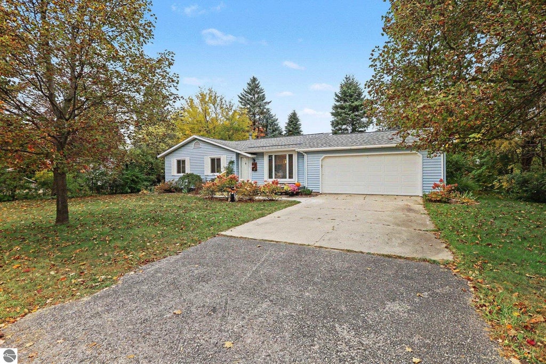
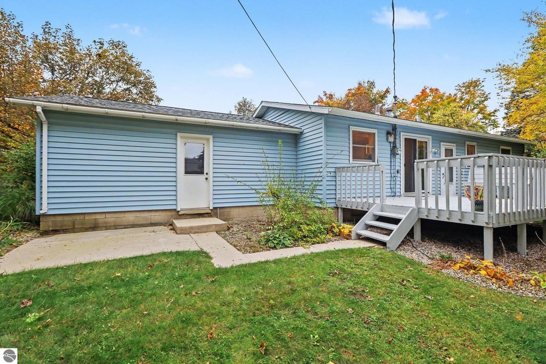
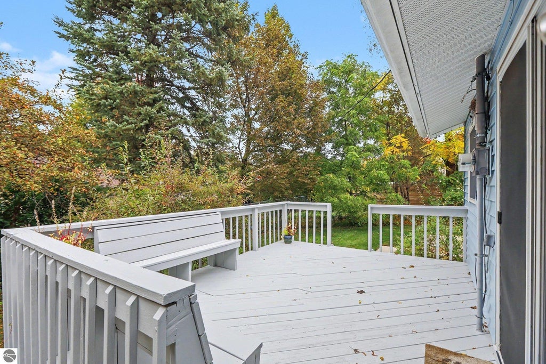
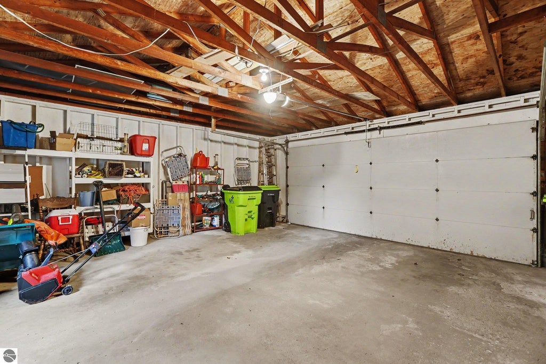
This is in-town Traverse City living at its best. This 4 bed (1 non conforming), 1.5 bath, 1,680 sf ranch with a 2 car attached garage sits just a block or two from the Traverse City Country Club and has everything you're looking for! Start your morning with a cup of coffee on the new composite deck out front, then hop on your bike and be downtown in a matter of minutes for breakfast on Front Street, a stroll through the shops, or a walk along West Bay or the Boardman Loop. Come home to the original hardwood floors and three bedrooms all on the main level. When friends stop by, head downstairs to the finished lower level where the family room and built-in bar make it easy to catch the game, and the bonus room works as a guest space, home office, or craft room. On those snowy January evenings, pull right into the attached garage and leave the scraping to someone else. With a new roof, a new furnace, new AC and the new deck already taken care of, you can rest easy knowing the big projects are done and simply enjoy life in one of Traverse City's most sought-after neighborhoods.
| DAYS ON MARKET | 6 | LAST UPDATED | 10/14/2026 |
|---|---|---|---|
| TRACT | Cromley's Country Club Sub | YEAR BUILT | 1970 |
| GARAGE SPACES | 2.0 | COUNTY | Grand Traverse |
| STATUS | Active | PROPERTY TYPE(S) | Single Family |
| ADDITIONAL DETAILS | |
| AIR | Central Air |
|---|---|
| AIR CONDITIONING | Yes |
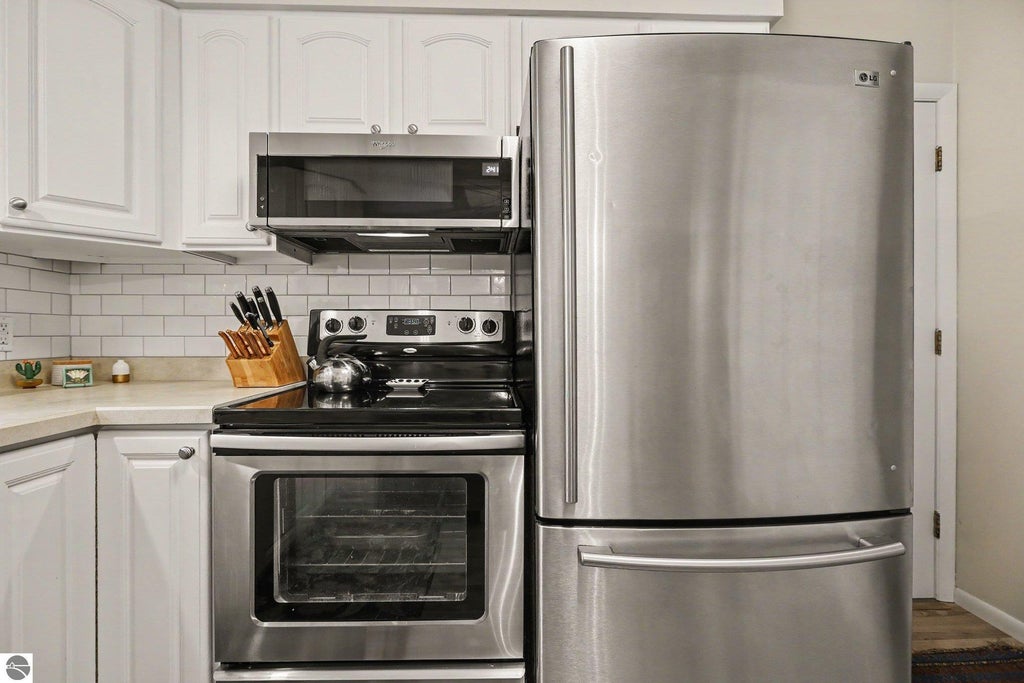
| APPLIANCES | Dishwasher, Disposal, Dryer, Exhaust Fan, Freezer, Gas Water Heater, Microwave, Refrigerator, Washer |
| BASEMENT | Finished, Yes |
| CONSTRUCTION | Frame, Vinyl Siding |
| EXTERIOR | Garden, Rain Gutters |
| GARAGE | Yes |
| HEAT | Forced Air, Natural Gas |
| HOA DUES | Annually |
| INTERIOR | Ceiling Fan(s), High Speed Internet |
| LOT | 9148 sq ft |
| LOT DESCRIPTION | Cul-De-Sac, Level, Subdivided |
| LOT DIMENSIONS | 110' x 95' x 99' x 95' |
| PARKING | Concrete, Attached |
| SEWER | Public Sewer |
| STORIES | 1 |
| STYLE | Ranch |
| SUBDIVISION | Cromley's Country Club Sub |
| UTILITIES | Cable Connected |
| VIEW | Yes |
| VIEW DESCRIPTION | Golf Course |
| WATER | Public |
| ZONING | Residential |
MORTGAGE CALCULATOR
TOTAL MONTHLY PAYMENT
0
P
I
*Estimate only
| SATELLITE VIEW |
| / | |
We respect your online privacy and will never spam you. By submitting this form with your telephone number
you are consenting for Rick
Matley to contact you even if your name is on a Federal or State
"Do not call List".
Listing provided by The Mitten Real Estate Group
The information in this listing was gathered from third-party sources including the seller. Northern Great Lakes REALTORS® MLS and its subscribers disclaim any and all representations or warranties as to the accuracy of this information.
Copyright © Northern Great Lakes REALTORS ® MLS. All Rights Reserved.
Data last updated: 10/20/26 12:05 AM PDT
This IDX solution is (c) Diverse Solutions 2026.