
401 W State Street, East Tawas, MI 48730 (MLS # 1951652)
 Twitter
 Facebook
 Email
Email
|

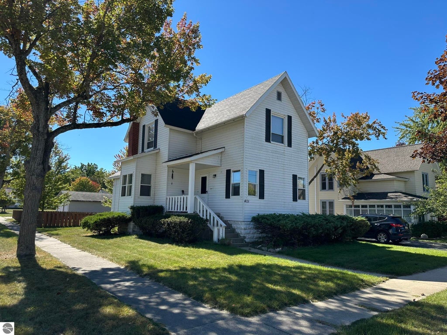
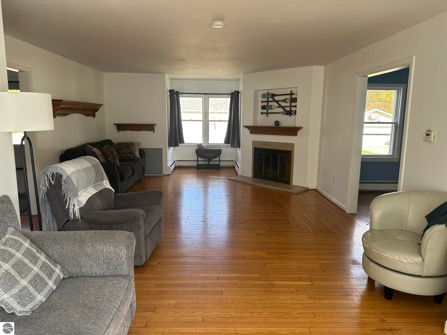
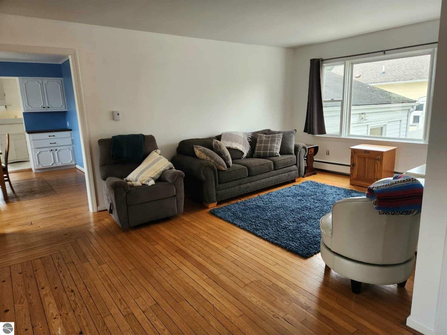
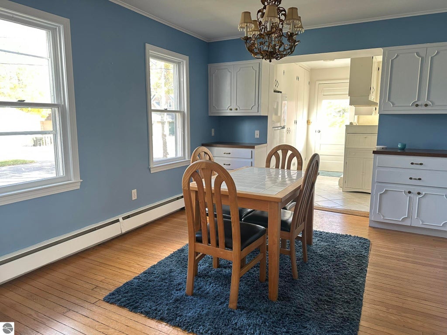
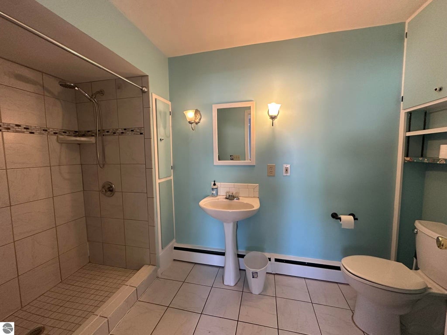
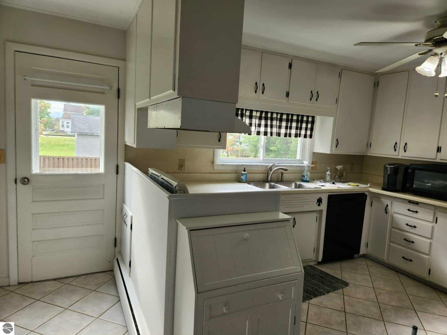
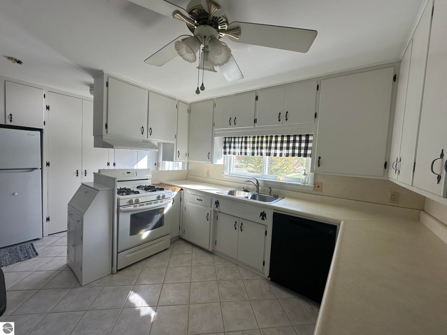
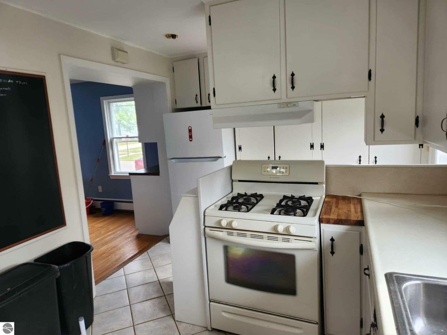
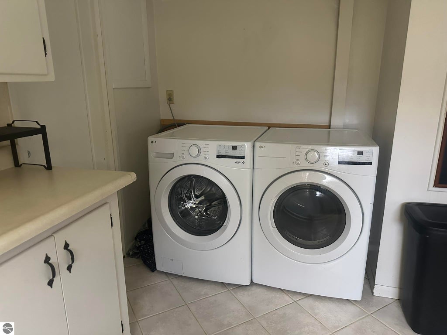
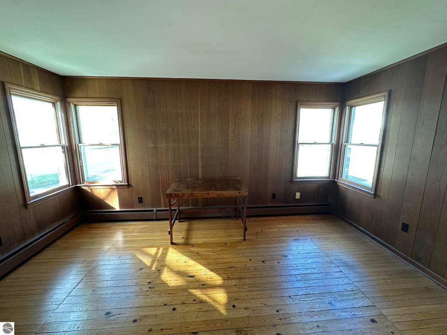
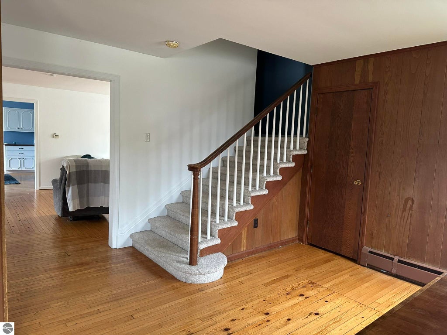
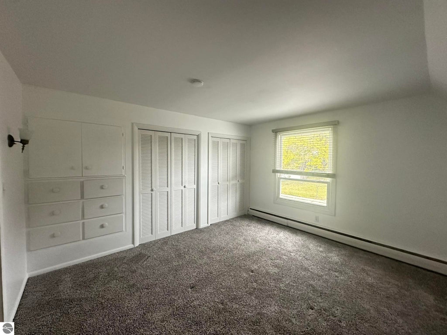
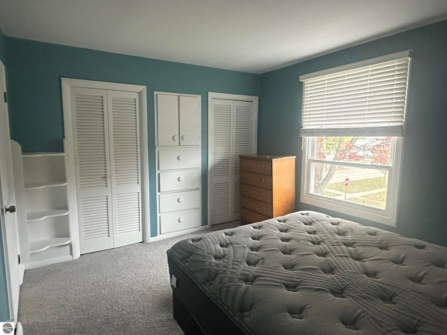
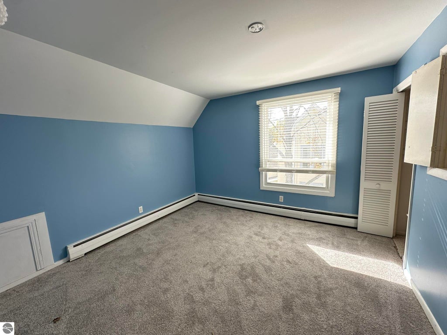
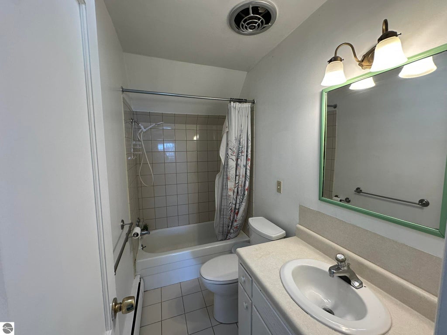
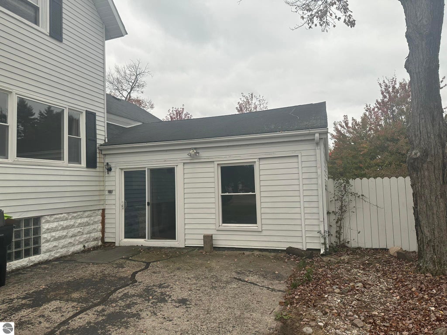
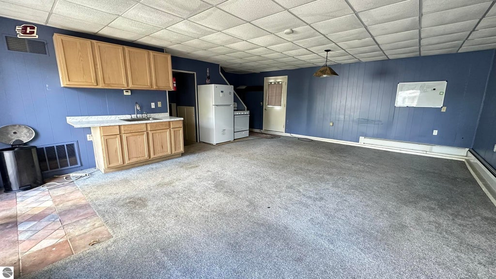
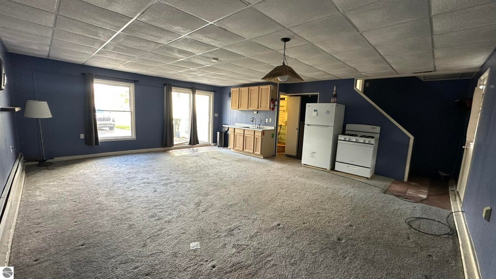
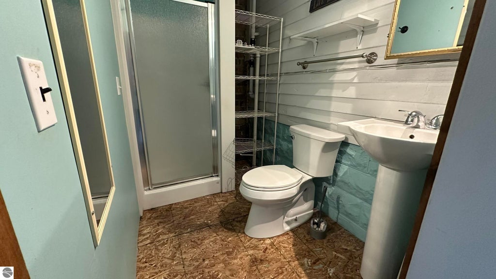
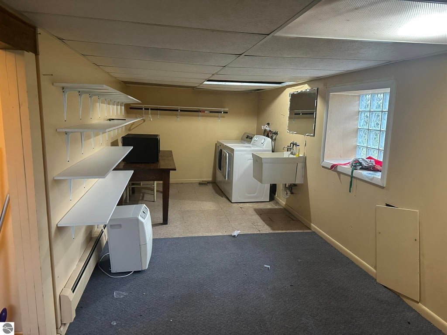
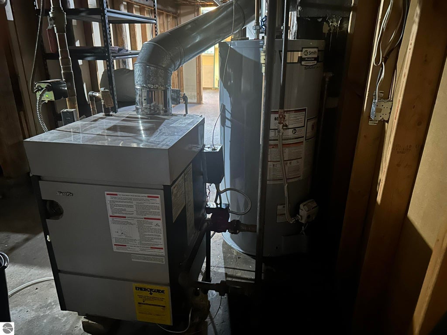
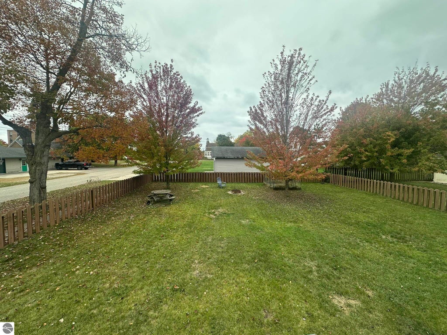
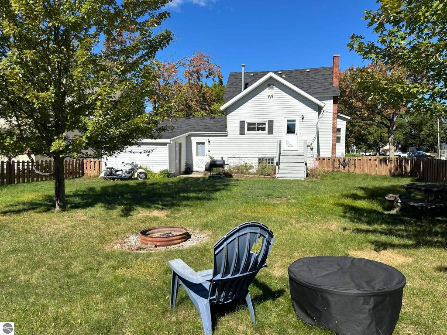
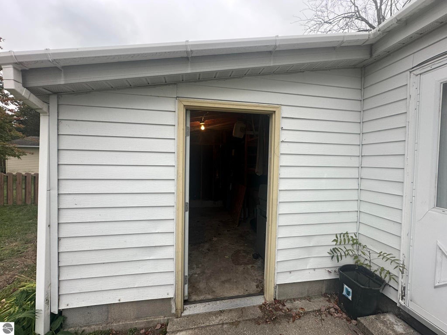
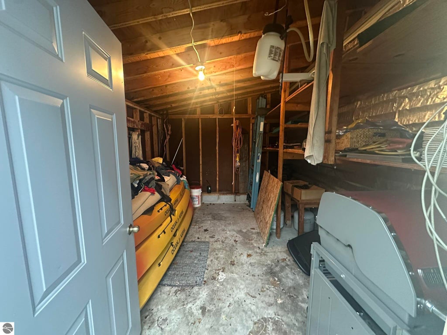
Welcome to this spacious 3-bedroom, 3-bath home in East Tawas! Offering classic character, generous living spaces, and a convenient location, this home is full of features to love. Rooms offer abundant natural light, plenty of storage, including built-ins, cupboards, and closets galore. Beautiful hardwood floors highlight the main level, while the spacious living room features a cozy fireplace"”perfect for relaxing and entertaining. A separate den, study, or home office provides added flexibility for today's lifestyle. Enjoy the convenience of a whole-house attic fan on warm evenings. The lower-level family room offers even more living space. With the second stove, refrigerator, washer and dryer, the family room can be set up as seperate living quarters. Glass-block windows bring extra light into the basement. Outside, you'll find a fenced backyard, a handy storage and garden shed on a desirable corner lot. Enjoy walking or biking to the shores of Lake Huron and downtown East Tawas shops and restaurants.
| DAYS ON MARKET | 2 | LAST UPDATED | 10/15/2026 |
|---|---|---|---|
| TRACT | City of East Tawas | YEAR BUILT | 1900 |
| COUNTY | Iosco | STATUS | Active |
| PROPERTY TYPE(S) | Single Family |
| Elementary School | Clara B. Bolen Elementary School |
|---|---|
| Jr. High School | Tawas Area Middle School |
| High School | Tawas Area High School |
| ADDITIONAL DETAILS | |
| AIR | Attic Fan, Whole House Fan |
|---|---|
| AIR CONDITIONING | Yes |
| APPLIANCES | Dryer, Gas Water Heater, Refrigerator, Washer |
| BASEMENT | Full, Yes |
| CONSTRUCTION | Aluminum Siding, Frame |
| FIREPLACE | Yes |
| HEAT | Baseboard, Fireplace(s), Hot Water, Natural Gas |
| HOA DUES | Annually |
| INTERIOR | Entrance Foyer, High Speed Internet, In-Law Floorplan |
| LOT | 9583 sq ft |
| LOT DESCRIPTION | Corner Lot, Subdivided |
| LOT DIMENSIONS | 66x132 |
| PARKING | Asphalt, None |
| SEWER | Public Sewer |
| STORIES | 2 |
| SUBDIVISION | City of East Tawas |
| TAXES | 3566 |
| UTILITIES | Cable Connected |
| WATER | Public |
| ZONING | Residential |
MORTGAGE CALCULATOR
TOTAL MONTHLY PAYMENT
0
P
I
*Estimate only
| SATELLITE VIEW |
| / | |
We respect your online privacy and will never spam you. By submitting this form with your telephone number
you are consenting for Rick
Matley to contact you even if your name is on a Federal or State
"Do not call List".
Listing provided by STERLING PROPERTIES
The information in this listing was gathered from third-party sources including the seller. Northern Great Lakes REALTORS® MLS and its subscribers disclaim any and all representations or warranties as to the accuracy of this information.
Copyright © Northern Great Lakes REALTORS ® MLS. All Rights Reserved.
Data last updated: 10/17/26 4:56 PM PDT
This IDX solution is (c) Diverse Solutions 2026.