
619 Linden Street, Cadillac, MI 49601 (MLS # 1951670)
 Twitter
 Facebook
 Email
Email
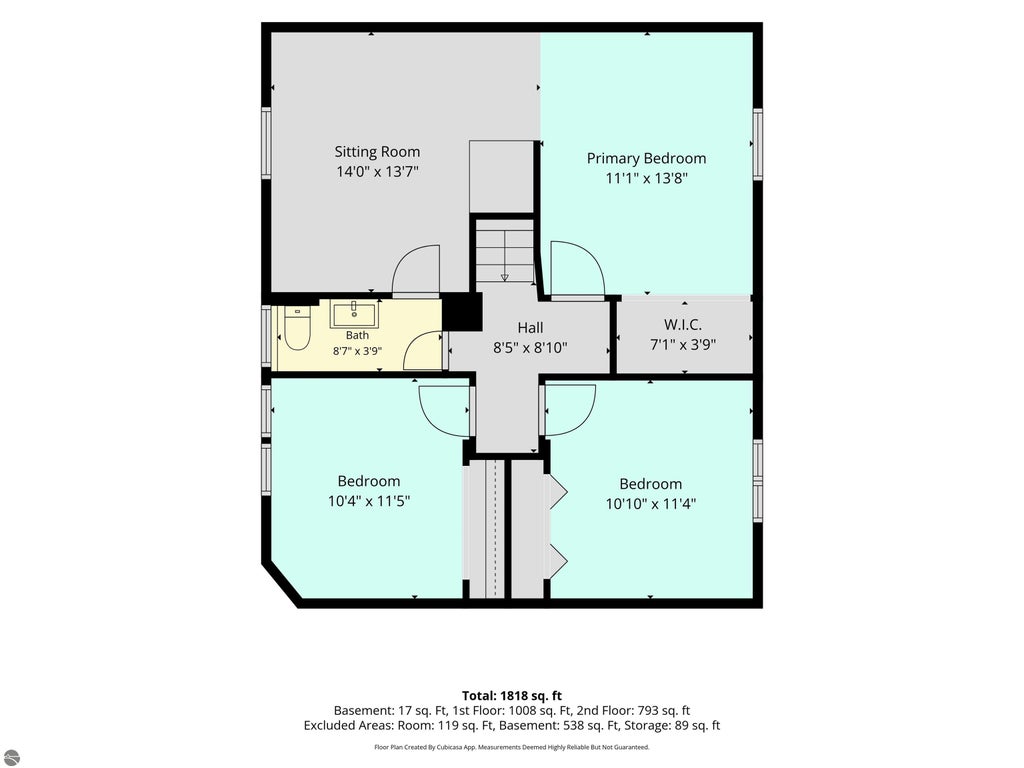
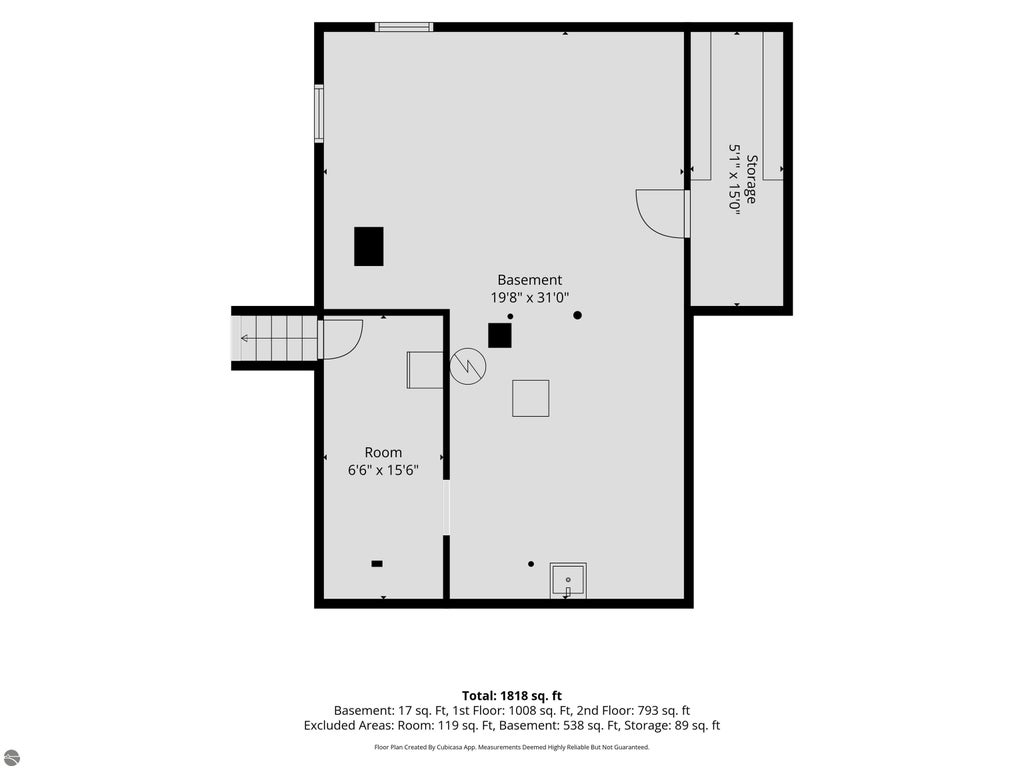
|

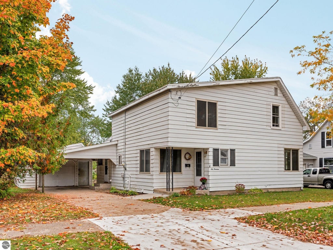
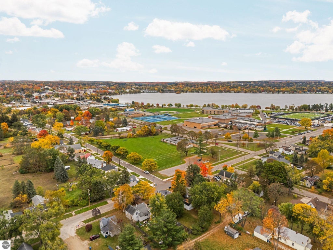
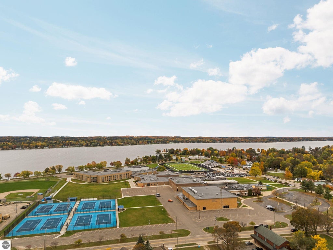
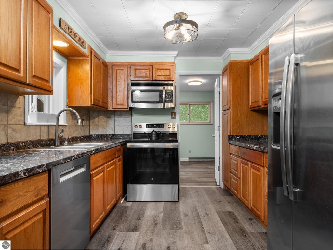
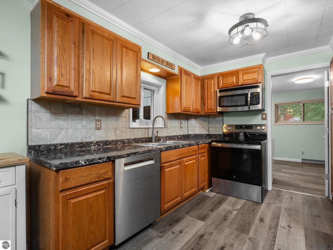
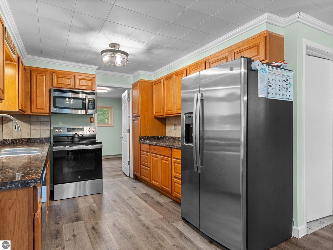
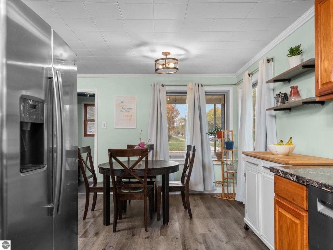
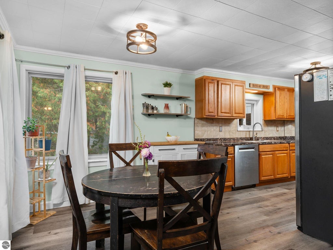
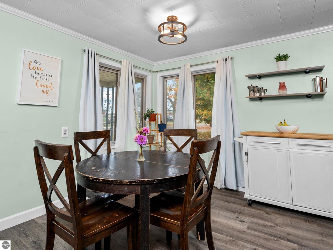
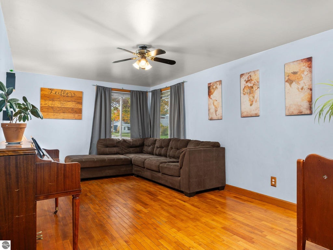
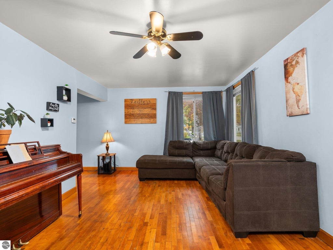
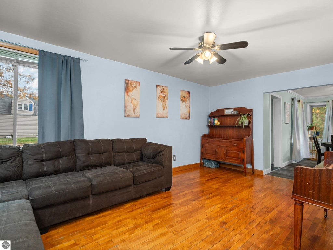
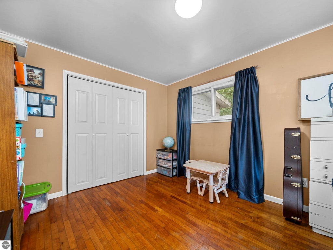
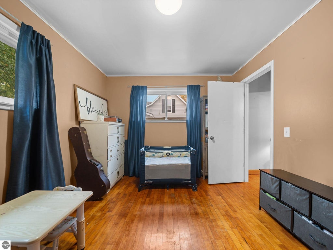
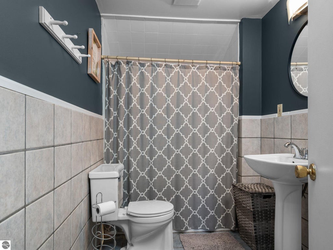
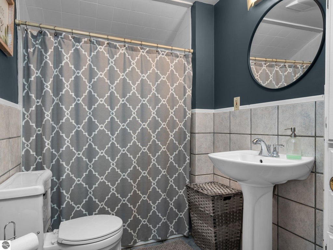
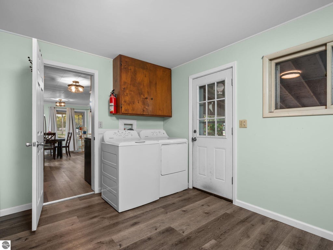
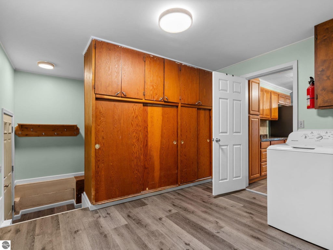
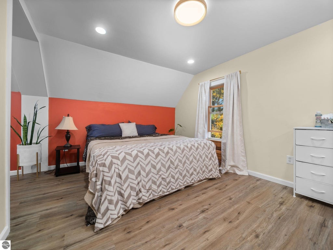
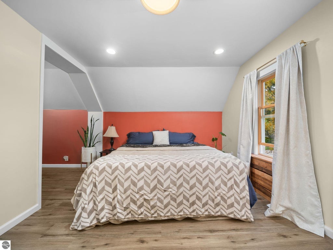
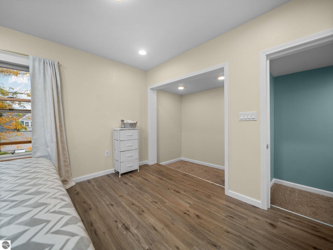
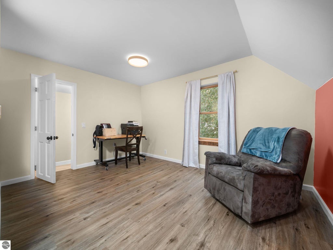
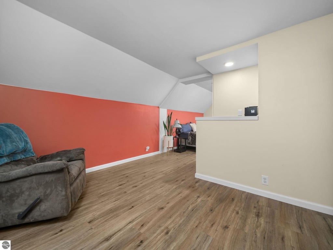
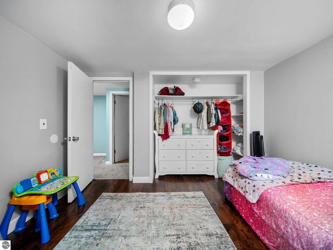
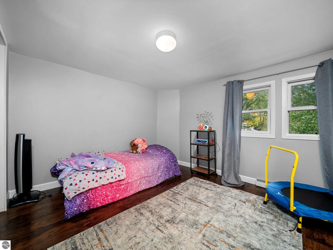
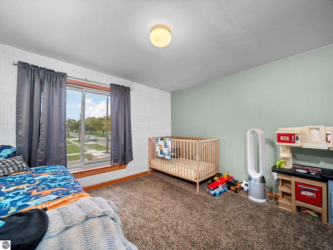
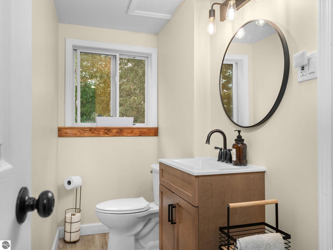
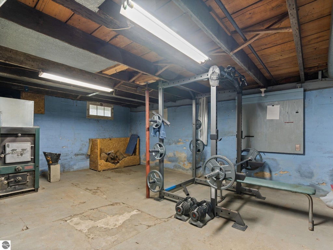
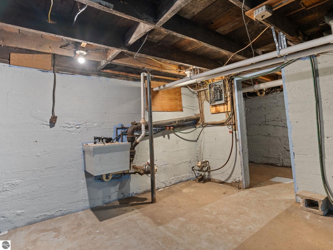
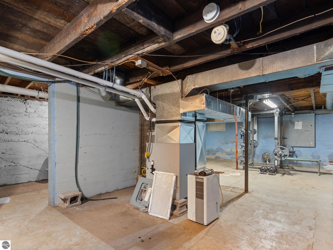
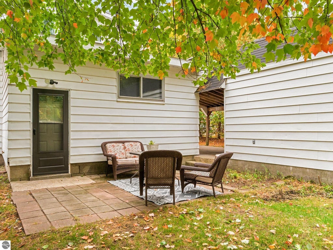
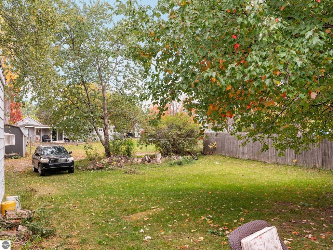
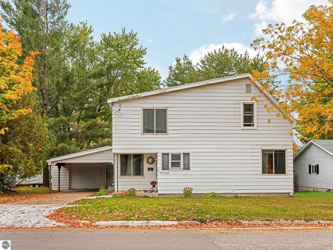
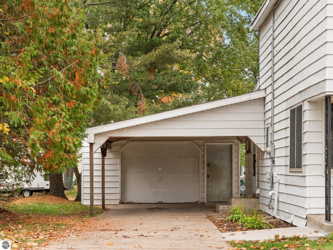
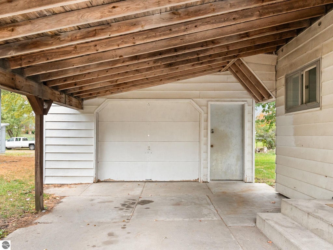
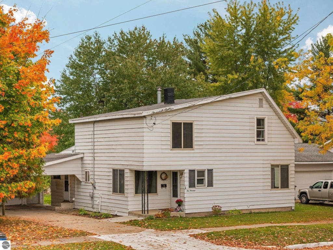
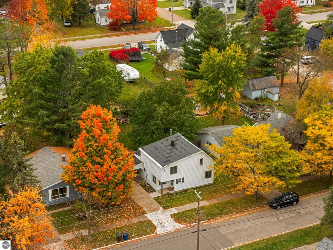
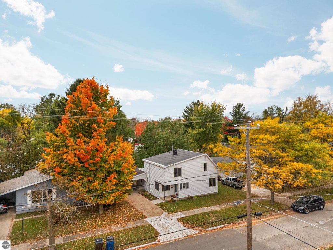
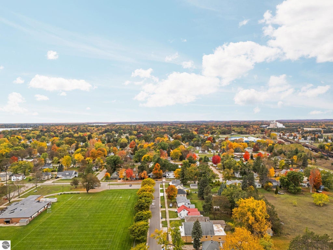
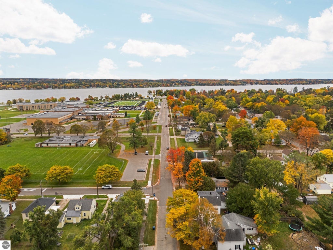
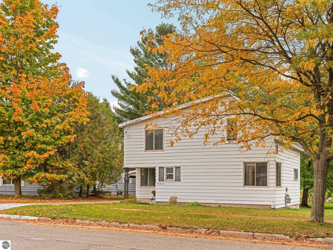
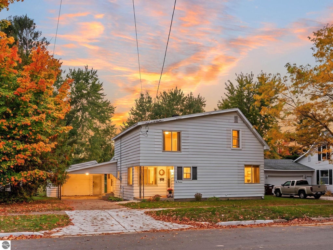
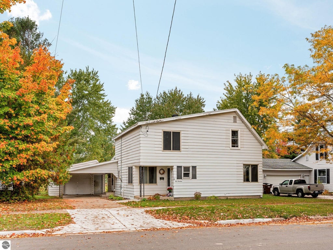
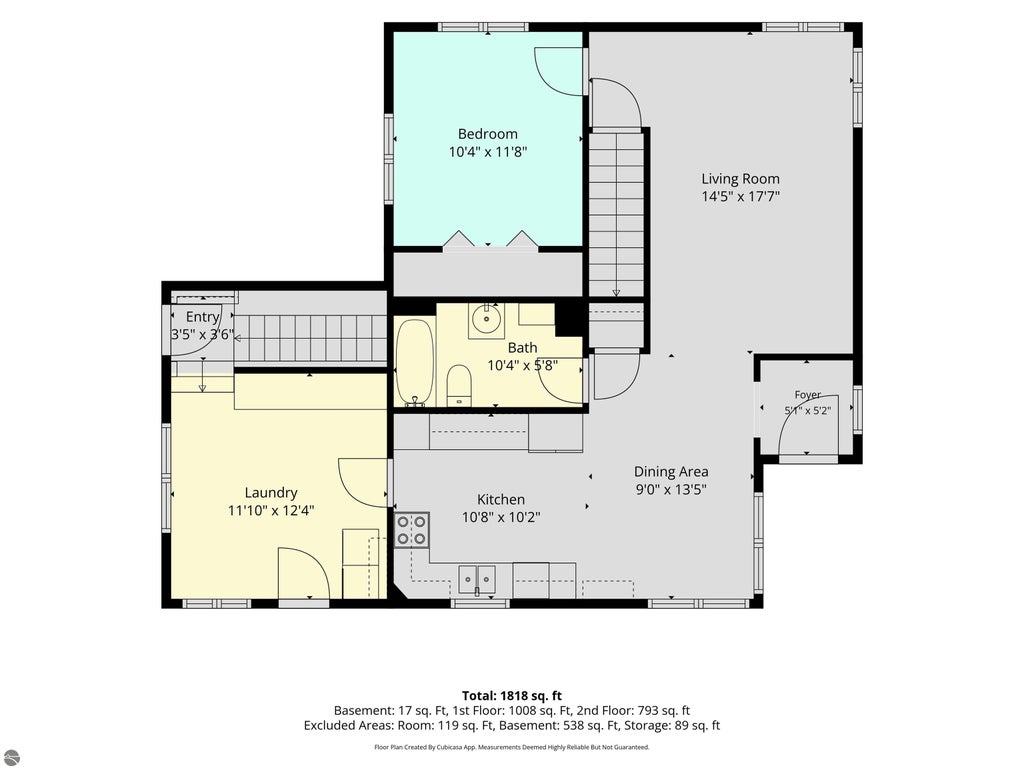
Welcome home to this charming, move-in-ready 4-bedroom, 1.5-bath home in the heart of Cadillac! Enjoy the convenience of being within walking distance of beautiful Lake Cadillac, the McKellop Walkway, Cadillac High School and downtown Cadillac. With several updates completed over the past few years, this home offers a wonderful combination of comfort, functionality and location. The main floor features a kitchen, dining room, living room, full bathroom, laundry/mudroom and a bedroom that could also make the perfect playroom, toy room or home office. You'll love the spacious mudroom and laundry room, offering plenty of room for coats, boots, backpacks and all the extras that come with busy everyday life. Upstairs, you'll find a large primary bedroom with an attached office or sitting room, along with two additional bedrooms and a convenient half bath. The basement provides plenty of extra storage space, while the one-car extra-deep garage and additional covered carport offer room for parking and storing your outdoor essentials. Step outside and enjoy the large backyard, perfect for relaxing, entertaining or letting the kids play. Whether you're looking for your first home, room to grow or a convenient in-town location close to everything Cadillac has to offer, this property is ready for its next owners to move in and make it their own!
| DAYS ON MARKET | 2 | LAST UPDATED | 10/16/2026 |
|---|---|---|---|
| TRACT | J CUMMER & SONS 2ND ADD | YEAR BUILT | 1940 |
| GARAGE SPACES | 2.0 | COUNTY | Wexford |
| STATUS | Active | PROPERTY TYPE(S) | Single Family |
| ADDITIONAL DETAILS | |
| AIR CONDITIONING | Yes |
|---|---|
| APPLIANCES | Dishwasher, Disposal, Dryer, Exhaust Fan, Gas Water Heater, Microwave, Refrigerator, Washer |
| BASEMENT | Crawl Space, Unfinished, Yes |
| CONSTRUCTION | Aluminum Siding, Frame |
| FIREPLACE | Yes |
| GARAGE | Yes |
| HEAT | Forced Air, Natural Gas, Wood |
| HOA DUES | Annually |
| INTERIOR | High Speed Internet |
| LOT | 9148 sq ft |
| LOT DESCRIPTION | Level, Subdivided |
| LOT DIMENSIONS | 140x60 |
| PARKING | Concrete, Attached, Carport |
| SEWER | Public Sewer |
| STORIES | 2 |
| SUBDIVISION | J CUMMER & SONS 2ND ADD |
| WATER | Public |
| ZONING | Residential |
MORTGAGE CALCULATOR
TOTAL MONTHLY PAYMENT
0
P
I
*Estimate only
| SATELLITE VIEW |
| / | |
We respect your online privacy and will never spam you. By submitting this form with your telephone number
you are consenting for Rick
Matley to contact you even if your name is on a Federal or State
"Do not call List".
Listing provided by City2Shore Real Estate Northern Michigan
The information in this listing was gathered from third-party sources including the seller. Northern Great Lakes REALTORS® MLS and its subscribers disclaim any and all representations or warranties as to the accuracy of this information.
Copyright © Northern Great Lakes REALTORS ® MLS. All Rights Reserved.
Data last updated: 10/18/26 4:36 PM PDT
This IDX solution is (c) Diverse Solutions 2026.