
628 Washington Street, Traverse City, MI 49686 (MLS # 1951683)
 Twitter
 Facebook
 Email
Email








|

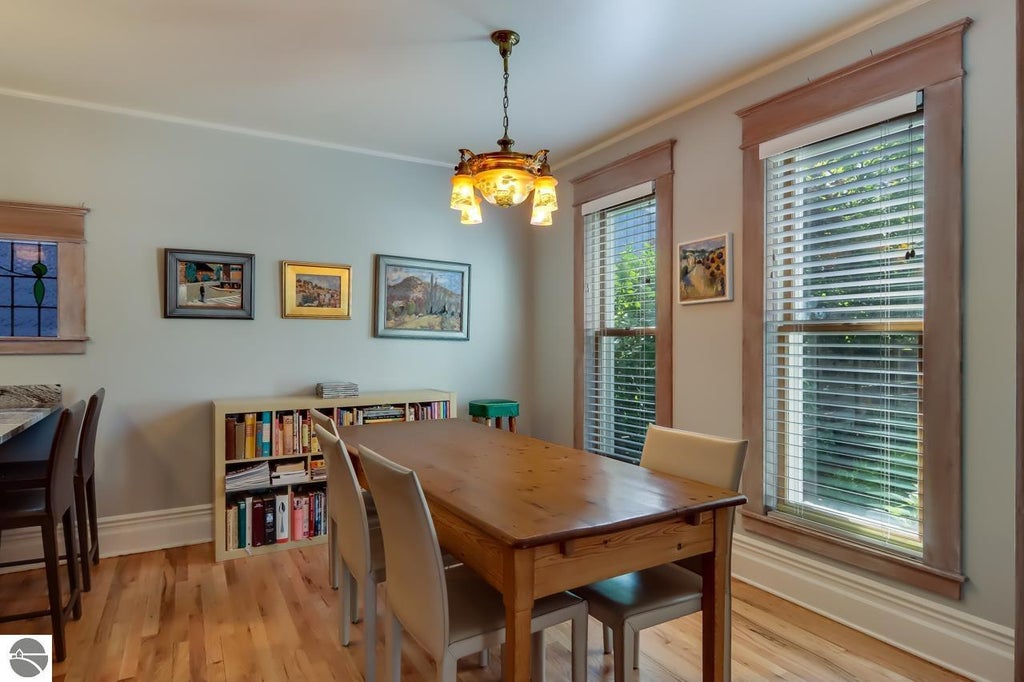
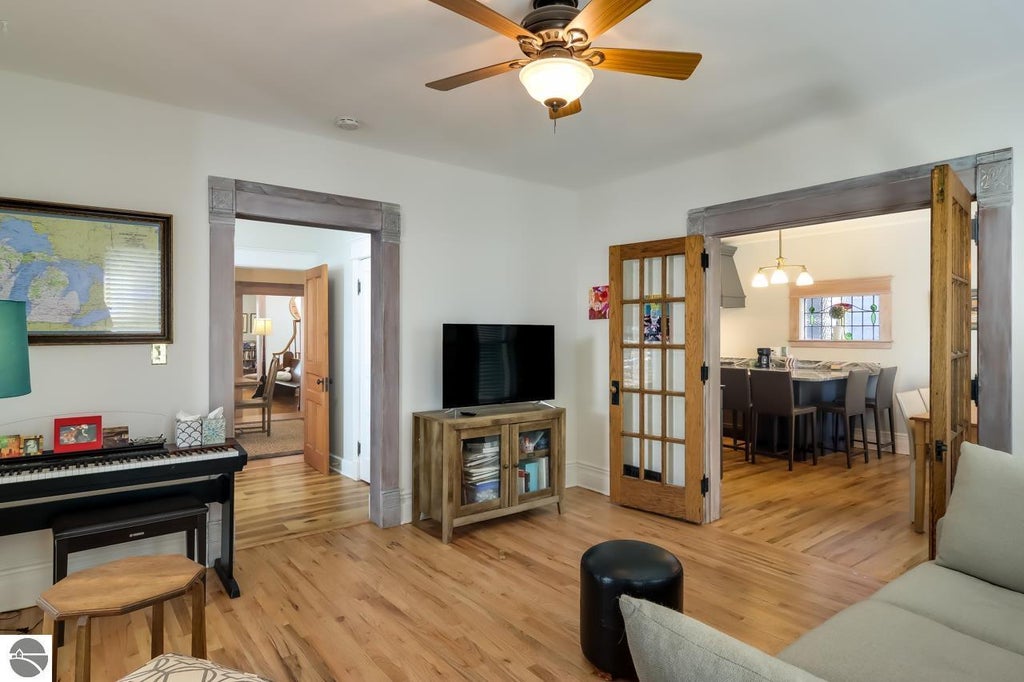
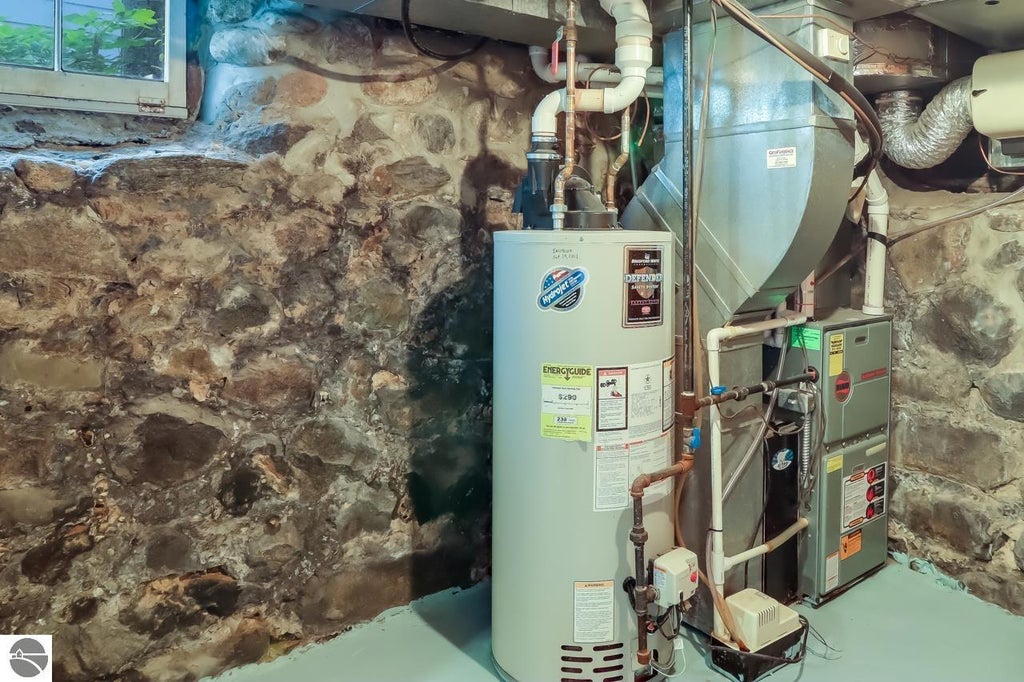
This charming home with nine gables sits on a rise, offering beautiful views and overlooking a gorgeous neighborhood next to H&M Park. Ideally located in the heart of historic Traverse City, it is just a few blocks from downtown and Lake Michigan. The inviting columned front porch leads to a stately entry foyer and library. Throughout the home you'll find beautiful oak hardwood floors, stained glass windows, a natural fireplace and tall ceilings with elegant crown molding. The spacious, recently remodeled kitchen features its own dining nook and opens to the den and formal dining room, creating wonderful spaces for everyday living and entertaining. The second level offers a master suite, an office/bedroom and two additional large bedrooms. A conveniently located washer and dryer room completes this level. There are three full baths in the home: two on the upper level and one near the kitchen on the main level. The lower level is semi-finished with an egress window and includes seven different areas for a variety of uses. The backyard is beautifully landscaped and fully fenced, with a large patio, fire pit and decorative pergola-perfect for relaxing or hosting. At the rear of the property is a two-car garage and a garden shed. This home is in pristine condition and ready to occupy without lifting a finger
| DAYS ON MARKET | 1 | LAST UPDATED | 10/16/2026 |
|---|---|---|---|
| TRACT | HANNAH LAY & CO's 5TH ADD | YEAR BUILT | 1900 |
| GARAGE SPACES | 2.0 | COUNTY | Grand Traverse |
| STATUS | Active | PROPERTY TYPE(S) | Single Family |
| ADDITIONAL DETAILS | |
| AIR | Central Air |
|---|---|
| AIR CONDITIONING | Yes |
| APPLIANCES | Cooktop, Dishwasher, Disposal, Dryer, Microwave, Refrigerator, Washer |
| CONSTRUCTION | Frame, Wood Siding |
| EXTERIOR | Garden, Rain Gutters |
| FIREPLACE | Yes |
| GARAGE | Yes |
| HEAT | Fireplace(s), Forced Air, Natural Gas |
| HOA DUES | Annually |
| INTERIOR | Entrance Foyer, Kitchen Island |
| LOT | 7841 sq ft |
| LOT DESCRIPTION | Landscaped, Other, Sloped, Subdivided |
| LOT DIMENSIONS | 80x150 |
| PARKING | Asphalt, Alley Access, Detached |
| SEWER | Public Sewer |
| STORIES | 2 |
| STYLE | Victorian |
| SUBDIVISION | HANNAH LAY & CO's 5TH ADD |
| WATER | Public |
| ZONING | Residential |
MORTGAGE CALCULATOR
TOTAL MONTHLY PAYMENT
0
P
I
*Estimate only
| SATELLITE VIEW |
| / | |
We respect your online privacy and will never spam you. By submitting this form with your telephone number
you are consenting for Rick
Matley to contact you even if your name is on a Federal or State
"Do not call List".
Listing provided by Classic Real Estate
The information in this listing was gathered from third-party sources including the seller. Northern Great Lakes REALTORS® MLS and its subscribers disclaim any and all representations or warranties as to the accuracy of this information.
Copyright © Northern Great Lakes REALTORS ® MLS. All Rights Reserved.
Data last updated: 10/17/26 2:34 PM PDT
This IDX solution is (c) Diverse Solutions 2026.