
336 W Ninth Street, Traverse City, MI 49684 (MLS # 1951688)
 Twitter
 Facebook
 Email
|
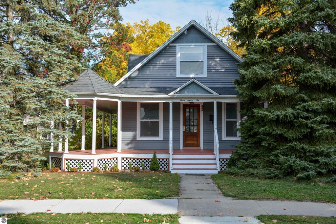
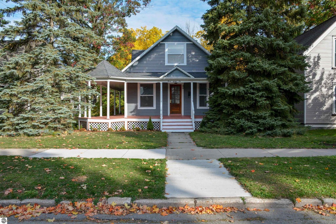
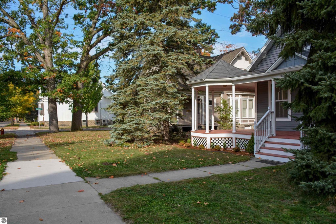
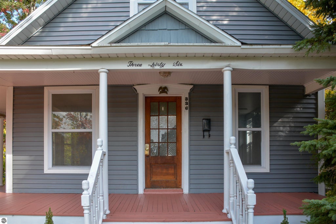
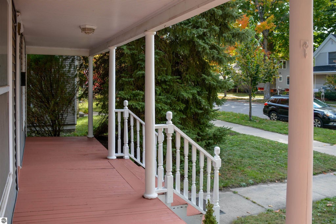
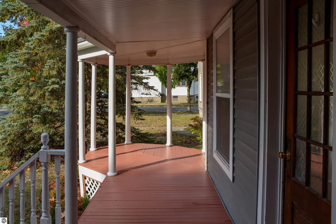
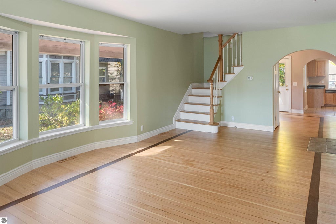
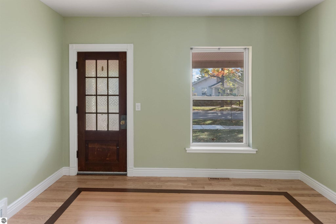
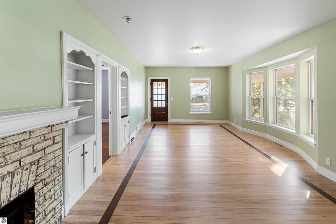
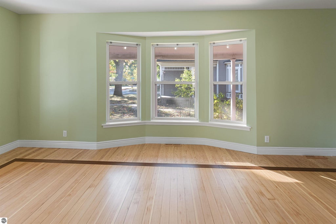
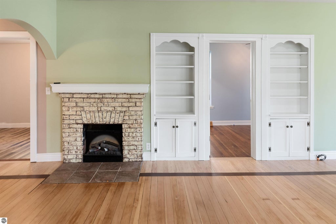
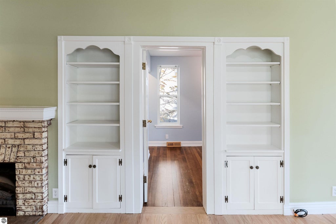
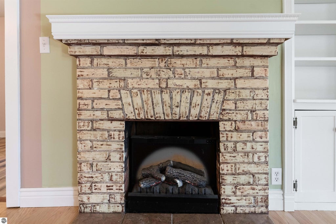
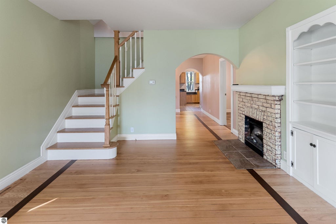
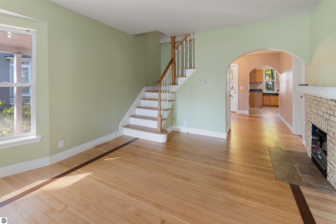
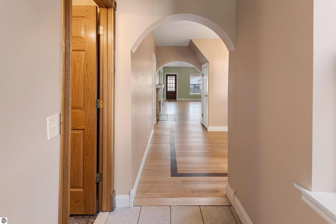
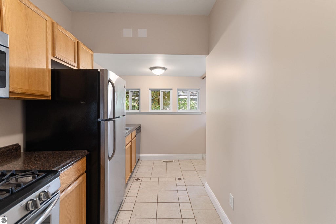
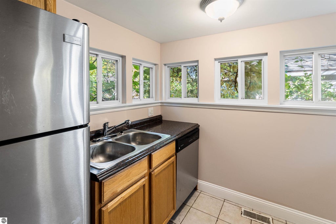
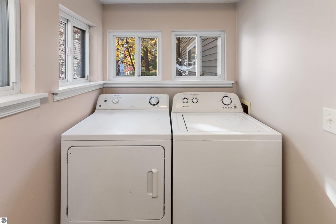
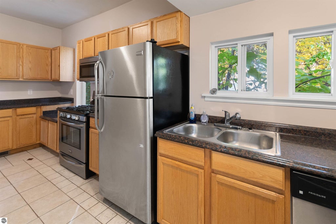
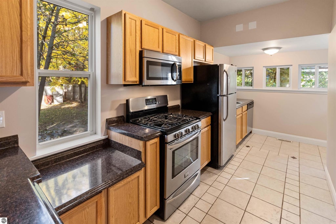
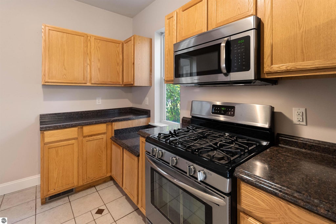
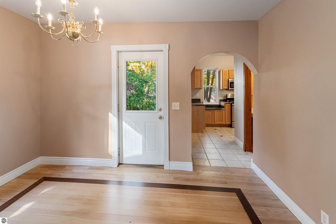
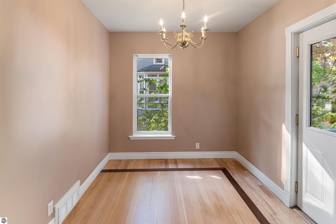
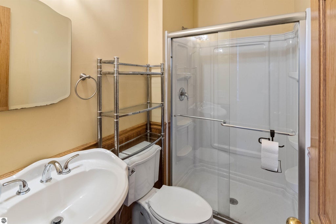
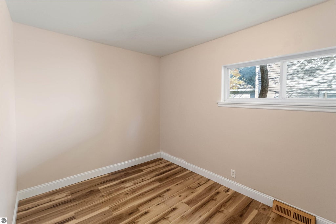
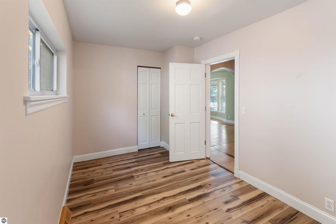
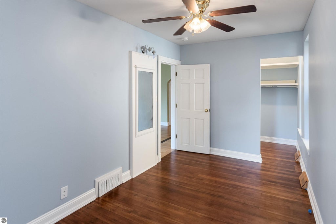
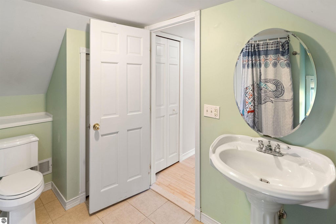
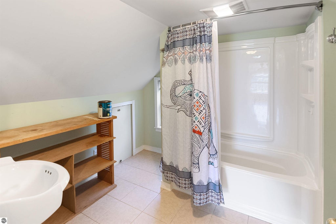
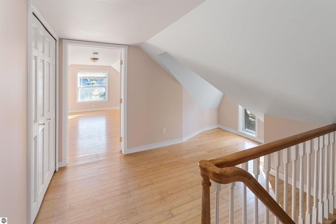
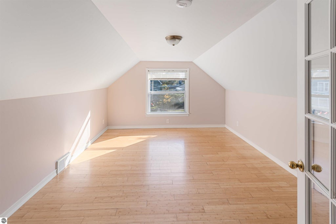
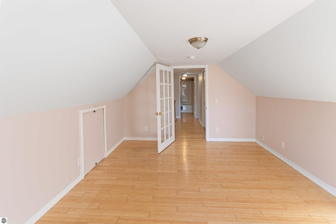
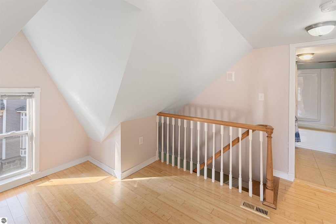
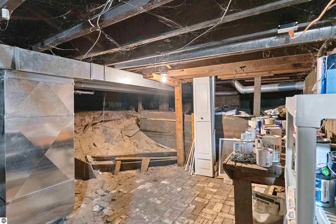
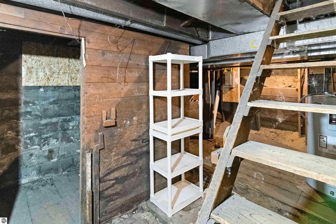
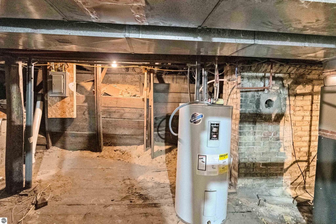
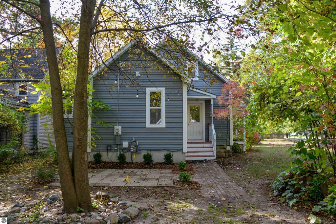
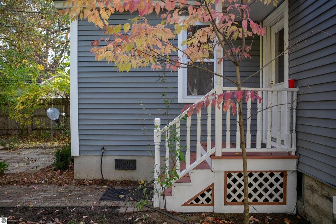
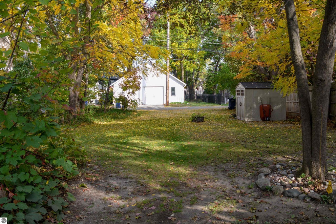
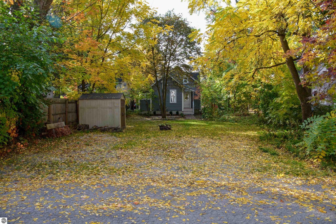
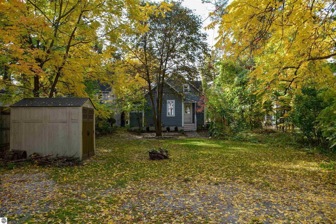
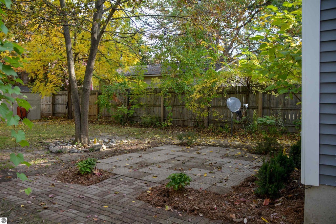
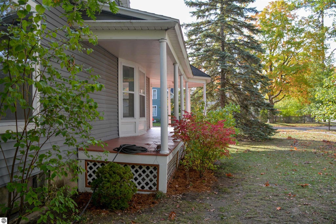
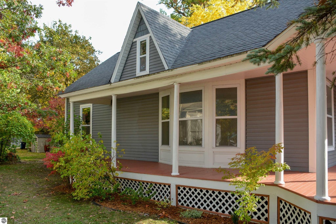
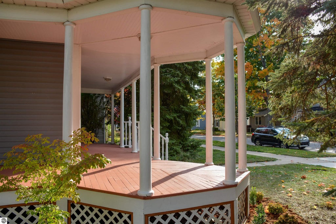
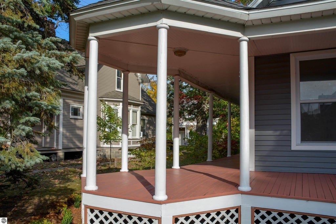
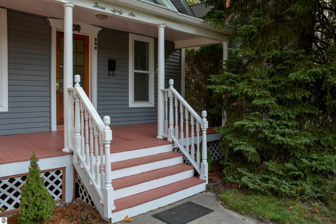
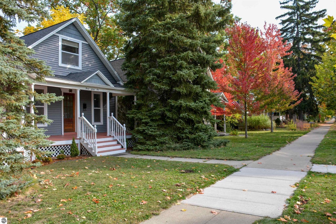
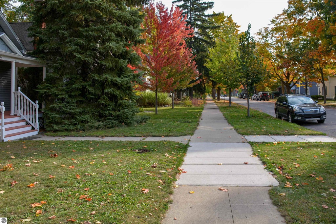
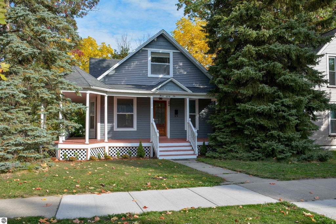
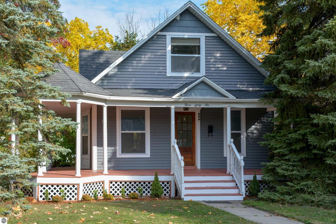

Located in Traverse City's Central Neighborhood, this 3-bedroom, 2-bath home sits just a few blocks from downtown Front Street and its shops, restaurants and local attractions. Built in 1896, the home underwent a substantial renovation in 2011, bringing the systems and interior up to date while preserving its historic character. More recently, improvements in 2026 include a new heating system, water heater and updated ventilation throughout the home. Inside, charming architectural details include arched doorways throughout, while a large covered porch wraps from the front of the home along one side. The main floor features a galley kitchen, built-in cabinetry and bookshelves, and a gas fireplace. Two bedrooms are located on the main floor, with a third bedroom and spacious full bathroom upstairs. Out back, a patio and garden shed add to the outdoor space. With its blend of historic character, thoughtful updates and an excellent in-town location, this Ninth Street home puts you just minutes from all that Traverse City has to offer. Click on the virtual tour for a realistic view of the interior.
| DAYS ON MARKET | 2 | LAST UPDATED | 10/16/2026 |
|---|---|---|---|
| TRACT | PERRY HANNAH'S 1ST ADD | YEAR BUILT | 1896 |
| COUNTY | Grand Traverse | STATUS | Active |
| PROPERTY TYPE(S) | Single Family |
| ADDITIONAL DETAILS | |
| AIR | Central Air |
|---|---|
| AIR CONDITIONING | Yes |
| APPLIANCES | Dishwasher, Disposal, Dryer, Exhaust Fan, Microwave, Refrigerator, Washer |
| CONSTRUCTION | Frame, Vinyl Siding |
| FIREPLACE | Yes |
| HEAT | Fireplace(s), Forced Air, Natural Gas |
| HOA DUES | Annually |
| INTERIOR | Bookcases, Ceiling Fan(s), High Speed Internet, Walk-In Closet(s) |
| LOT | 8276 sq ft |
| LOT DESCRIPTION | Cleared, Landscaped, Level, Subdivided |
| LOT DIMENSIONS | 50x166 |
| PARKING | Gravel, Alley Access, Private, None |
| SEWER | Public Sewer |
| STORIES | 1.5 |
| STYLE | Victorian |
| SUBDIVISION | PERRY HANNAH'S 1ST ADD |
| UTILITIES | Cable Connected |
| WATER | Public |
| ZONING | Residential |
MORTGAGE CALCULATOR
TOTAL MONTHLY PAYMENT
0
P
I
*Estimate only
| SATELLITE VIEW |
| / | |
We respect your online privacy and will never spam you. By submitting this form with your telephone number
you are consenting for Rick
Matley to contact you even if your name is on a Federal or State
"Do not call List".
Listing provided by Coldwell Banker Schmidt Traverse City
The information in this listing was gathered from third-party sources including the seller. Northern Great Lakes REALTORS® MLS and its subscribers disclaim any and all representations or warranties as to the accuracy of this information.
Copyright © Northern Great Lakes REALTORS ® MLS. All Rights Reserved.
Data last updated: 10/18/26 7:38 PM PDT
This IDX solution is (c) Diverse Solutions 2026.