
3847 Angling Way, Traverse City, MI 49685 (MLS # 1951698)
 Twitter
 Facebook
 Email

|

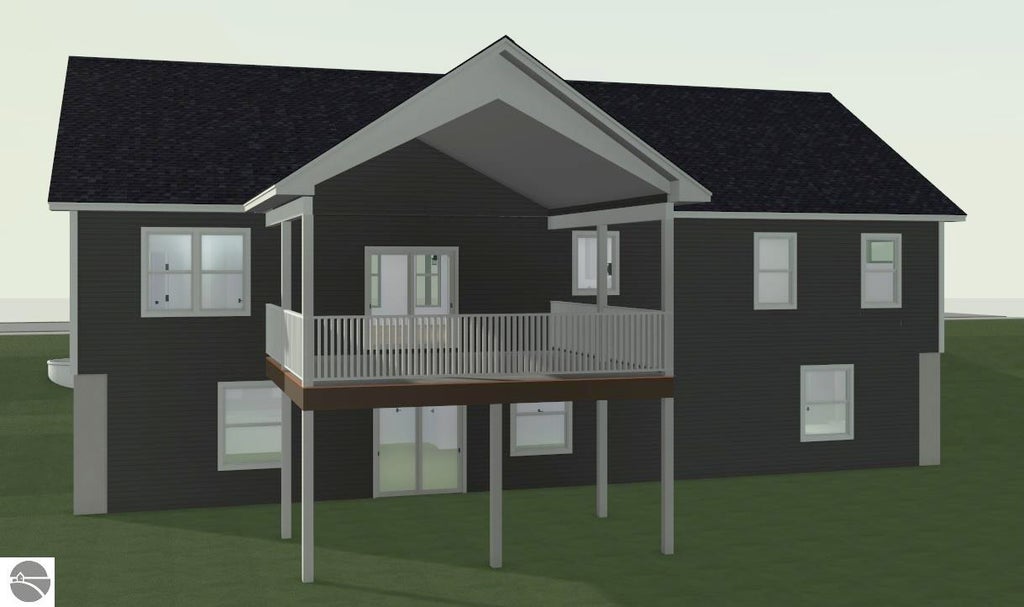
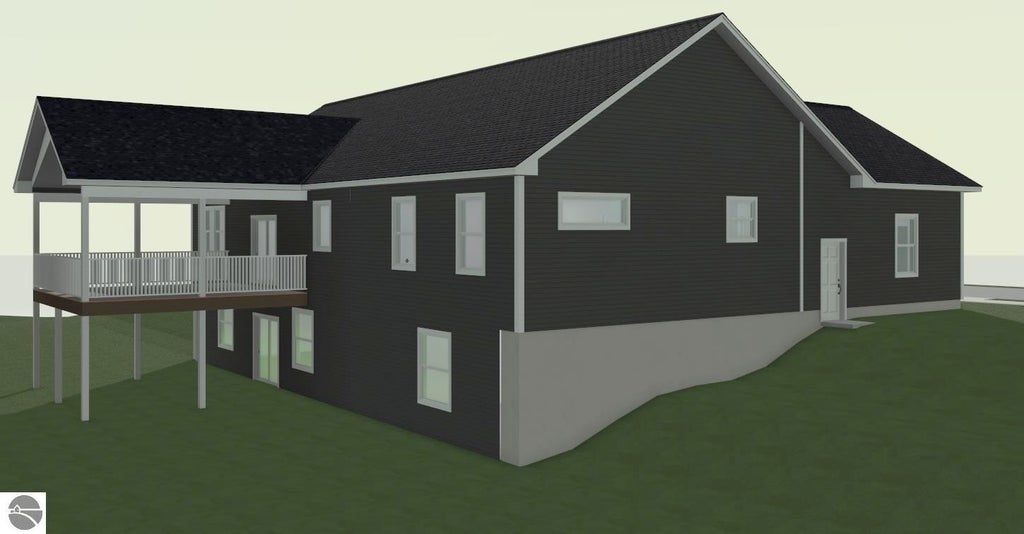
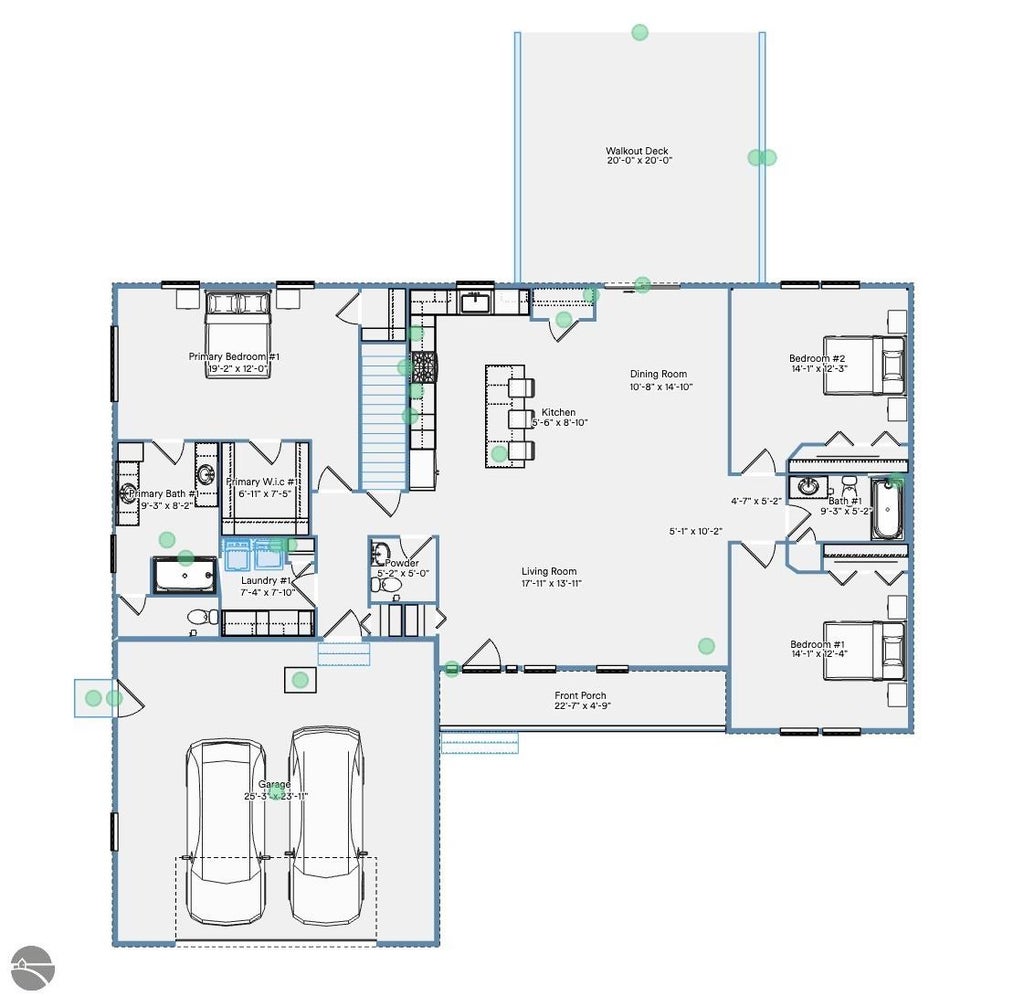
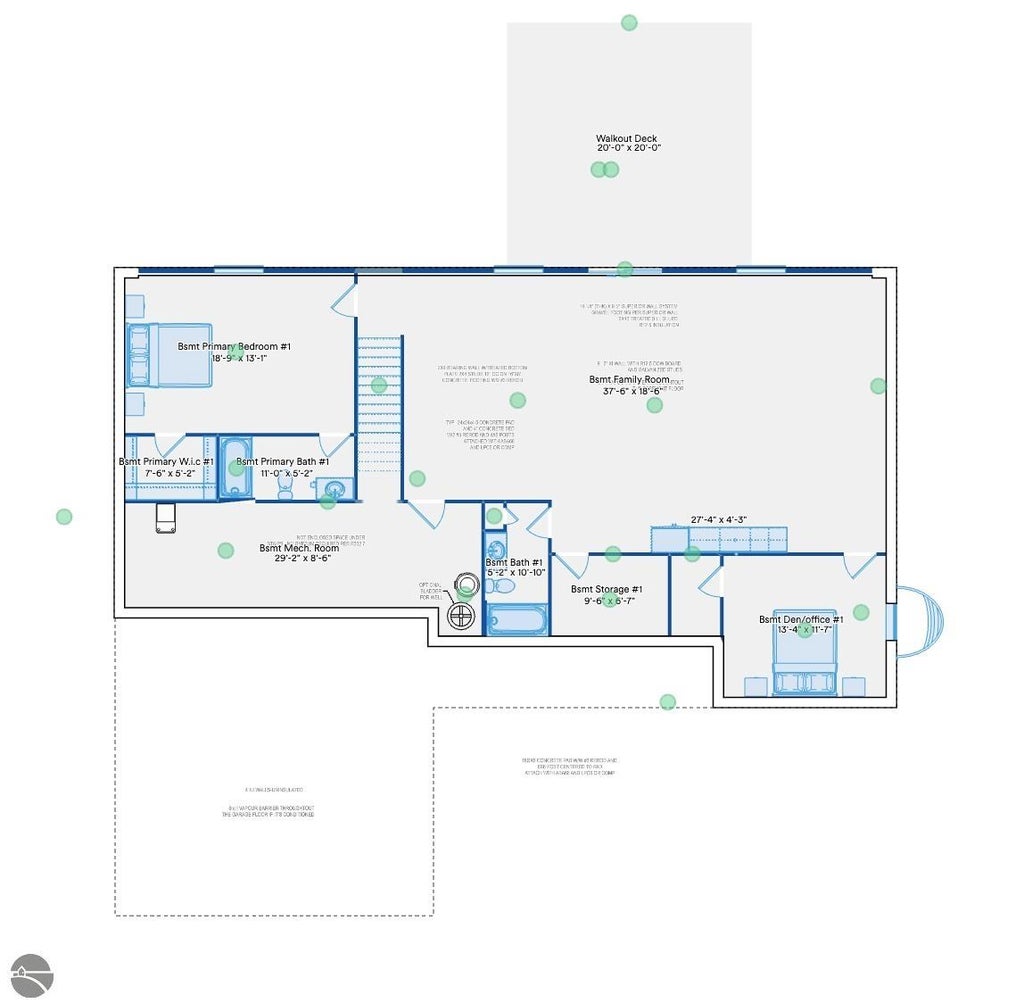
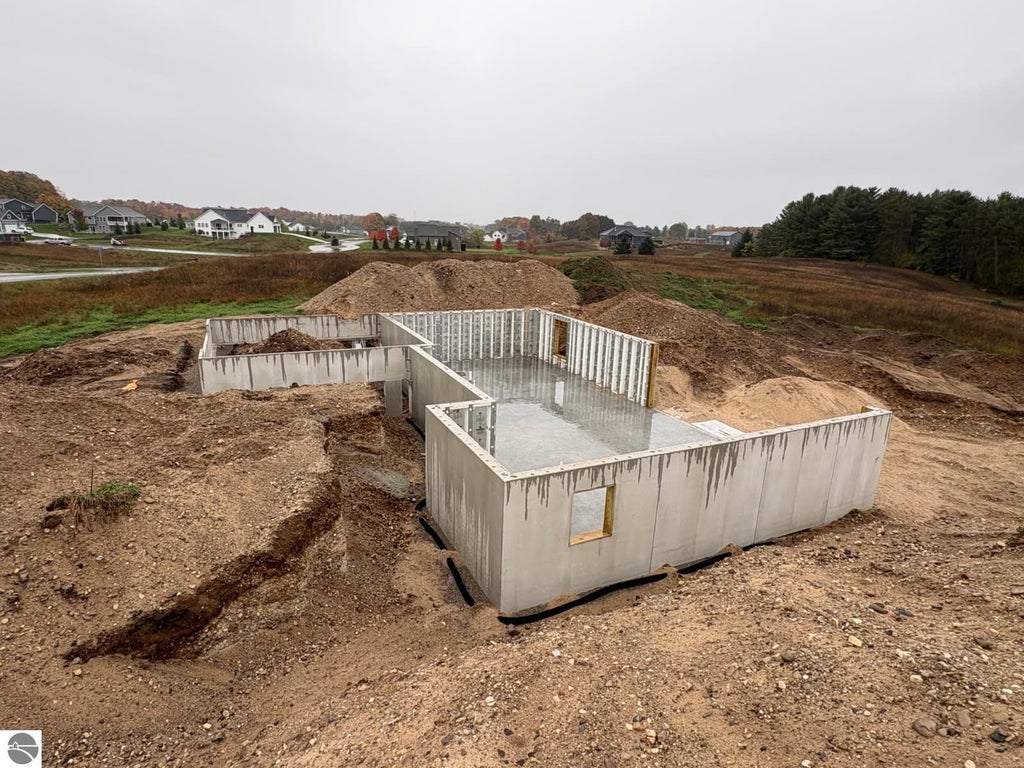
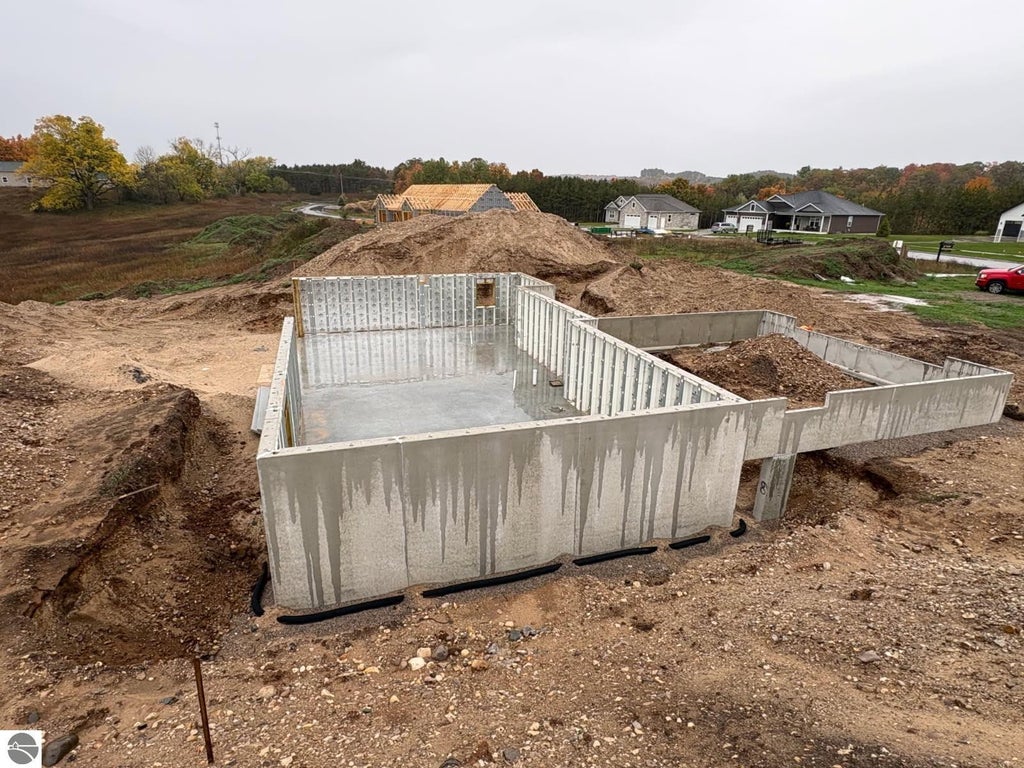
Introducing Rock Creek Homes' Quick Ready Home Collection in Huellmantel Ridge! Discover the Willow Traditional, a thoughtfully designed ranch offered at a starting price of $743,283 with an unfinished walkout basement. Enjoy a head start on new construction while retaining the opportunity to personalize many of your home's finishing touches. The main level offers an inviting open-concept kitchen, dining and living area, 2 bedrooms, 2 full bathrooms, a convenient powder room, private primary suite and main-floor laundry. The spacious walkout basement provides exceptional potential for future finished living space, including an additional bedroom suite, family room, office, bathrooms and entertainment area. An attached two-car garage. Exceptional outside experience a 20x20 covered rear deck with steps down to a 20x20 deck at walkout level enhance everyday convenience and outdoor living. The Quick Ready advantage: Rock Creek Homes advances construction through the structural dried-in stage, then pauses until the home is purchased. Once purchased, construction resumes, allowing buyers to personalize many remaining interior and exterior finishes through the builder's available selections. Enjoy the benefits of an established home design and a construction head start while choosing finishes that reflect your personal style. Whether you're planning for everyday comfort, entertaining or future expansion, the Willow Traditional offers flexibility to create a home that fits your lifestyle. Basement finishing is available at additional cost. Home is not move-in ready. Contact Rock Creek Homes to explore available selections, included specifications and the anticipated completion timeline. Images may include renderings, virtual staging or AI enhancements and depict optional upgrades or finishes not included in the price. Actual construction and selections may vary. Information deemed reliable but not guaranteed; buyer and buyer's agent to independently verify all details.
| DAYS ON MARKET | 2 | LAST UPDATED | 10/16/2026 |
|---|---|---|---|
| TRACT | Huellmantel Ridge | YEAR BUILT | 2026 |
| GARAGE SPACES | 2.0 | COUNTY | Grand Traverse |
| STATUS | Active | PROPERTY TYPE(S) | Single Family |
| ADDITIONAL DETAILS | |
| AIR | Central Air |
|---|---|
| AIR CONDITIONING | Yes |
| APPLIANCES | None |
| BASEMENT | Unfinished, Walk-Out Access, Yes |
| CONSTRUCTION | Vinyl Siding |
| GARAGE | Yes |
| HEAT | Forced Air, Natural Gas |
| HOA DUES | Annually |
| INTERIOR | Cathedral Ceiling(s), Granite Counters, Kitchen Island, Pantry, Walk-In Closet(s) |
| LOT | 0.71 acre(s) |
| LOT DESCRIPTION | Cleared, Rolling Slope, Subdivided |
| LOT DIMENSIONS | 285'x119'x69x196x48x127 |
| PARKING | Concrete, Attached |
| SEWER | Private Sewer |
| STORIES | 1 |
| SUBDIVISION | Huellmantel Ridge |
| VIEW | Yes |
| WATER | Private |
| ZONING | Residential |
MORTGAGE CALCULATOR
TOTAL MONTHLY PAYMENT
0
P
I
*Estimate only
| SATELLITE VIEW |
| / | |
We respect your online privacy and will never spam you. By submitting this form with your telephone number
you are consenting for Rick
Matley to contact you even if your name is on a Federal or State
"Do not call List".
Listing provided by Rock Creek Realty
The information in this listing was gathered from third-party sources including the seller. Northern Great Lakes REALTORS® MLS and its subscribers disclaim any and all representations or warranties as to the accuracy of this information.
Copyright © Northern Great Lakes REALTORS ® MLS. All Rights Reserved.
Data last updated: 10/18/26 7:41 PM PDT
This IDX solution is (c) Diverse Solutions 2026.