
10860 Bluff Road, Traverse City, MI 49686 (MLS # 1951713)
 Twitter
 Facebook
 Email
|
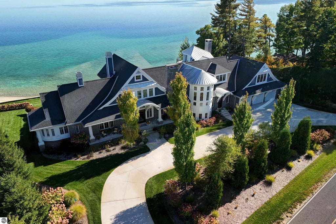
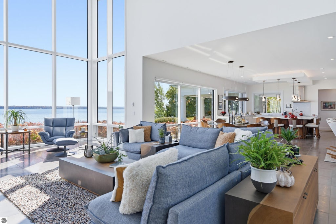
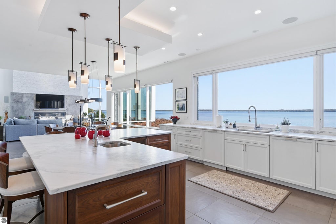
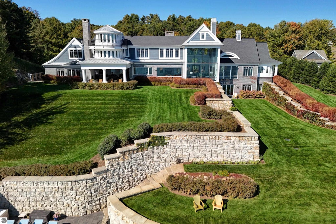
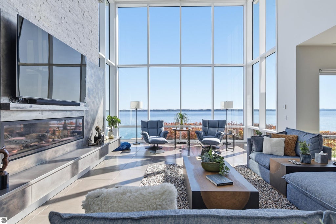
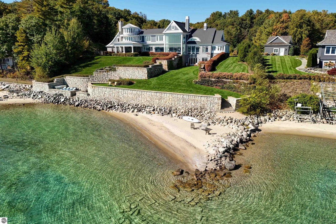
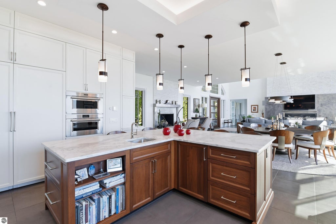
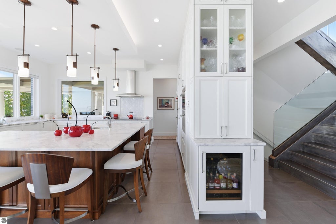
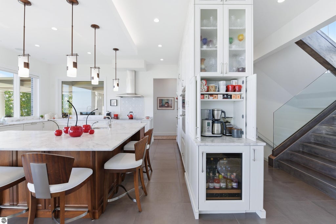
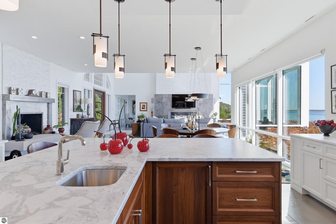
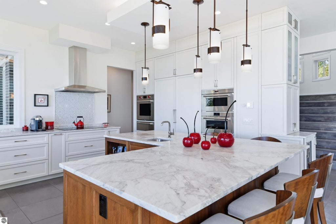
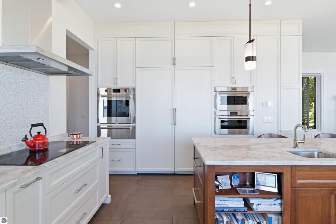
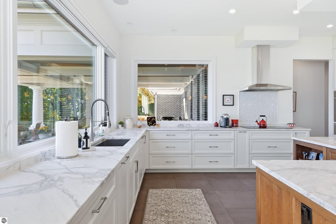
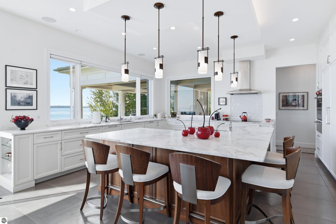
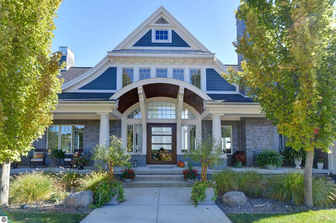
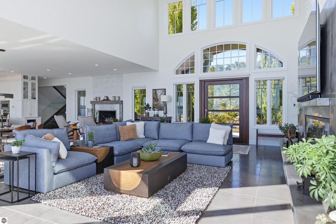
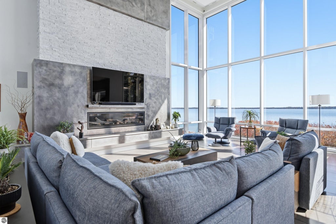
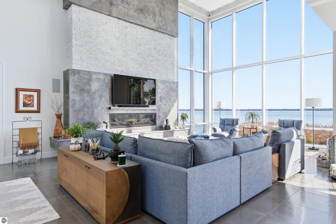
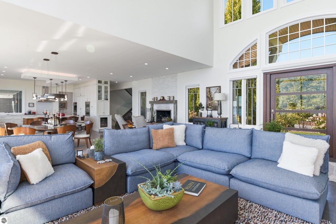
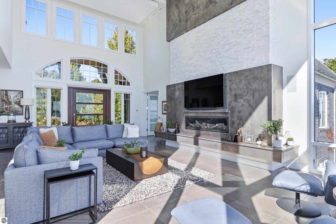
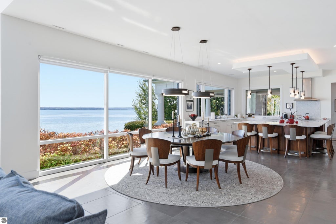
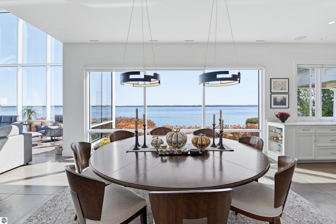
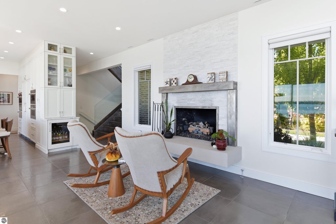
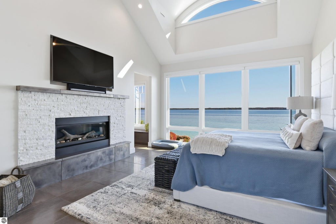
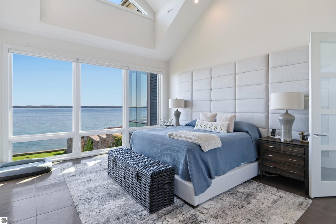
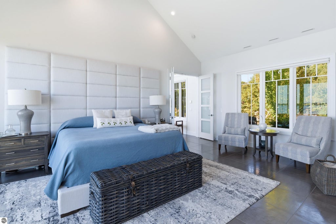
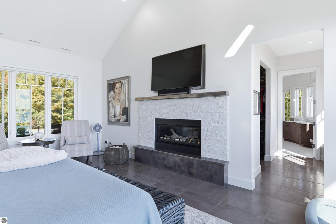
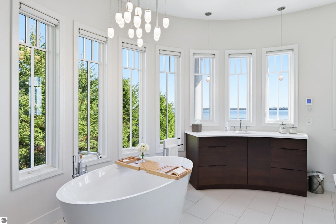
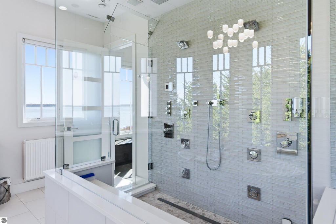
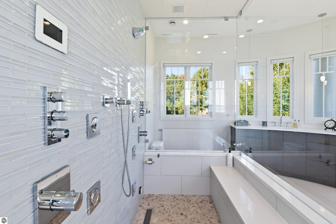
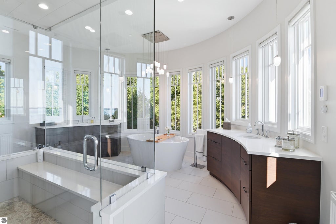
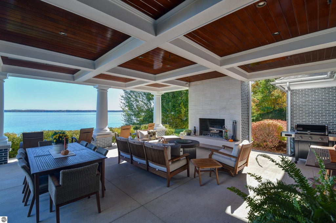
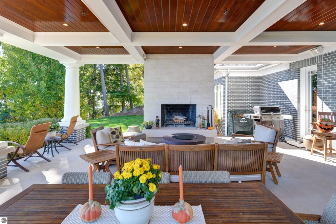
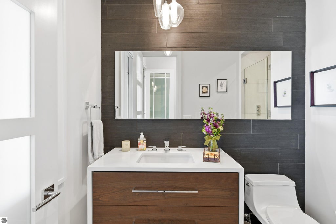
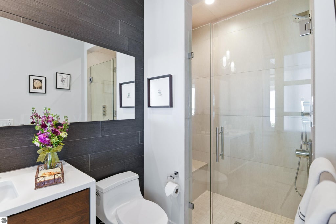
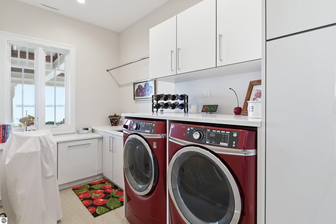
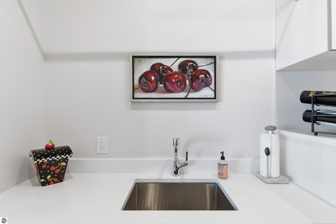
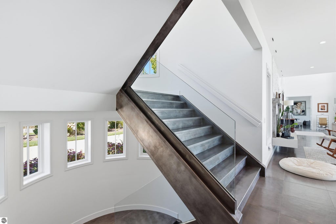
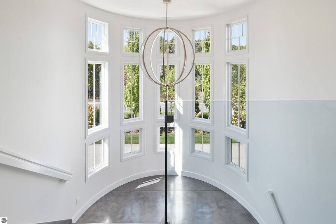
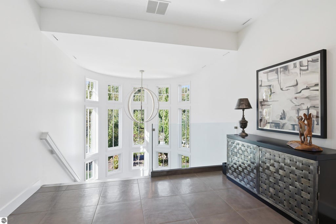
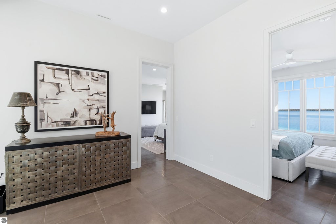
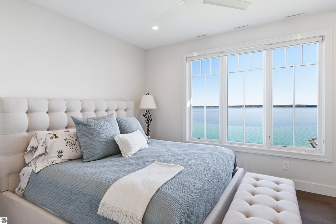
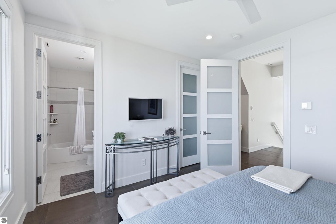
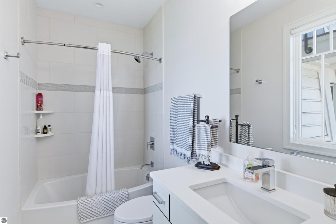
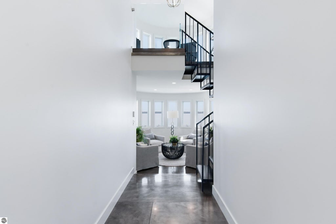
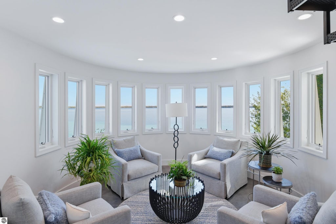
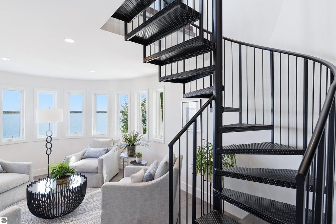
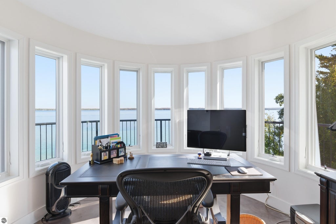
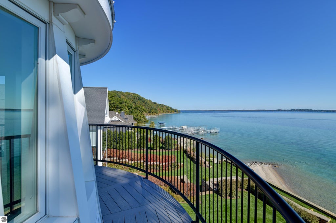
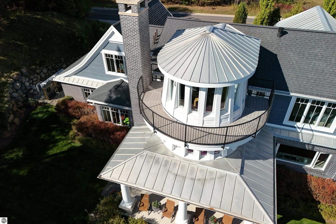
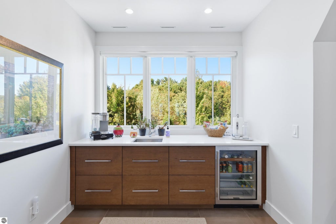
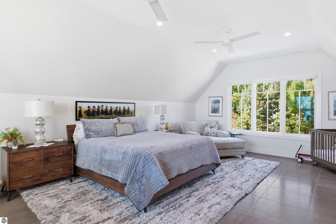
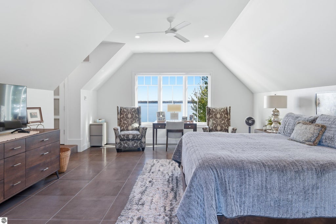
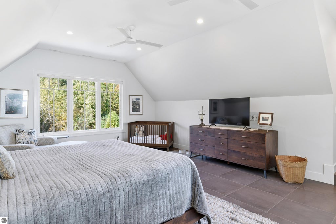
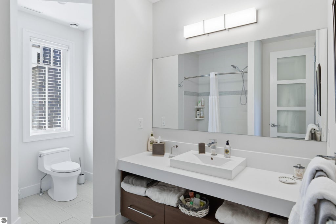
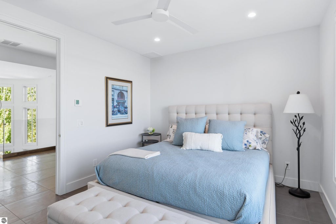
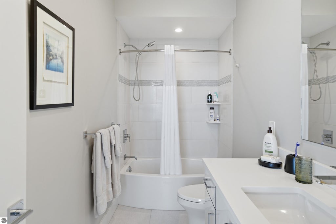
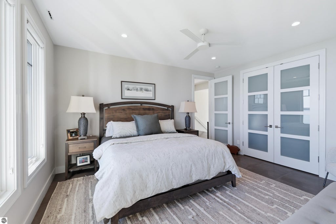
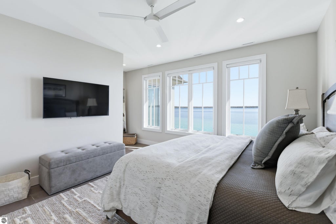
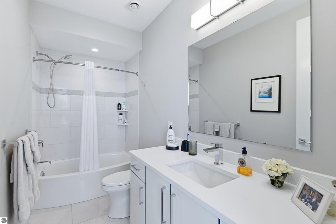
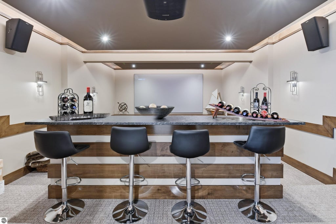
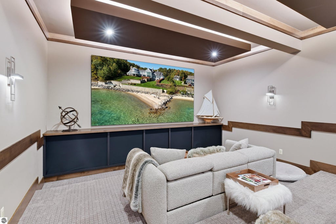
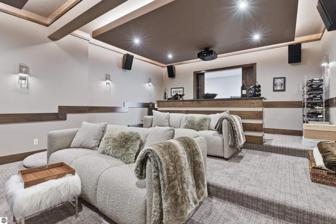
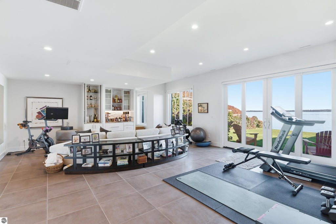
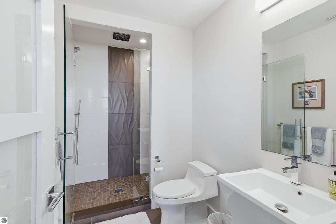
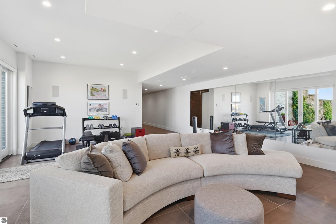
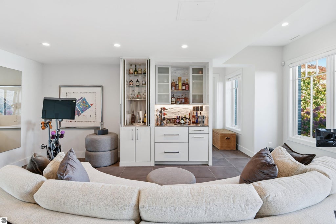
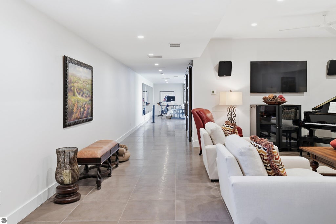
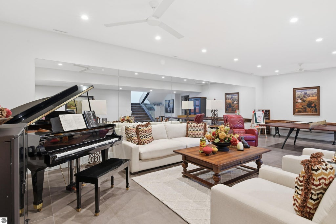
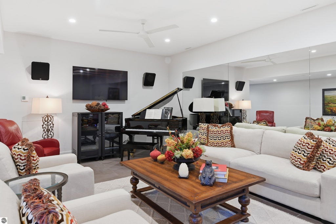
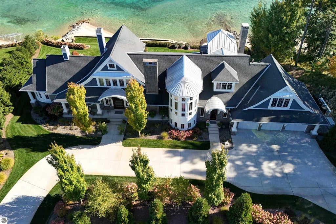
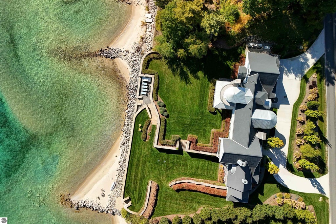
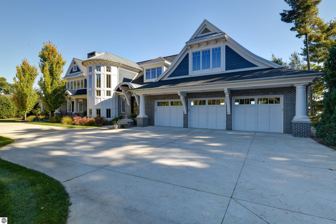
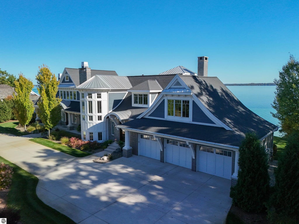
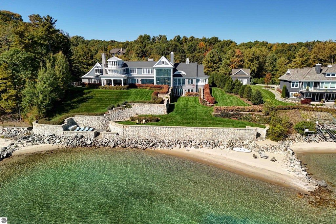
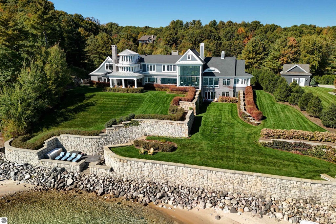
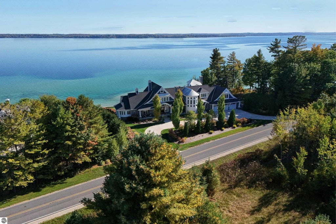
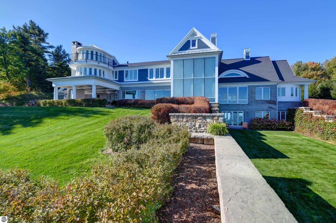
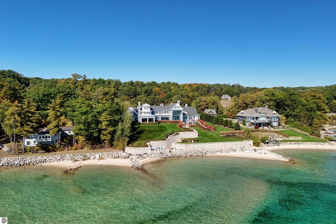
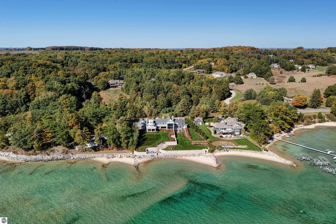
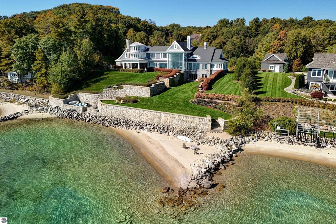
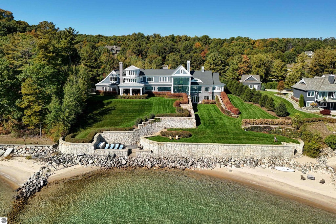
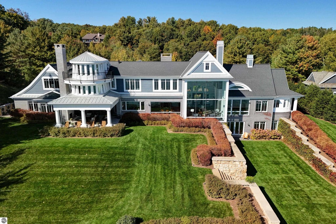
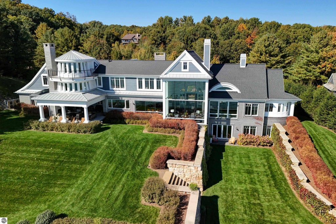
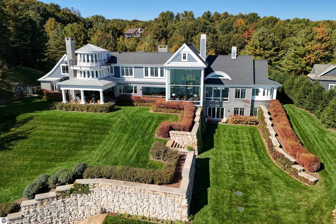
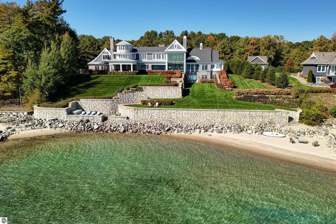
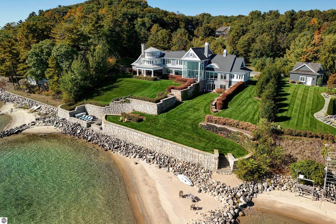

Exceptional East Bay waterfront estate with nearly 200 feet of private frontage and panoramic views from nearly every room. Elevated above the bay, this remarkable home combines sophisticated design, exceptional craftsmanship, and effortless four-season living. The custom kitchen features high-end appliances, granite countertops, convection and steam/convection ovens, warming drawer, double refrigerator and two freezer drawers integrated into the island. Multiple wet bars and four fireplaces create an ideal setting for entertaining. A spectacular covered porch overlooking East Bay features a beautiful fireplace and is piped for heaters. The living room showcases dramatic 21-foot windows and expansive water views. An exceptional private office is perched above the water with its own staircase and balcony, creating an almost lighthouse-like experience. Upstairs, three en suite bedrooms, a kitchen area and gathering room provide a private retreat for family or guests. The primary suite features a fireplace, luxurious bath with multiple shower heads and a custom walk-in closet. A large theatre room adds another inviting space for entertaining. Radiant heated floors throughout, custom wood doors, partially heated driveway and heated walkway provide exceptional comfort and easy four-season living. New AC/chiller purchased Summer 2026 and under warranty. Beautifully terraced and landscaped grounds lead to the expansive private beach, with two separate beach entrances. A rare opportunity to own one of East Bay's truly exceptional waterfront estates.
| DAYS ON MARKET | 20 | LAST UPDATED | 10/17/2026 |
|---|---|---|---|
| TRACT | None | YEAR BUILT | 2018 |
| GARAGE SPACES | 3.0 | COUNTY | Grand Traverse |
| STATUS | Active | PROPERTY TYPE(S) | Single Family |
| ADDITIONAL DETAILS | |
| AIR | Central Air, Zoned |
|---|---|
| AIR CONDITIONING | Yes |
| APPLIANCES | Cooktop, Dishwasher, Disposal, Dryer, Exhaust Fan, Freezer, Gas Water Heater, Microwave, Refrigerator, Washer, Water Softener Owned |
| BASEMENT | Finished, Walk-Out Access, Yes |
| CONSTRUCTION | Brick, Frame, Wood Siding |
| EXTERIOR | Dock, Rain Gutters |
| FIREPLACE | Yes |
| GARAGE | Yes |
| HEAT | Fireplace(s), Forced Air, Natural Gas, Radiant Floor |
| HOA DUES | Annually |
| INTERIOR | Bookcases, Ceiling Fan(s), Entrance Foyer, Granite Counters, High Speed Internet, Kitchen Island, Pantry, Walk-In Closet(s) |
| LOT | 1.14 acre(s) |
| LOT DESCRIPTION | Landscaped, Other |
| LOT DIMENSIONS | 213x244x198x61x154 |
| PARKING | Concrete, Circular Driveway, Private, Attached, Garage Door Opener, Heated Garage, RV Access/Parking |
| SEWER | Private Sewer |
| STORIES | 2 |
| SUBDIVISION | None |
| UTILITIES | Cable Connected |
| VIEW | Yes |
| VIEW DESCRIPTION | Water, Bay |
| WATER | Private |
| WATER ACCESS | East Bay |
| WATERFRONT | Yes |
| WATERFRONT DESCRIPTION | Lake |
| ZONING | Residential |
MORTGAGE CALCULATOR
TOTAL MONTHLY PAYMENT
0
P
I
*Estimate only
| SATELLITE VIEW |
| / | |
We respect your online privacy and will never spam you. By submitting this form with your telephone number
you are consenting for Rick
Matley to contact you even if your name is on a Federal or State
"Do not call List".
Listing provided by Coldwell Banker Schmidt Traverse City
The information in this listing was gathered from third-party sources including the seller. Northern Great Lakes REALTORS® MLS and its subscribers disclaim any and all representations or warranties as to the accuracy of this information.
Copyright © Northern Great Lakes REALTORS ® MLS. All Rights Reserved.
Data last updated: 11/6/26 11:06 AM PST
This IDX solution is (c) Diverse Solutions 2026.