
814 Locust Street, Traverse City, MI 49684 (MLS # 1951756)
 Twitter
 Facebook
 Email






|

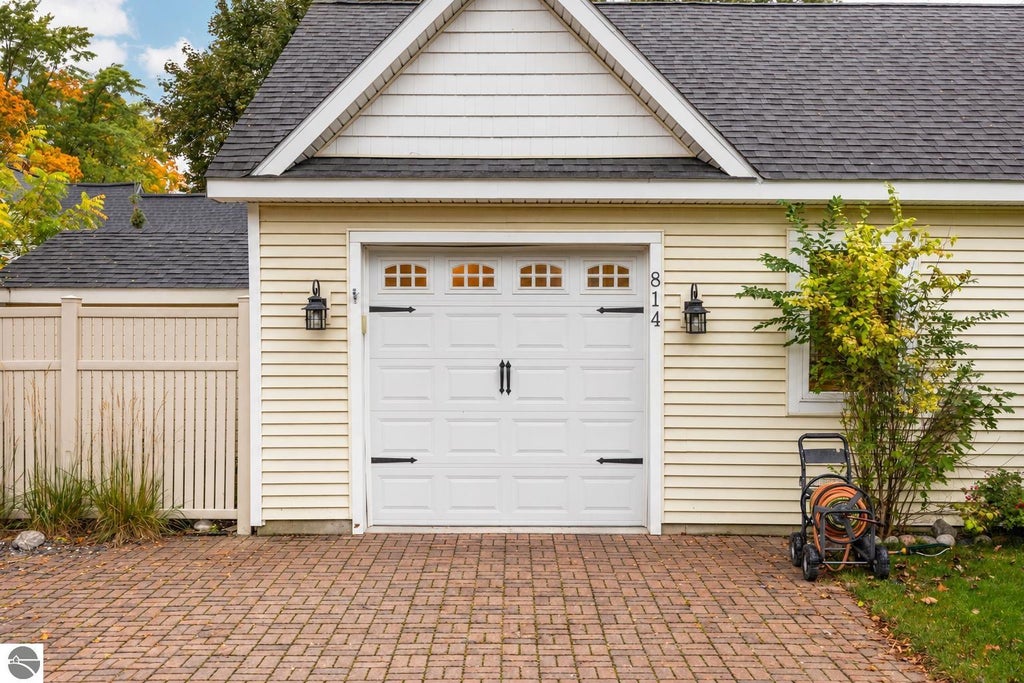
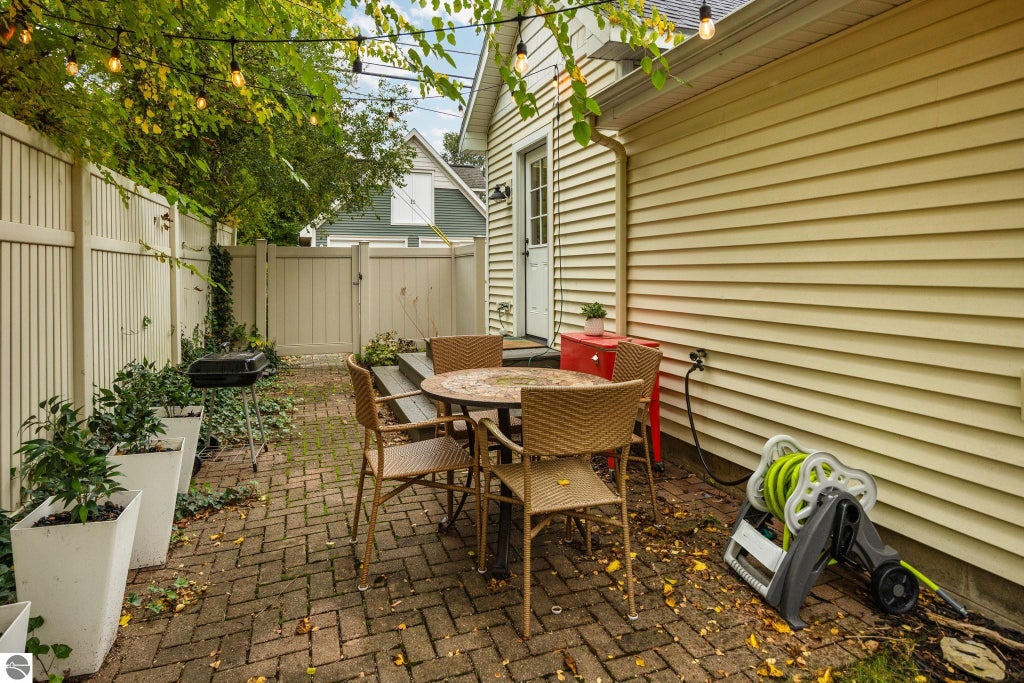
Downtown Traverse City living at its best! Just a short stroll from the shops, restaurants, beaches, and all that downtown Traverse City has to offer, this beautifully renovated home on Locust Street is as inviting as it is convenient. Thoughtfully renovated down to the studs, with an addition that created a spacious main-floor primary suite, this home is truly move-in ready. The bright, inviting kitchen opens to comfortable living spaces that are perfect for everyday living and entertaining. The generously sized primary suite features direct access to the backyard patio, a beautifully appointed ensuite bathroom with a tiled shower, convenient laundry, and a large walk-in closet. Upstairs, you'll find the second and third bedrooms. Outside, enjoy a private backyard with a lovely patio, storage shed, and beautifully maintained, low-maintenance landscaping. A one-car garage with an attached workshop provides additional storage and versatility. Whether you're looking for a year-round residence or a Northern Michigan getaway, this charming home offers an exceptional opportunity to enjoy the ease and convenience of living in the heart of Traverse City. Beautifully updated, easy to maintain, and just steps from everything that makes downtown living so special!
| DAYS ON MARKET | 1 | LAST UPDATED | 10/19/2026 |
|---|---|---|---|
| TRACT | Hannah Ly & Co's 2nd Add | YEAR BUILT | 1900 |
| GARAGE SPACES | 1.0 | COUNTY | Grand Traverse |
| STATUS | Active | PROPERTY TYPE(S) | Single Family |
| ADDITIONAL DETAILS | |
| AIR | Central Air, Window Unit(s) |
|---|---|
| AIR CONDITIONING | Yes |
| APPLIANCES | Disposal, Dryer, Microwave, Refrigerator, Washer |
| BASEMENT | Crawl Space |
| CONSTRUCTION | Frame, Vinyl Siding |
| GARAGE | Yes |
| HEAT | Forced Air, Natural Gas |
| HOA DUES | Annually |
| INTERIOR | Ceiling Fan(s), Entrance Foyer, High Speed Internet, Pantry, Walk-In Closet(s) |
| LOT | 3485 sq ft |
| LOT DESCRIPTION | Landscaped, Level, Subdivided |
| LOT DIMENSIONS | 81x46x8x44 |
| PARKING | Attached |
| SEWER | Public Sewer |
| STORIES | 1.5 |
| SUBDIVISION | Hannah Ly & Co's 2nd Add |
| UTILITIES | Cable Connected |
| WATER | Public |
| ZONING | Residential |
MORTGAGE CALCULATOR
TOTAL MONTHLY PAYMENT
0
P
I
*Estimate only
| SATELLITE VIEW |
| / | |
We respect your online privacy and will never spam you. By submitting this form with your telephone number
you are consenting for Rick
Matley to contact you even if your name is on a Federal or State
"Do not call List".
Listing provided by REMAX Bayshore - Union St TC
The information in this listing was gathered from third-party sources including the seller. Northern Great Lakes REALTORS® MLS and its subscribers disclaim any and all representations or warranties as to the accuracy of this information.
Copyright © Northern Great Lakes REALTORS ® MLS. All Rights Reserved.
Data last updated: 10/20/26 4:16 PM PDT
This IDX solution is (c) Diverse Solutions 2026.