
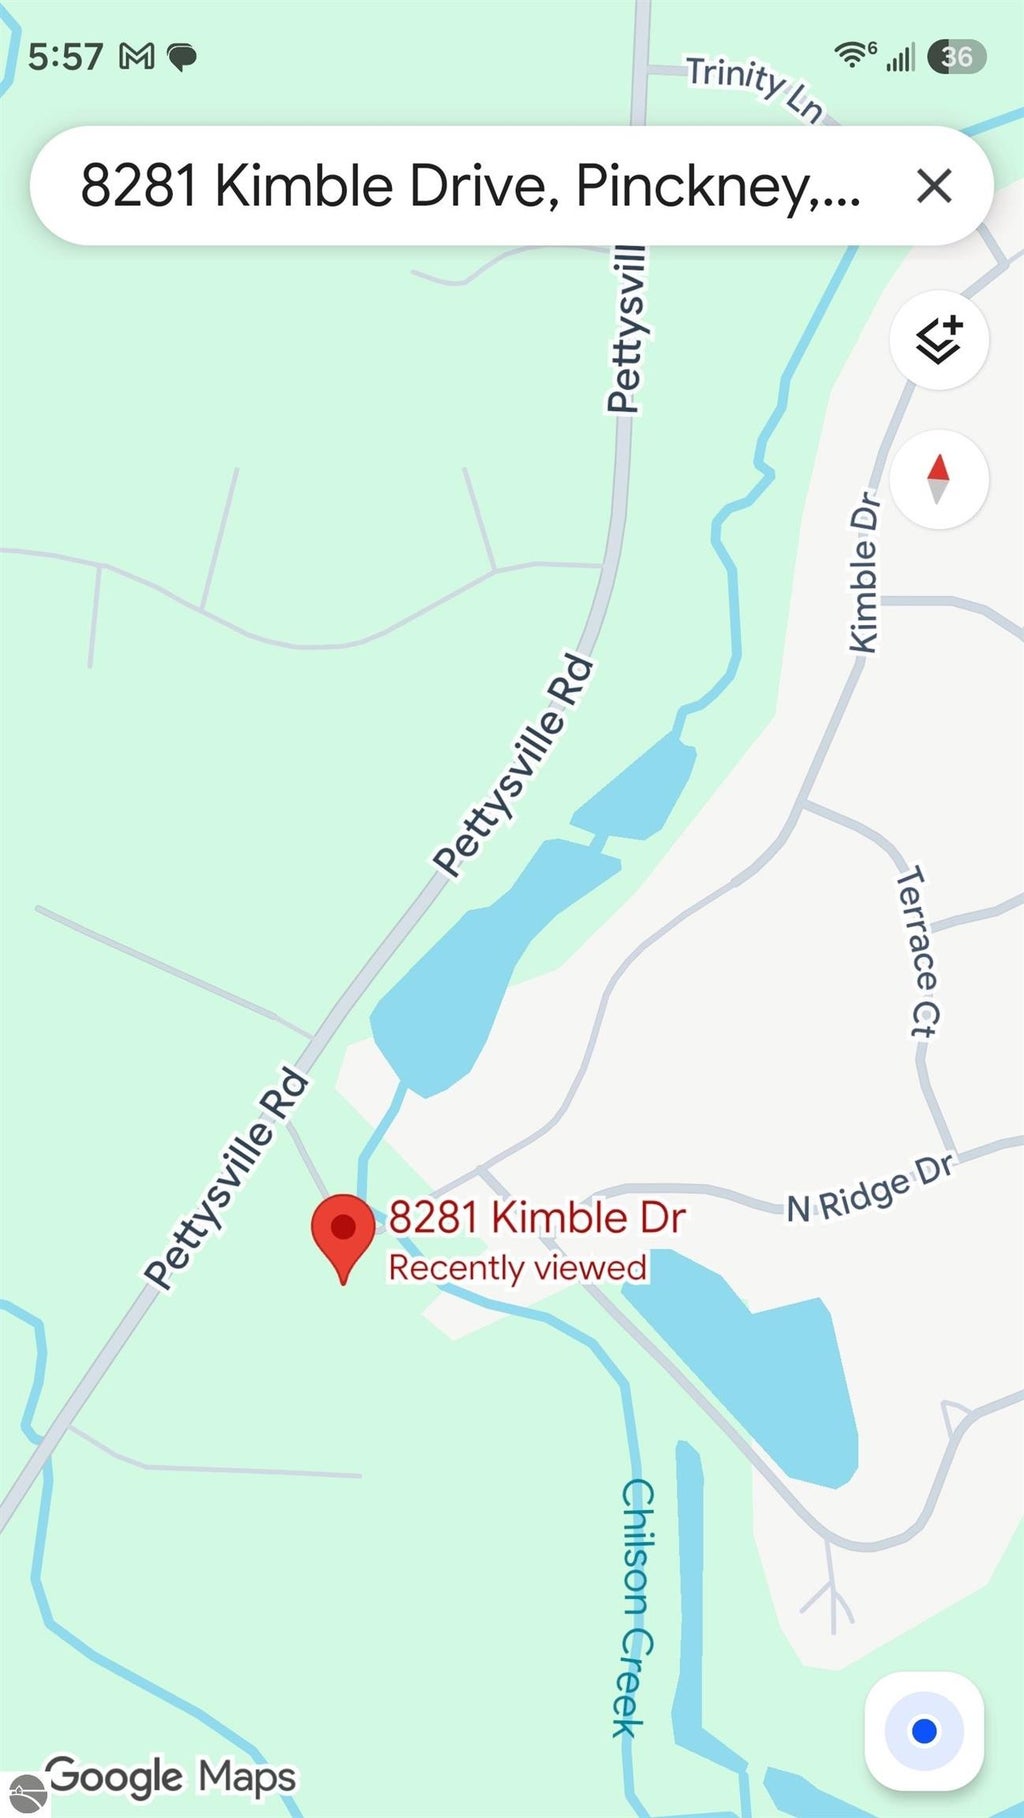
8281 Kimble Drive, Pinckney, MI 48169 (MLS # 1951769)
 Twitter
 Facebook
 Email



|

Rare 5 bedroom, tri-level home in a beautifully landscaped, quiet, country setting! The primary suite features a large doorwall leading out to a spacious balcony that overlooks the yard. The suite also includes a large bath with a jetted tub and extra large walk in shower with a multiple shower head system for maximum enjoyment. The large kitchen boasts a separate breakfast nook with a doorwall to the rear patio which is a great space for entertaining. It has a hot tub too! There is plenty of storage in this one since the property also has a 33x49 finished and heated pole barn which features a concrete floor, workshop, utility room, central air filtration system, and central air compressor. The terraced landscaping is definitely a must-see feature. Although located in a quiet country setting yet this home is close to shopping, restaurants, schools and freeways. Recent appraisal on file. All showings require 24 hour notice.
| DAYS ON MARKET | 0 | LAST UPDATED | 10/20/2026 |
|---|---|---|---|
| TRACT | Old Mill Hills NO 1 | YEAR BUILT | 1977 |
| GARAGE SPACES | 2.0 | COUNTY | Livingston |
| STATUS | Active | PROPERTY TYPE(S) | Single Family |
| ADDITIONAL DETAILS | |
| AIR | Central Air |
|---|---|
| AIR CONDITIONING | Yes |
| AMENITIES | Snow Removal |
| APPLIANCES | Dishwasher, Disposal, Dryer, Microwave, Refrigerator, Washer |
| CONSTRUCTION | Block, Frame, Vinyl Siding |
| EXTERIOR | Balcony |
| FIREPLACE | Yes |
| GARAGE | Yes |
| HEAT | Fireplace(s), Forced Air, Natural Gas |
| HOA DUES | 250|Annually |
| INTERIOR | Ceiling Fan(s), Entrance Foyer, High Speed Internet, Walk-In Closet(s) |
| LOT | 1.17 acre(s) |
| LOT DESCRIPTION | Landscaped, Sloped, Subdivided |
| LOT DIMENSIONS | 348x390x17x266x68 |
| PARKING | Asphalt, Attached, Garage Door Opener, Paved, Heated Garage, RV Access/Parking |
| SEWER | Private Sewer |
| STORIES | 3+ |
| SUBDIVISION | Old Mill Hills NO 1 |
| UTILITIES | Cable Connected |
| VIEW | Yes |
| WATER | Private |
| ZONING | Residential |
MORTGAGE CALCULATOR
TOTAL MONTHLY PAYMENT
0
P
I
*Estimate only
| SATELLITE VIEW |
| / | |
We respect your online privacy and will never spam you. By submitting this form with your telephone number
you are consenting for Rick
Matley to contact you even if your name is on a Federal or State
"Do not call List".
Listing provided by Premier Waterfront Realty
The information in this listing was gathered from third-party sources including the seller. Northern Great Lakes REALTORS® MLS and its subscribers disclaim any and all representations or warranties as to the accuracy of this information.
Copyright © Northern Great Lakes REALTORS ® MLS. All Rights Reserved.
Data last updated: 10/20/26 3:46 PM PDT
This IDX solution is (c) Diverse Solutions 2026.