
8875 N Long Lake Road, Traverse City, MI 49685 (MLS # 1951773)
 Twitter
 Facebook
 Email


|

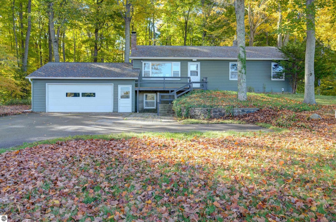
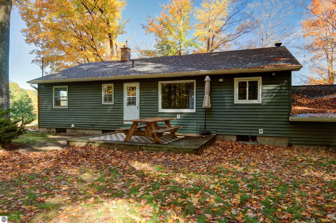
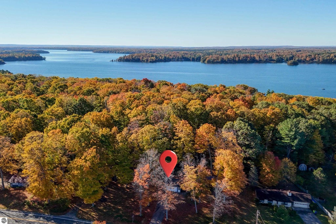
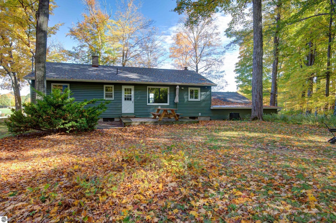
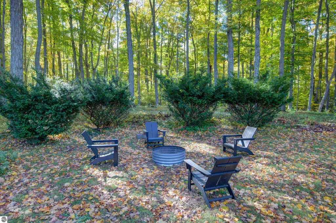
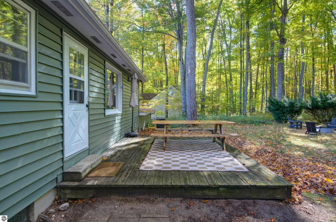
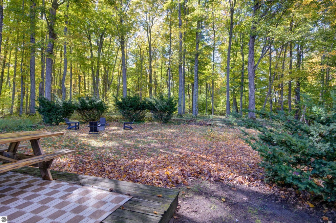
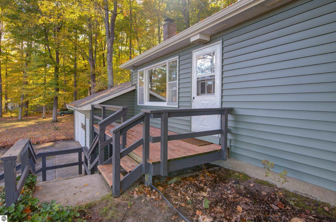
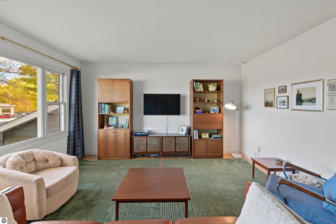
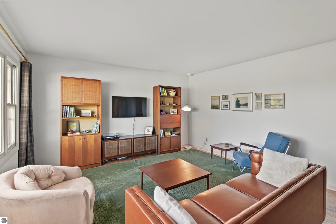
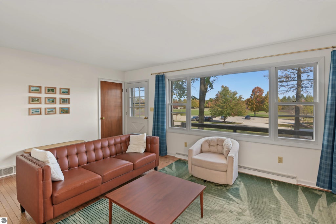
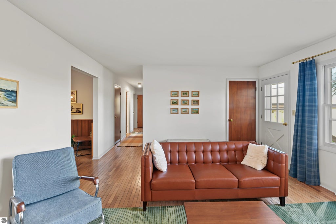
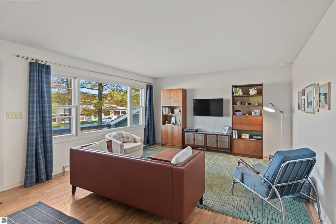
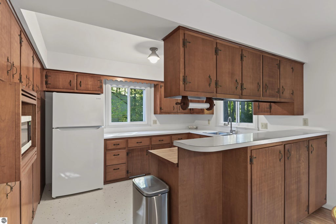
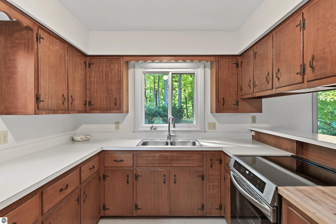
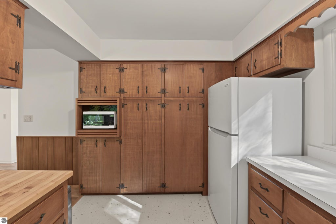
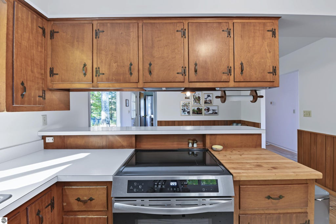
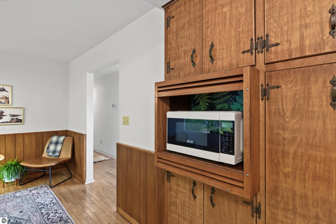
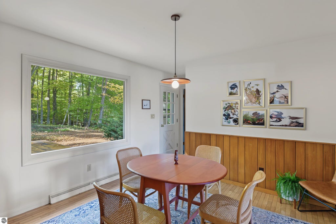
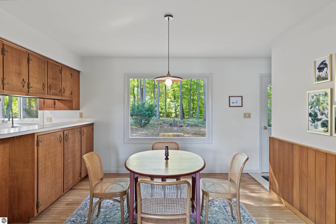
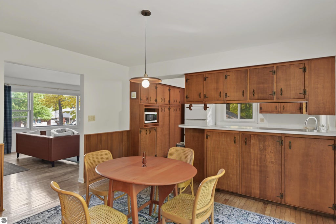
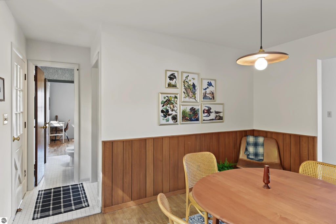
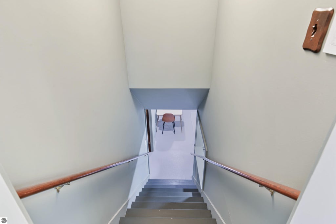
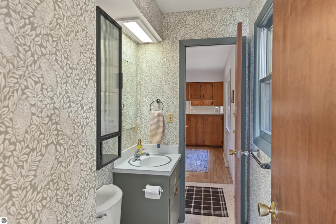
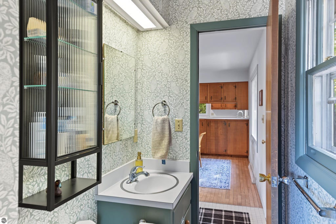
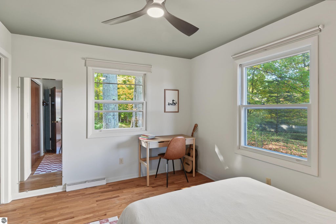
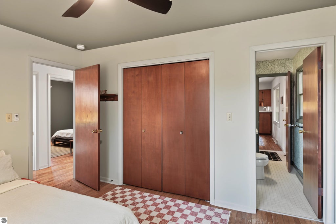
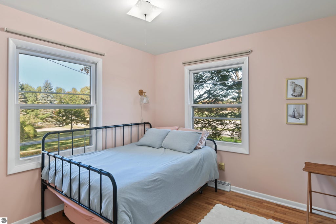
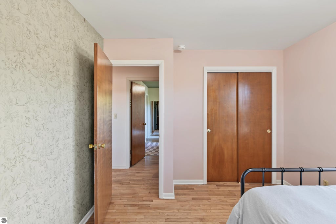
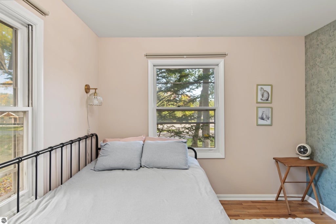
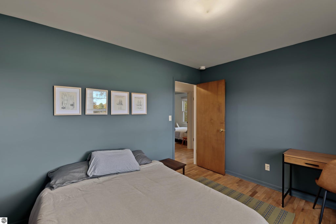
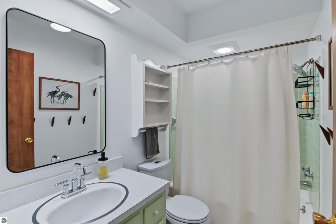
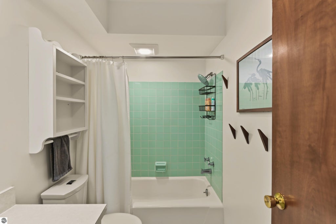
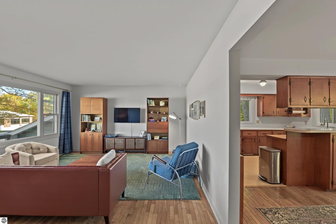
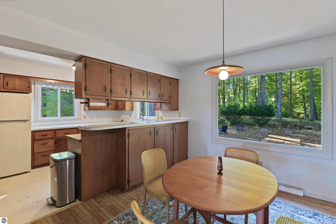
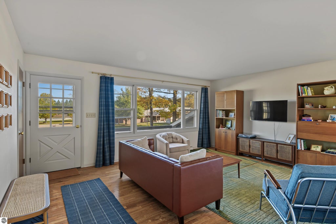
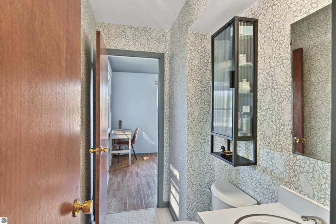
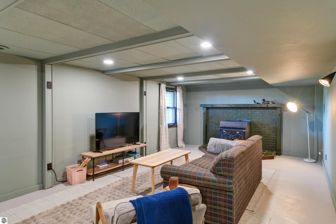
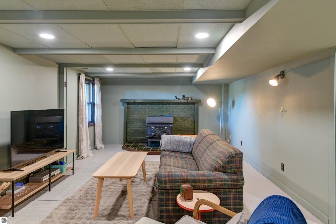
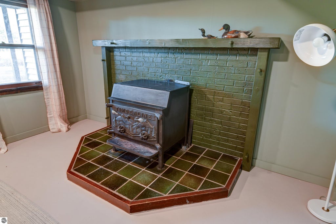
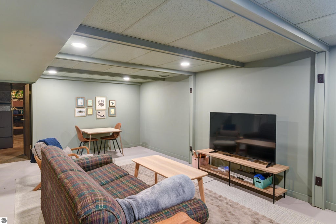
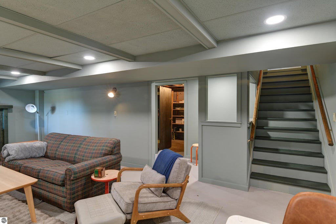
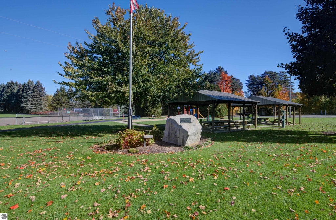
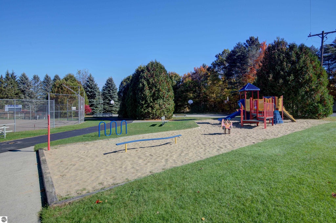
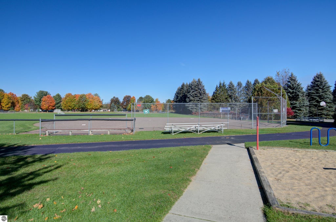
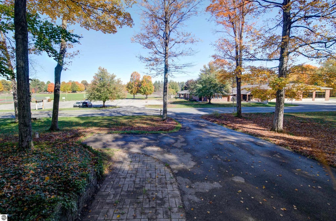
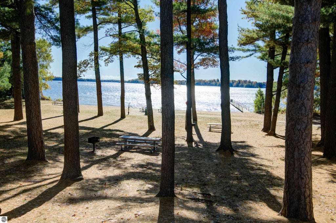
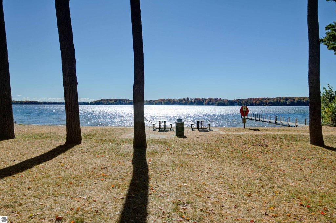
Location. Location. Location! Just 10 minutes from downtown Traverse City, this home offers the perfect blend of convenience, privacy, and Northern Michigan living. Enjoy a secluded backyard surrounded by nature and mature trees, all while being close to an abundance of public beaches, lakes, trails, parks, schools, and two public boat launches! Inside, you'll find 3 bedrooms, 1.5 bathrooms, and original hardwood flooring throughout most of the main level. The lower level offers a family room with a cozy fireplace, plus all the storage space you could ever need. Updates in the last 3 years include, but are not limited to new siding, basement lighting, upstairs fixtures/ceiling fan, induction range and fridge, sump pump, flooring in kitchen and bathrooms. Need room to tinker? There's a dedicated workshop area inside the home, with additional workspace extending into the oversized attached 2-car garage. Located in the heart of Long Lake Township, across the street from the Long Lake Township Office and Park. Short-term rentals are allowed in Long Lake Township (with permit). This property offers plenty of possibilities as a primary residence, Northern Michigan getaway, or potential investment opportunity. Come explore the possibilities and make this home your own!
| DAYS ON MARKET | 1 | LAST UPDATED | 10/20/2026 |
|---|---|---|---|
| TRACT | Lake View | YEAR BUILT | 1970 |
| GARAGE SPACES | 2.0 | COUNTY | Grand Traverse |
| STATUS | Active | PROPERTY TYPE(S) | Single Family |
| Elementary School | Long Lake Elementary School |
|---|---|
| High School | Traverse City West Senior High School |
| ADDITIONAL DETAILS | |
| AIR | Central Air |
|---|---|
| AIR CONDITIONING | Yes |
| APPLIANCES | Dryer, Gas Water Heater, Microwave, Refrigerator, Washer |
| BASEMENT | Daylight, Unfinished, Yes |
| CONSTRUCTION | Frame, Vinyl Siding |
| FIREPLACE | Yes |
| GARAGE | Yes |
| HEAT | Forced Air, Natural Gas |
| HOA DUES | Annually |
| INTERIOR | Bookcases, High Speed Internet, Pantry |
| LOT | 0.6 acre(s) |
| LOT DESCRIPTION | Subdivided, Wooded |
| LOT DIMENSIONS | 105 x 256 |
| PARKING | Asphalt, Private, Attached, Garage Door Opener |
| SEWER | Private Sewer |
| SUBDIVISION | Lake View |
| UTILITIES | Cable Connected |
| WATER | Private |
| ZONING | Residential |
MORTGAGE CALCULATOR
TOTAL MONTHLY PAYMENT
0
P
I
*Estimate only
| SATELLITE VIEW |
| / | |
We respect your online privacy and will never spam you. By submitting this form with your telephone number
you are consenting for Rick
Matley to contact you even if your name is on a Federal or State
"Do not call List".
Listing provided by The Mitten Real Estate Group
The information in this listing was gathered from third-party sources including the seller. Northern Great Lakes REALTORS® MLS and its subscribers disclaim any and all representations or warranties as to the accuracy of this information.
Copyright © Northern Great Lakes REALTORS ® MLS. All Rights Reserved.
Data last updated: 10/21/26 6:16 PM PDT
This IDX solution is (c) Diverse Solutions 2026.