
4320 Wingert Street, Brethren, MI 49645 (MLS # 1951779)
 Twitter
 Facebook
 Email






|

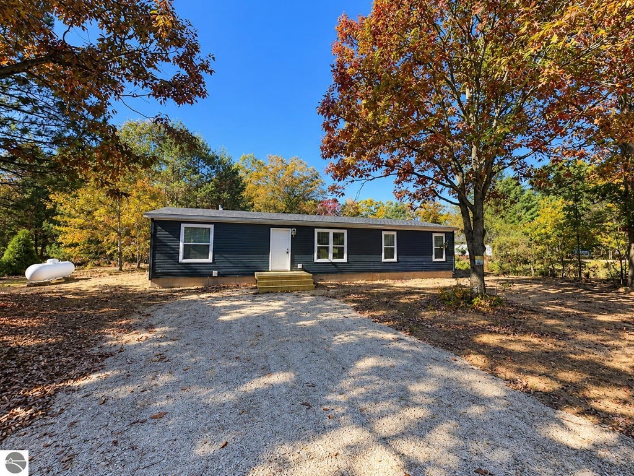
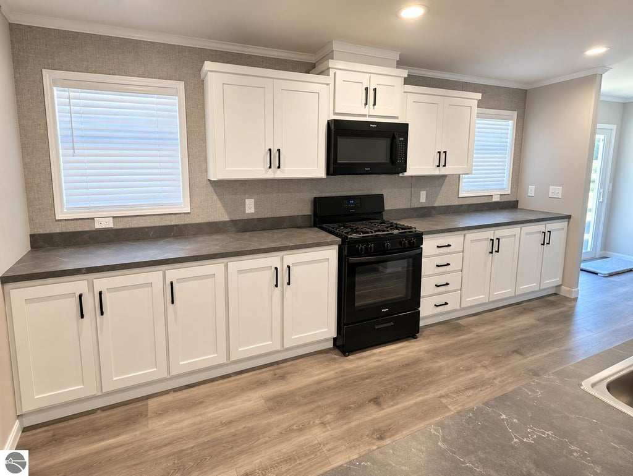
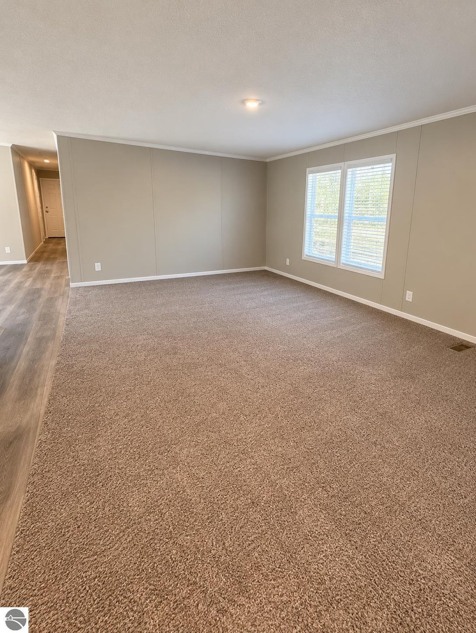
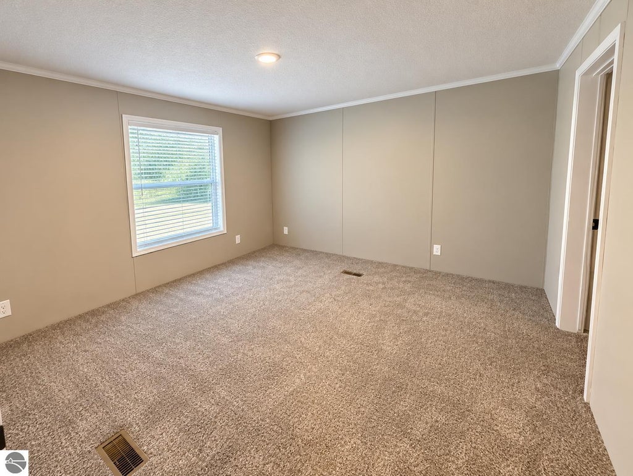
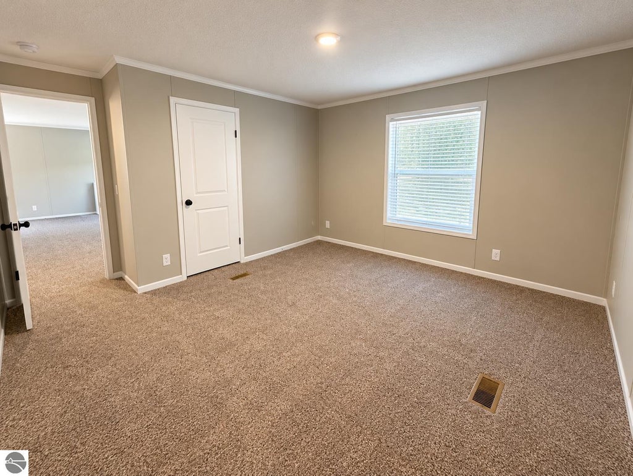
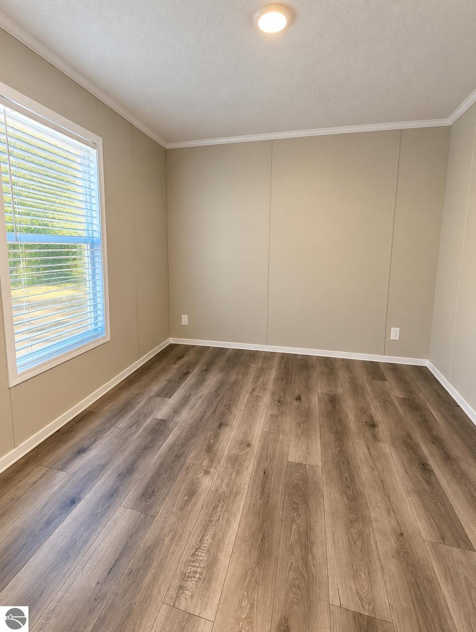
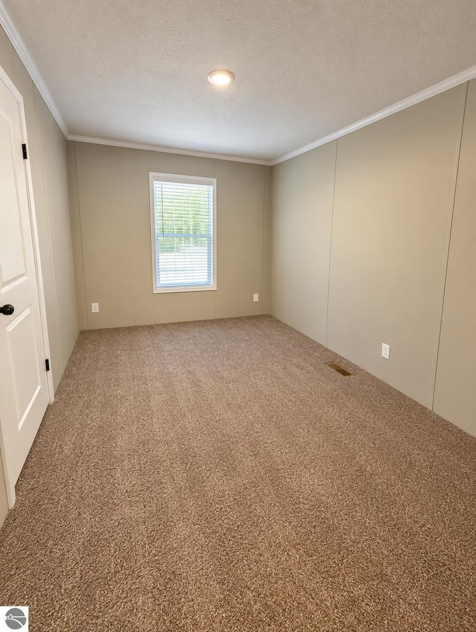
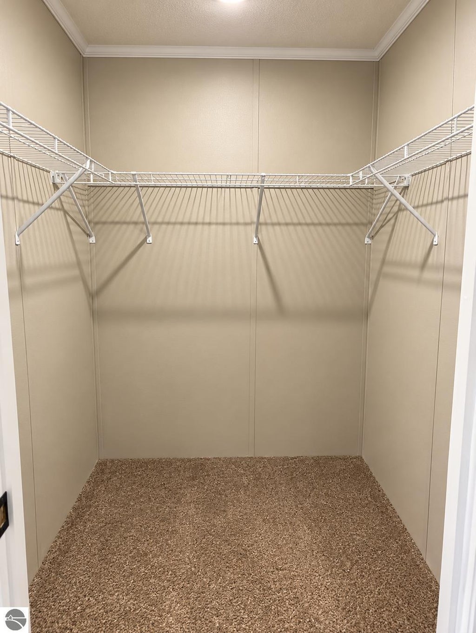
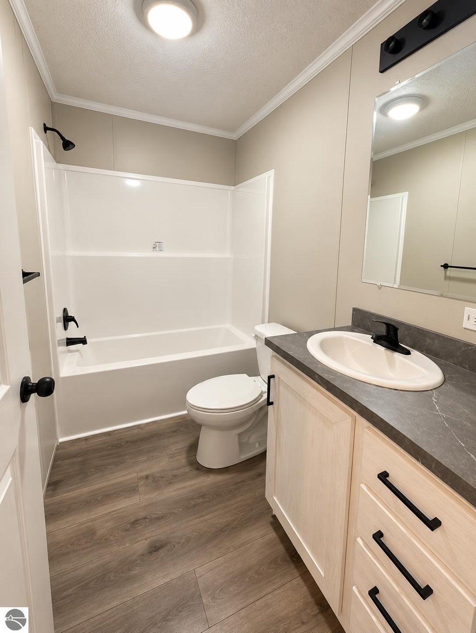
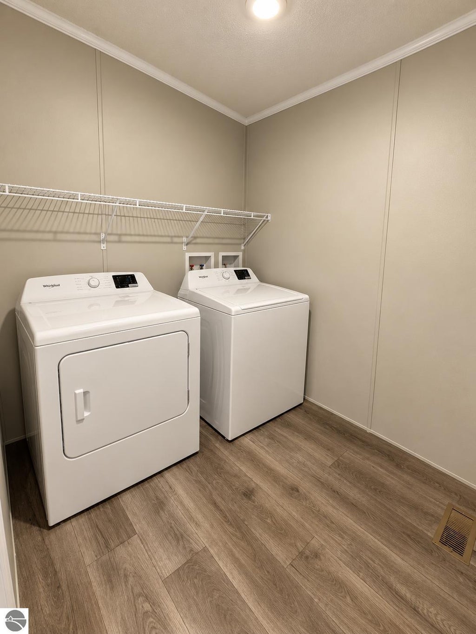
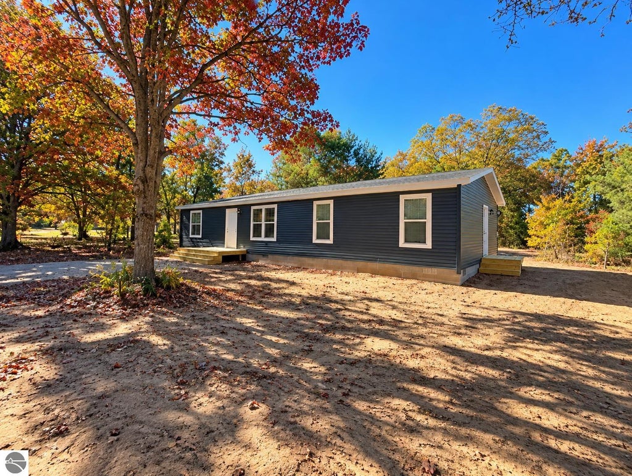
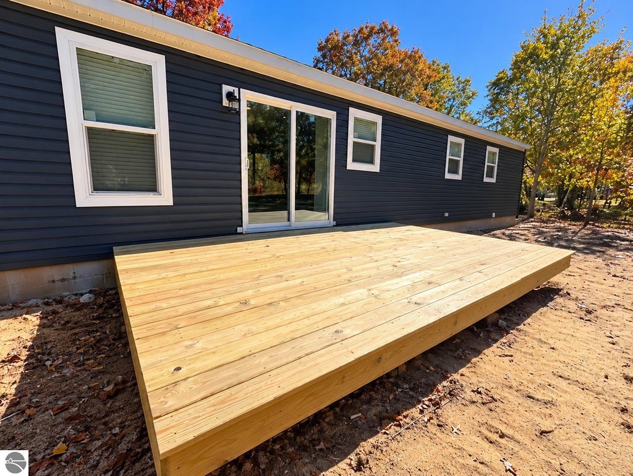
Welcome to this beautiful Brand-new 3-bedroom, 2-bath manufactured home situated on a spacious lot in the Village of Brethren! Built in 2026 and set on a block crawlspace foundation, this home offers modern finishes, a functional layout, and the convenience of new construction. Step inside to discover a spacious, open-concept living area and kitchen featuring a large center island, abundant cabinetry, modern countertops, and brand-new appliances. The home also offers a separate den/office, perfect for working from home, a playroom, or additional living space. The primary suite features a private bathroom and walk-in closet, while two additional bedrooms provide plenty of room for family or guests. Additional highlights include a dedicated laundry room, attractive flooring throughout, and modern fixtures and finishes. Outside, enjoy the spacious yard, mature trees, peaceful surroundings, and newly constructed decks. Conveniently located in the Village of Brethren, with easy access to nearby lakes, rivers, trails, and Northern Michigan's year-round recreational opportunities. Everything is brand new and ready for its first owner! Don't miss this opportunity to own a move-in-ready home with modern amenities and room to enjoy the outdoors.
| DAYS ON MARKET | 0 | LAST UPDATED | 10/20/2026 |
|---|---|---|---|
| TRACT | Parkview Estates | YEAR BUILT | 2026 |
| COUNTY | Manistee | STATUS | Active |
| PROPERTY TYPE(S) | Single Family |
| ADDITIONAL DETAILS | |
| AIR CONDITIONING | Yes |
|---|---|
| APPLIANCES | Dishwasher, Dryer, Electric Water Heater, Exhaust Fan, Microwave, Refrigerator, Washer |
| BASEMENT | Crawl Space |
| CONSTRUCTION | Vinyl Siding |
| HEAT | Forced Air, Propane |
| HOA DUES | Annually |
| INTERIOR | High Speed Internet, Kitchen Island, Pantry |
| LOT | 0.46 acre(s) |
| LOT DESCRIPTION | Cleared, Level, Subdivided |
| LOT DIMENSIONS | 175x117x176x114 |
| PARKING | Gravel, None |
| SEWER | Private Sewer |
| STORIES | 1 |
| SUBDIVISION | Parkview Estates |
| UTILITIES | Cable Connected |
| WATER | Private |
| ZONING | Residential |
MORTGAGE CALCULATOR
TOTAL MONTHLY PAYMENT
0
P
I
*Estimate only
| SATELLITE VIEW |
| / | |
We respect your online privacy and will never spam you. By submitting this form with your telephone number
you are consenting for Rick
Matley to contact you even if your name is on a Federal or State
"Do not call List".
Listing provided by TC Area Real Estate, Inc.
The information in this listing was gathered from third-party sources including the seller. Northern Great Lakes REALTORS® MLS and its subscribers disclaim any and all representations or warranties as to the accuracy of this information.
Copyright © Northern Great Lakes REALTORS ® MLS. All Rights Reserved.
Data last updated: 10/20/26 2:38 PM PDT
This IDX solution is (c) Diverse Solutions 2026.