
12042 S Elk Run #42, Traverse City, MI 49684 (MLS # 1951842)
 Twitter
 Facebook
 Email
|

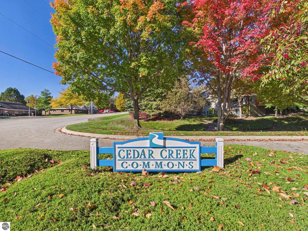
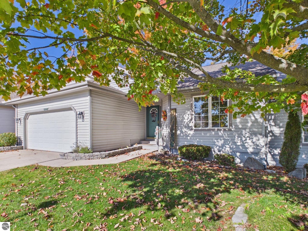
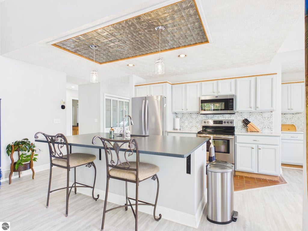
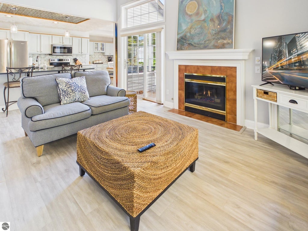
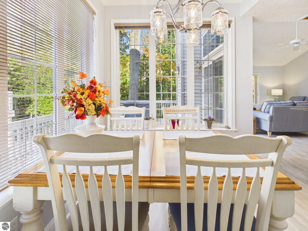
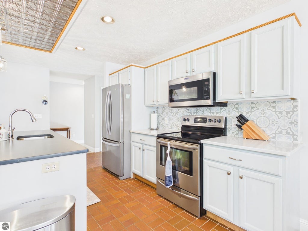
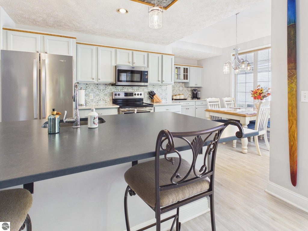
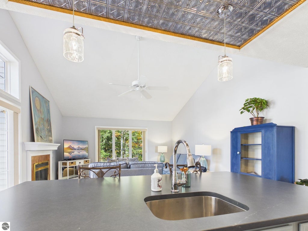
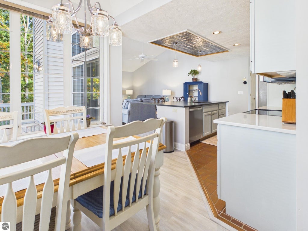
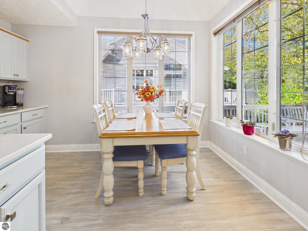
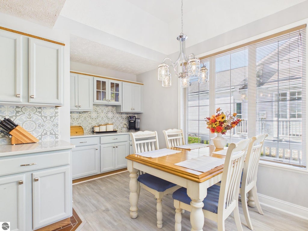
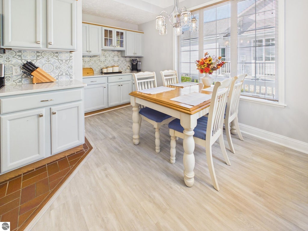
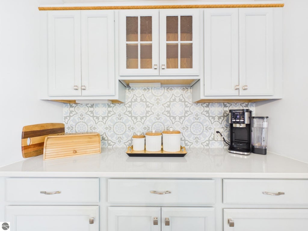
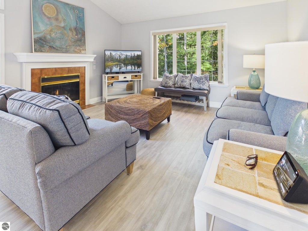
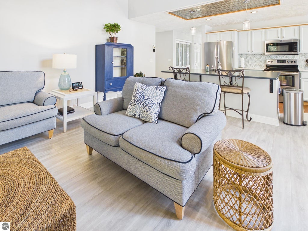
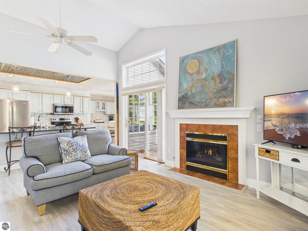
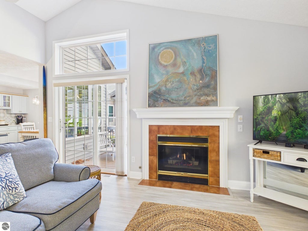
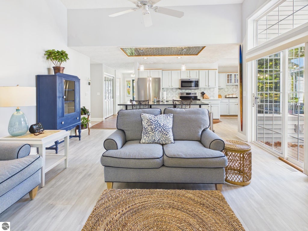
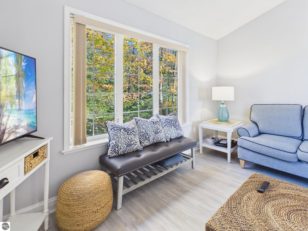
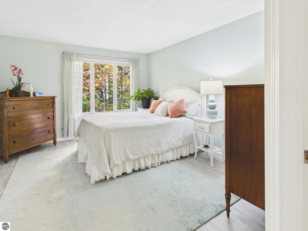
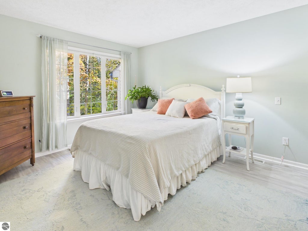
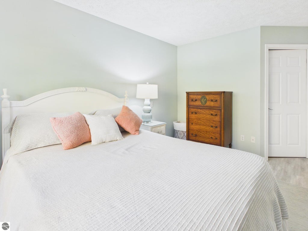
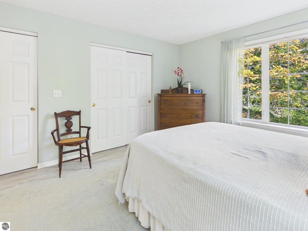
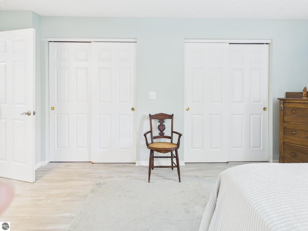
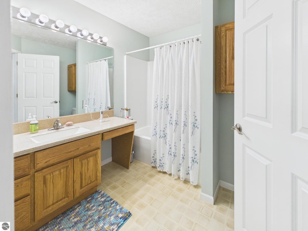
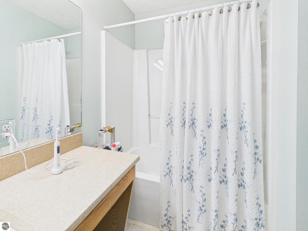
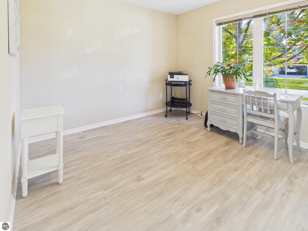
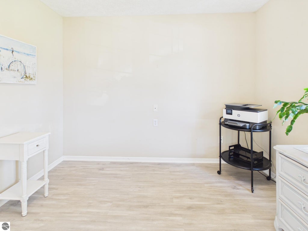
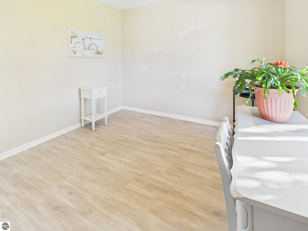
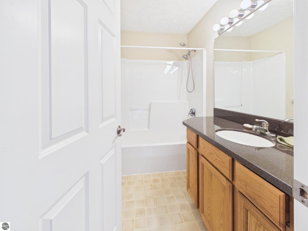
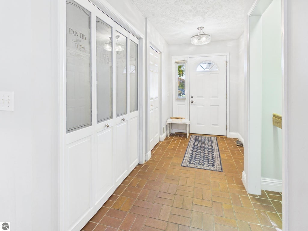
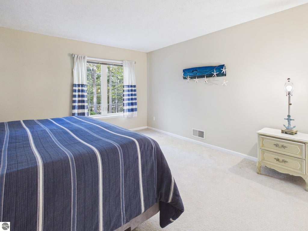
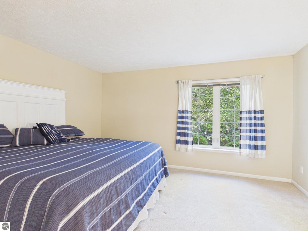
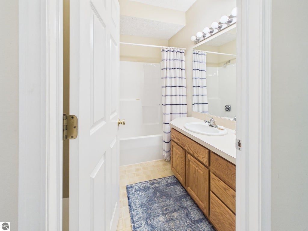
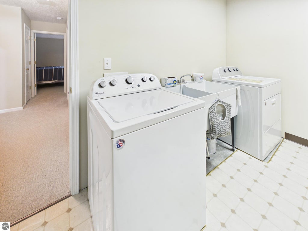
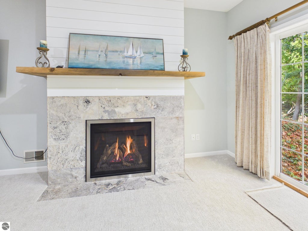
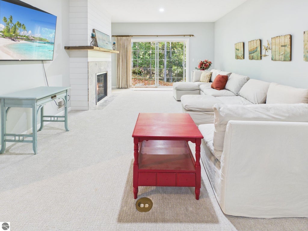
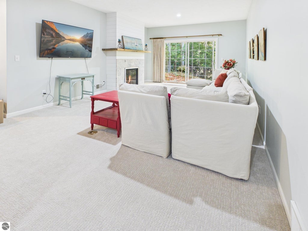
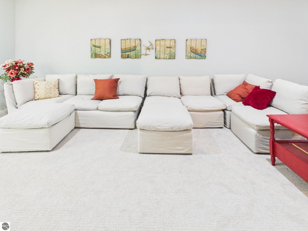
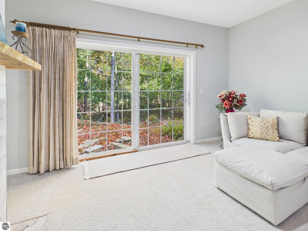
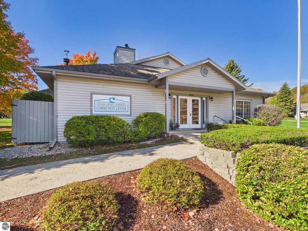
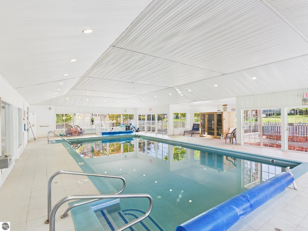
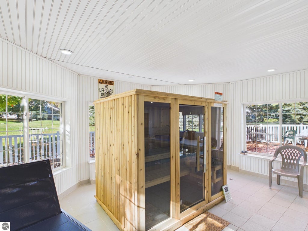
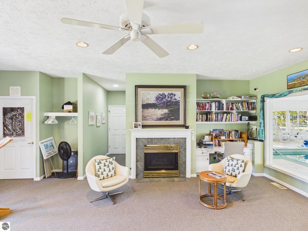
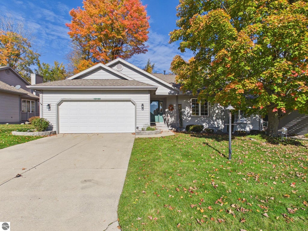
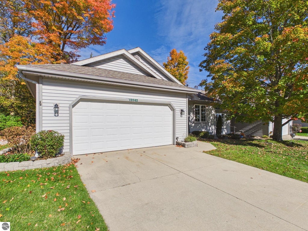
Located in Cedar Creek Commons in Elmwood Township, this condominium offers a residential setting with a wooded common area behind the unit. The location and condominium ownership structure create an alternative to a traditional single-family home for buyers considering privacy, interior space, and exterior maintenance responsibilities. The previous listing identifies a single-story layout with a main-floor primary bedroom, additional finished lower-level living space, and an attached two-car garage. Features previously reported include a fireplace, natural gas forced-air heat, community well, municipal sewer, and a landscaped exterior. An important part of evaluating this property is understanding how the condominium's interior layout, wooded setting, shared infrastructure, association responsibilities, and ownership restrictions fit the buyer's intended use. Buyers should review current association documents, maintenance obligations, fees, restrictions, and the condition of the home and its systems before purchasing. Located in Leelanau County within the Traverse City Area Public Schools district, with access to Traverse City and the surrounding Northern Michigan communities.
| DAYS ON MARKET | 0 | LAST UPDATED | 10/22/2026 |
|---|---|---|---|
| TRACT | Cedar Creek Commons | YEAR BUILT | 1997 |
| GARAGE SPACES | 2.0 | COUNTY | Leelanau |
| STATUS | Active | PROPERTY TYPE(S) | Single Family |
| ADDITIONAL DETAILS | |
| AMENITIES | Maintenance Grounds, Water |
|---|---|
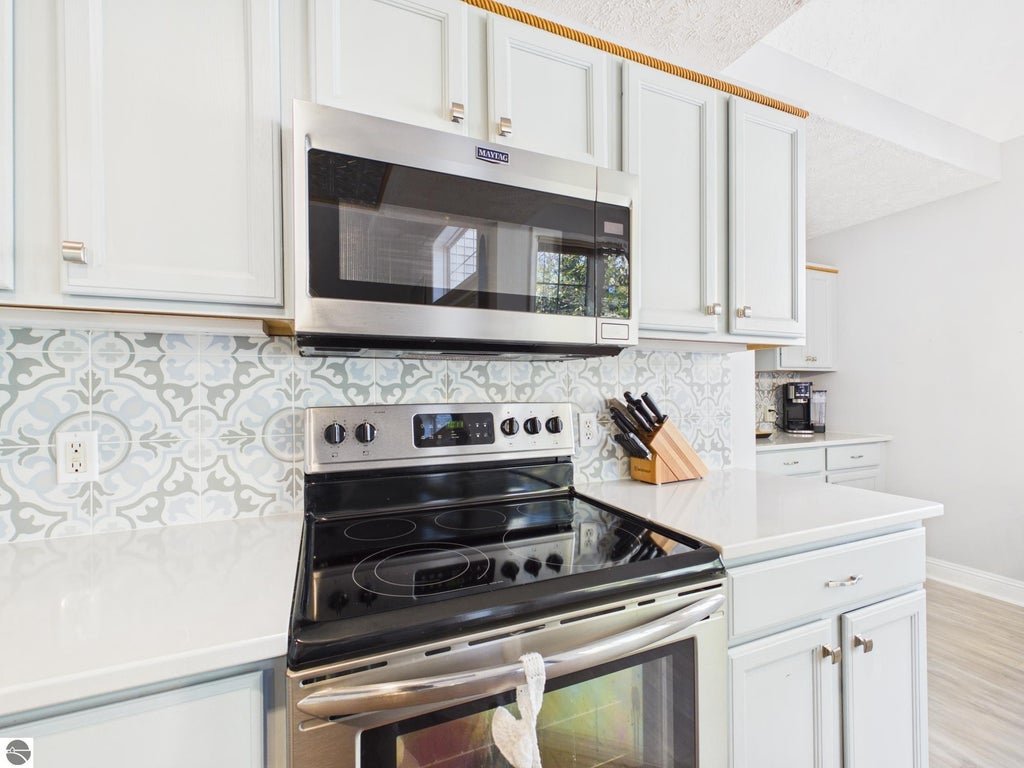
| APPLIANCES | Dishwasher, Dryer, Microwave, Refrigerator, Washer, Water Softener Owned |
| CONSTRUCTION | Frame, Vinyl Siding |
| EXTERIOR | Balcony |
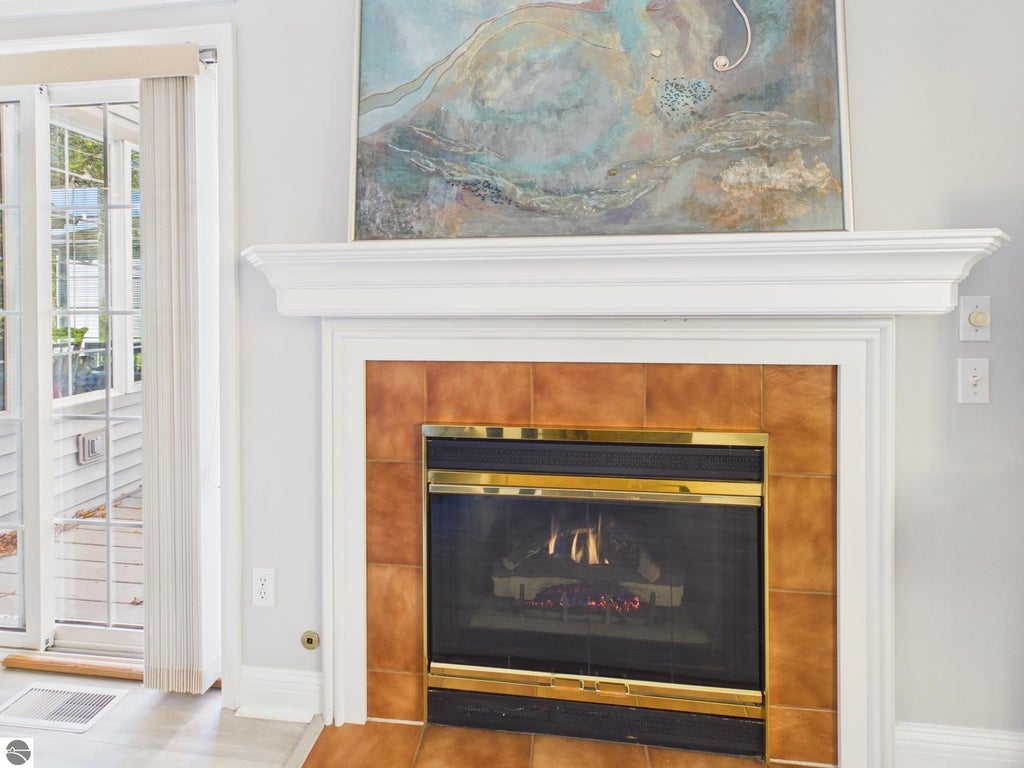
| FIREPLACE | Yes |
| GARAGE | Yes |
| HEAT | Fireplace(s), Forced Air, Natural Gas |
| HOA DUES | 3240|Annually |
| INTERIOR | Walk-In Closet(s) |
| LOT DESCRIPTION | Landscaped, Wooded |
| PARKING | Asphalt, Attached |
| SEWER | Public Sewer |
| STORIES | 1 |
| SUBDIVISION | Cedar Creek Commons |
| UTILITIES | Cable Connected |
| WATER | Shared Well |
| ZONING | Residential |
MORTGAGE CALCULATOR
TOTAL MONTHLY PAYMENT
0
P
I
*Estimate only
| SATELLITE VIEW |
| / | |
We respect your online privacy and will never spam you. By submitting this form with your telephone number
you are consenting for Rick
Matley to contact you even if your name is on a Federal or State
"Do not call List".
Listing provided by Net Real Estate
The information in this listing was gathered from third-party sources including the seller. Northern Great Lakes REALTORS® MLS and its subscribers disclaim any and all representations or warranties as to the accuracy of this information.
Copyright © Northern Great Lakes REALTORS ® MLS. All Rights Reserved.
Data last updated: 10/22/26 4:25 AM PDT
This IDX solution is (c) Diverse Solutions 2026.