
12754 Stallman Road, Rapid City, MI 49676 (MLS # 1951885)
 Twitter
 Facebook
 Email

|

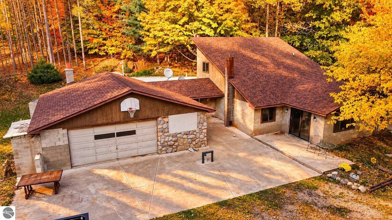
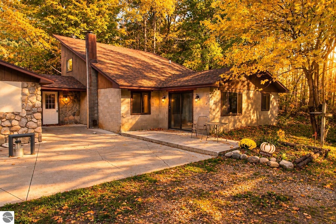
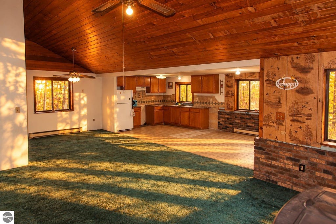
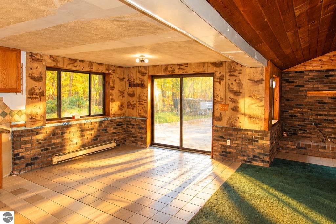
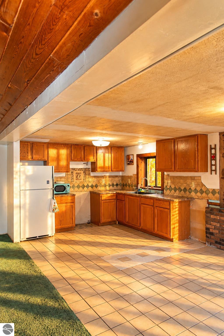
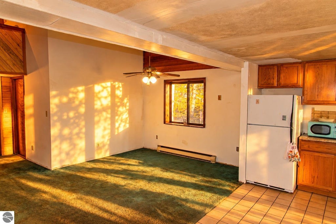
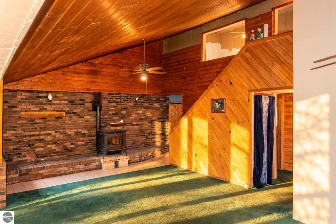
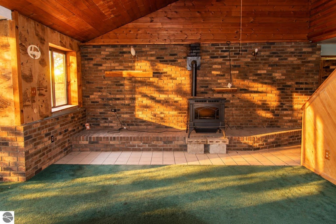
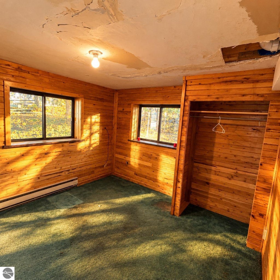
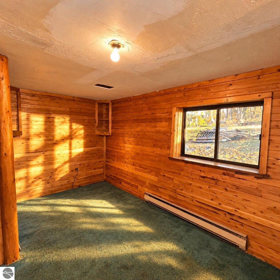
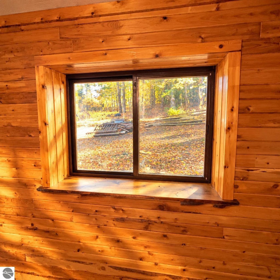
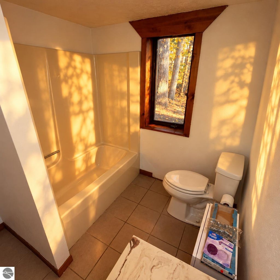
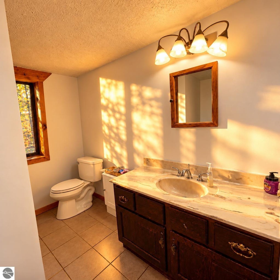
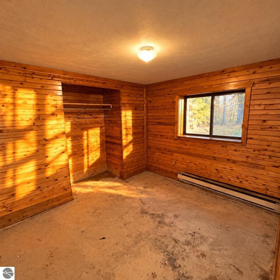
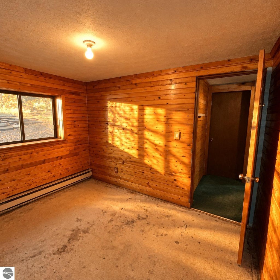
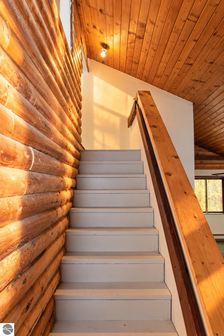
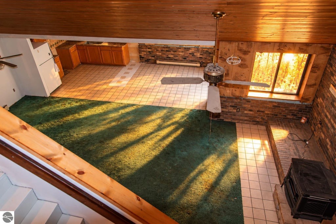
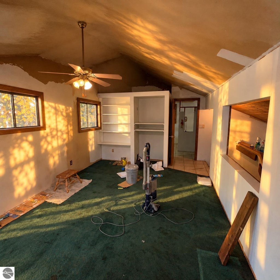
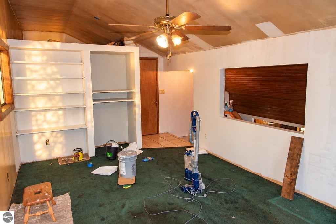
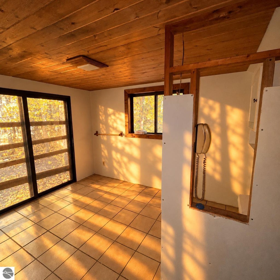
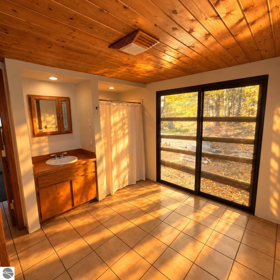
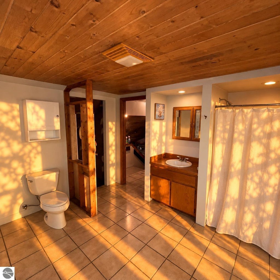
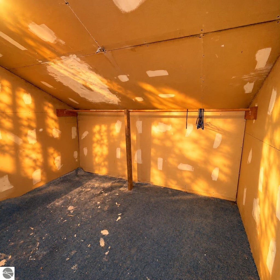
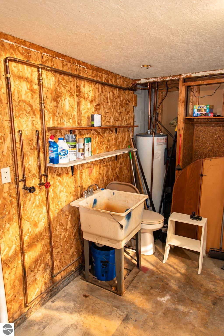
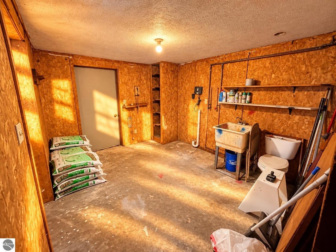
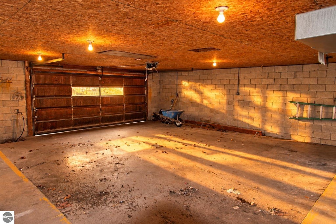
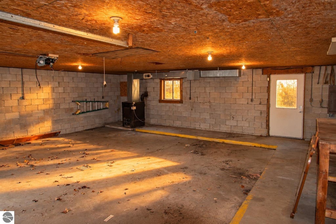
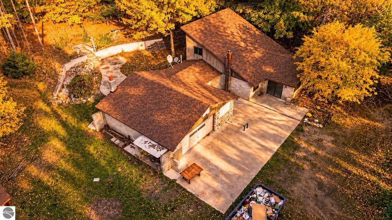
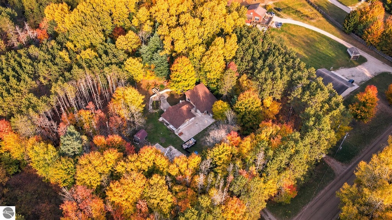
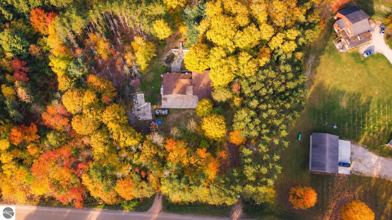
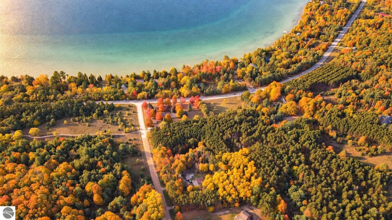
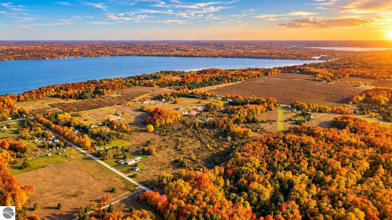
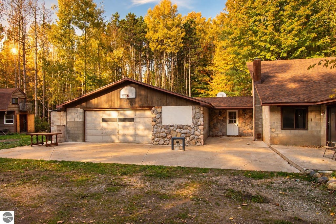
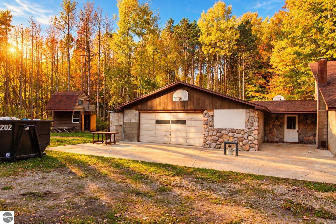
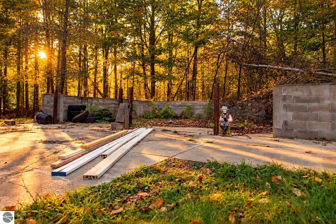
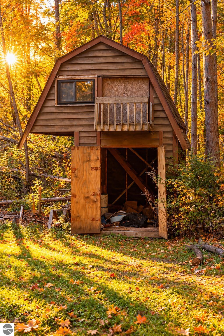
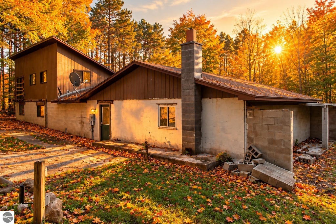
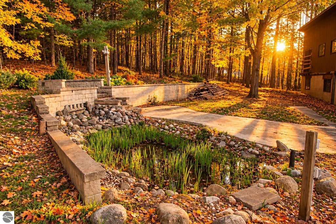
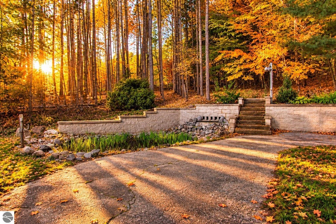
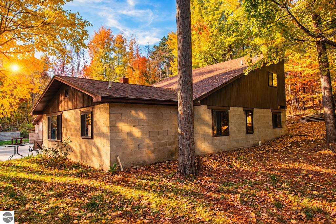
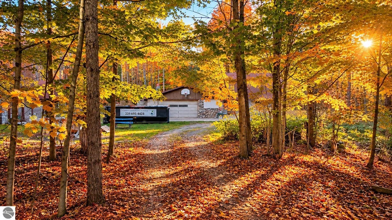
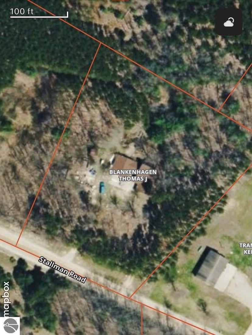
WELCOME TO 12754 STALLMAN ROAD "” YOUR NORTHERN MICHIGAN OPPORTUNITY AWAITS! Nestled on 2.23 private, wooded acres with a small pond, this 3-bedroom, 2-bathroom home offers an inviting setting with room to make it your own. Enjoy the best of Northern Michigan living with the Elk Lake boat launch approximately 1 mile away and the Torch Lake Sandbar boat launch approximately 4 miles away. Located within the Elk Rapids Schools district, this property combines a peaceful country setting with convenient access to two of the area's most sought-after lakes. Inside, an open floor plan, vaulted ceilings, and a fireplace provide a wonderful foundation for your vision. The interior is ready for some TLC, offering an opportunity to update, personalize, and transform the space into something truly special. The oversized attached garage, with room for more than two vehicles, offers generous space for storage, hobbies, and recreational gear. A crescent-shaped driveway adds both convenience and character. Whether you're searching for your next renovation project, a private Up North retreat, or a forever home designed around your own style, this property offers the setting and features to bring your ideas to life. Bring your imagination, explore the possibilities, and discover what 12754 Stallman Road could become!
| DAYS ON MARKET | 0 | LAST UPDATED | 10/22/2026 |
|---|---|---|---|
| TRACT | NA | YEAR BUILT | 1989 |
| GARAGE SPACES | 2.0 | COUNTY | Antrim |
| STATUS | Active | PROPERTY TYPE(S) | Single Family |
| ADDITIONAL DETAILS | |
| APPLIANCES | Microwave, Refrigerator |
|---|---|
| CONSTRUCTION | Block, Frame, Stone, Wood Siding |
| EXTERIOR | Garden |
| FIREPLACE | Yes |
| GARAGE | Yes |
| HEAT | Fireplace(s), Gravity, Pellet Stove |
| HOA DUES | Annually |
| INTERIOR | Vaulted Ceiling(s) |
| LOT | 2.23 acre(s) |
| LOT DESCRIPTION | Rolling Slope, Wooded |
| LOT DIMENSIONS | 210 X 355 X 333 X 372 |
| PARKING | Circular Driveway, Attached, Heated Garage |
| SEWER | Private Sewer |
| STYLE | Contemporary, Other |
| SUBDIVISION | NA |
| VIEW | Yes |
| WATER | Private |
| WATERFRONT DESCRIPTION | Pond |
| ZONING | Residential |
MORTGAGE CALCULATOR
TOTAL MONTHLY PAYMENT
0
P
I
*Estimate only
| SATELLITE VIEW |
| / | |
We respect your online privacy and will never spam you. By submitting this form with your telephone number
you are consenting for Rick
Matley to contact you even if your name is on a Federal or State
"Do not call List".
Listing provided by Bouwman Realty Group
The information in this listing was gathered from third-party sources including the seller. Northern Great Lakes REALTORS® MLS and its subscribers disclaim any and all representations or warranties as to the accuracy of this information.
Copyright © Northern Great Lakes REALTORS ® MLS. All Rights Reserved.
Data last updated: 10/23/26 12:56 AM PDT
This IDX solution is (c) Diverse Solutions 2026.