
8700 Underwood Ridge, Traverse City, MI 49686 (MLS # 1951955)
 Twitter
 Facebook
 Email
|
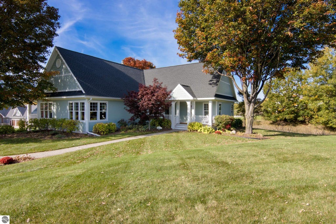
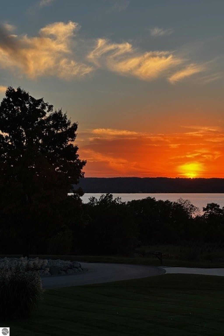
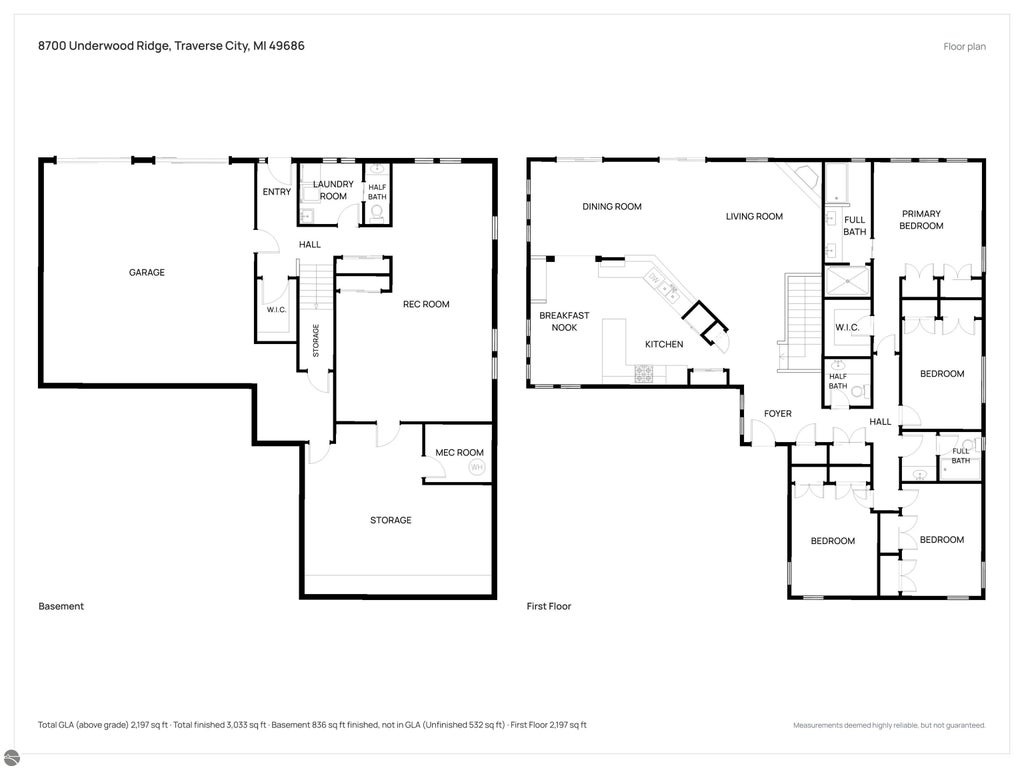
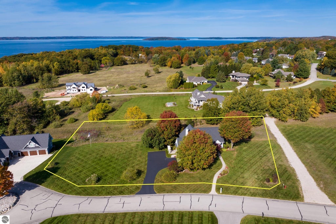
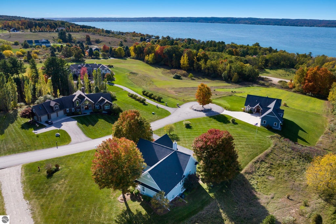
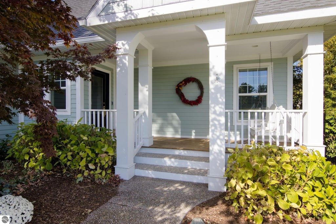
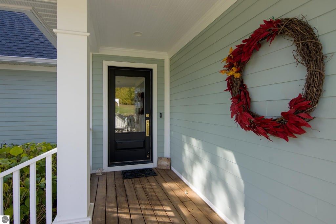
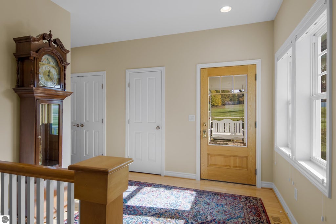
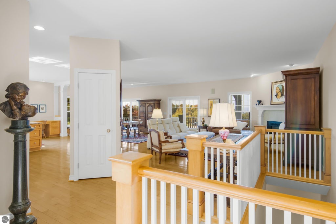
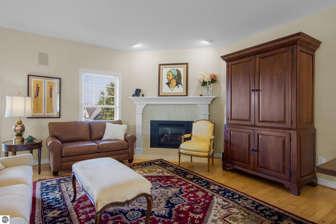
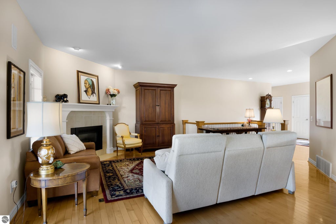
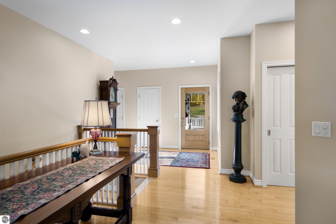
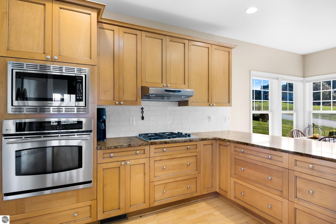
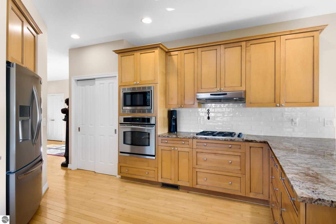
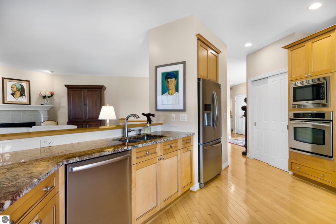
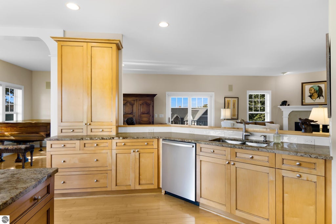
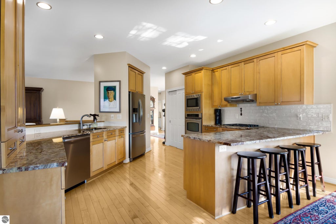
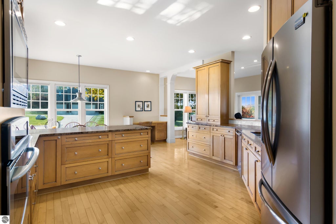
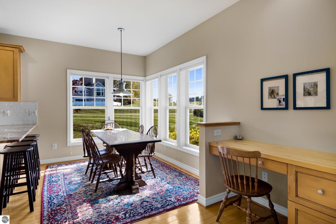
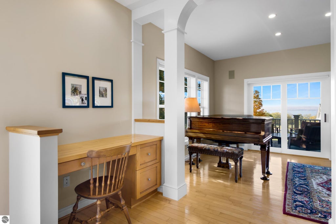
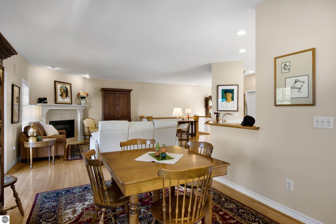
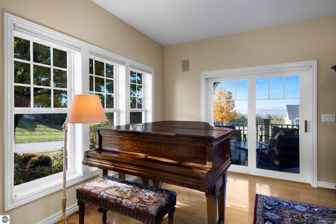
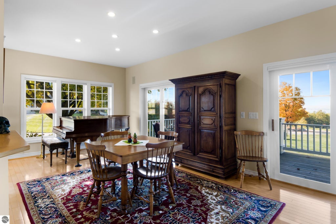
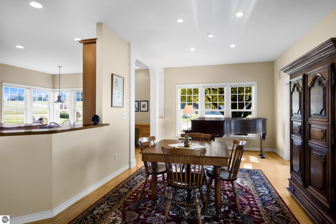
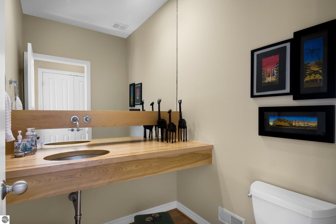
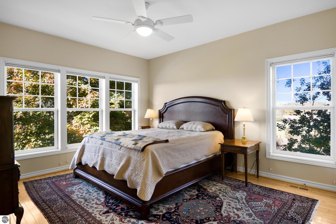
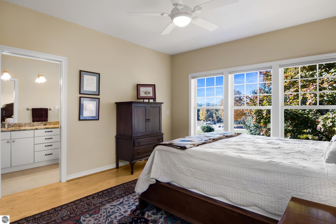
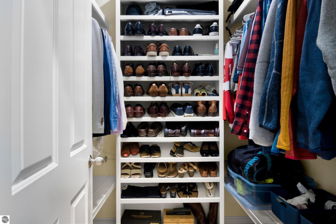
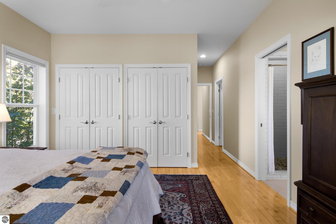
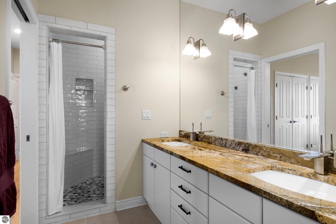
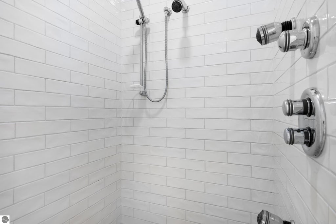
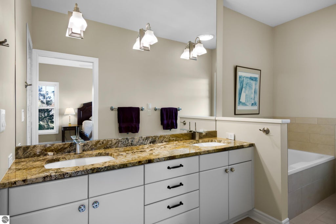
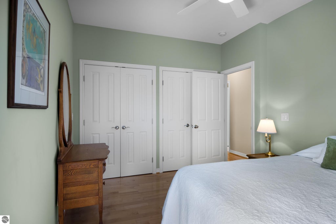
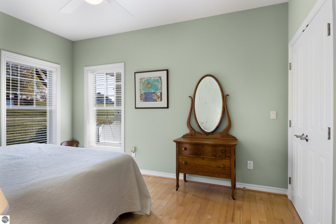
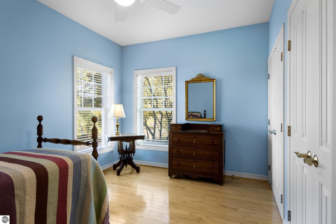
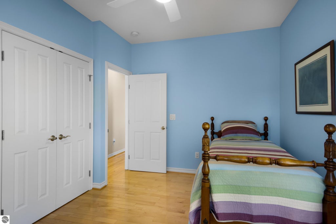
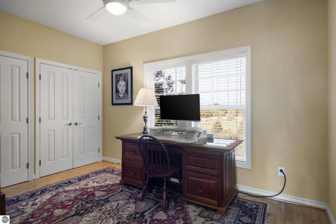
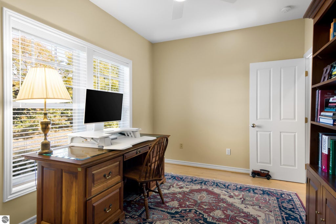
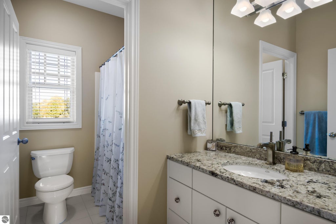

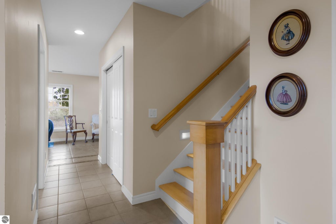
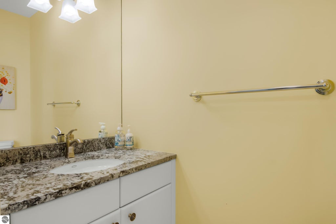
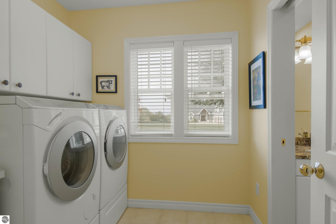
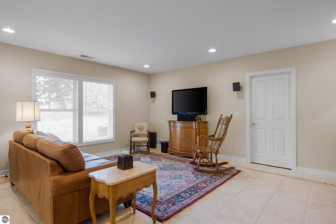
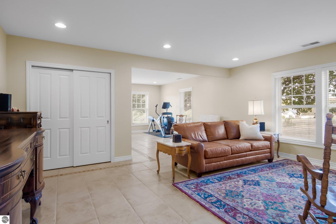
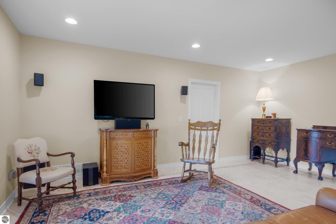
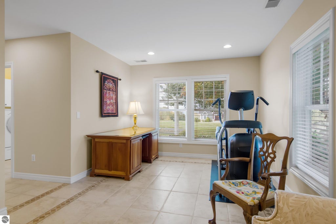
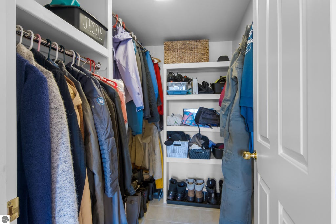
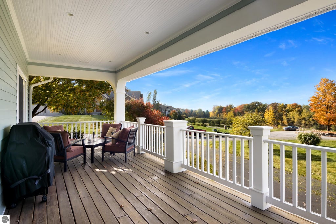
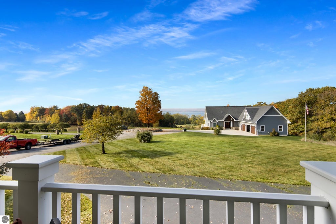
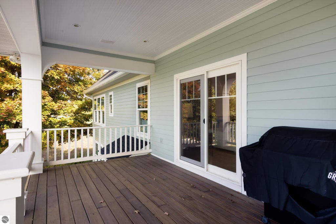
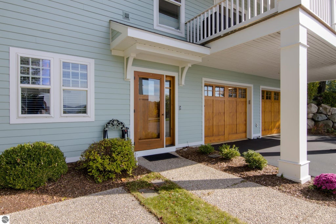

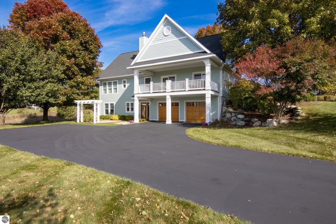
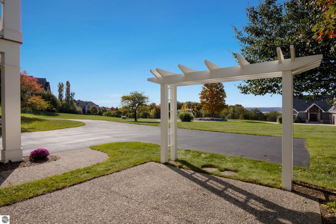
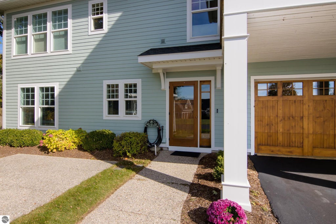
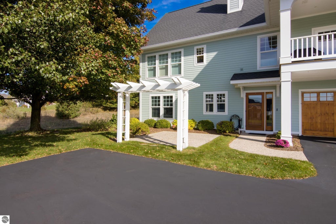
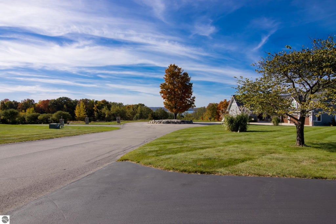
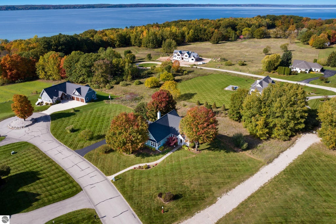
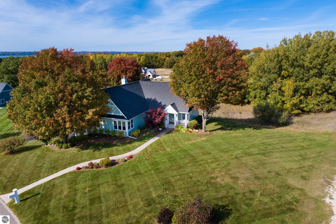
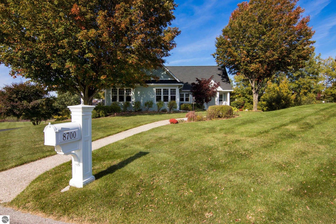
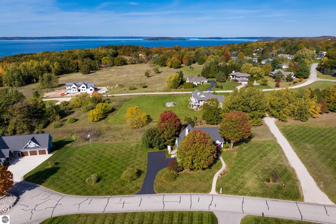
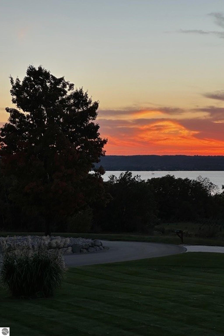
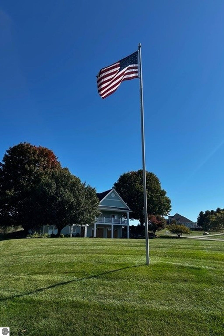

Enjoy spectacular sunsets and beautiful West Bay views from this exceptional Underwood Farms home on 1.2 acres in the heart of Old Mission Peninsula. Tucked away in a quiet location near the cul-de-sac, this thoughtfully designed home by architect Nick White takes full advantage of its scenic surroundings. Exceptionally well maintained, the home offers a bright, cheerful atmosphere with an open floor plan, wood floors throughout the main level, a beautiful wood staircase, and a gas fireplace. The kitchen features custom maple cabinetry, granite countertops, a pantry, and a charming breakfast nook. Wonderful closet space and abundant storage add to the home's everyday convenience. The spacious lower-level family room features tile flooring, while the large heated garage offers epoxy floors and a generous storage room with matching epoxy flooring. Enjoy relaxing mornings on the covered front porch with its inviting swing, or unwind on the impressive 26' x 9' covered deck overlooking West Bay"”an ideal setting for taking in the views and spectacular sunsets. Recent improvements include a new roof in 2023, a new furnace in 2021, and a new A/C unit in 2024. Adding to its appeal, this property offers access to 500 feet of shared East Bay frontage and is just minutes from downtown Traverse City. A truly special opportunity to enjoy scenic views, thoughtful design, exceptional maintenance, and the beauty of Old Mission Peninsula.
| DAYS ON MARKET | 0 | LAST UPDATED | 10/26/2026 |
|---|---|---|---|
| TRACT | Underwood Ridge | YEAR BUILT | 1999 |
| GARAGE SPACES | 2.0 | COUNTY | Grand Traverse |
| STATUS | Active | PROPERTY TYPE(S) | Single Family |
| ADDITIONAL DETAILS | |
| AIR | Central Air |
|---|---|
| AIR CONDITIONING | Yes |
| APPLIANCES | Cooktop, Dishwasher, Disposal, Dryer, Exhaust Fan, Gas Water Heater, Microwave, Oven, Refrigerator, Washer |
| BASEMENT | Bath/Stubbed, Exterior Entry, Full, Walk-Out Access, Yes |
| CONSTRUCTION | Cement Siding, Frame |
| EXTERIOR | Rain Gutters |
| FIREPLACE | Yes |
| GARAGE | Yes |
| HEAT | Fireplace(s), Forced Air, Natural Gas |
| HOA DUES | 2700|Annually |
| INTERIOR | Ceiling Fan(s), Entrance Foyer, Granite Counters, High Speed Internet, Pantry, Walk-In Closet(s) |
| LOT | 1.2 acre(s) |
| LOT DESCRIPTION | Cul-De-Sac, Landscaped, Level |
| LOT DIMENSIONS | 300'x178' |
| PARKING | Asphalt, Private, Attached, Garage Door Opener, Paved, Heated Garage |
| SEWER | Private Sewer |
| STORIES | 1 |
| STYLE | Ranch |
| SUBDIVISION | Underwood Ridge |
| UTILITIES | Cable Connected |
| VIEW | Yes |
| VIEW DESCRIPTION | Water, Bay |
| WATER | Public |
| WATER ACCESS | Grand Traverse Bay |
| WATERFRONT | Yes |
| WATERFRONT DESCRIPTION | Lake |
| ZONING | Residential,Deed Restrictions,Building-Use Restrictions |
MORTGAGE CALCULATOR
TOTAL MONTHLY PAYMENT
0
P
I
*Estimate only
| SATELLITE VIEW |
| / | |
We respect your online privacy and will never spam you. By submitting this form with your telephone number
you are consenting for Rick
Matley to contact you even if your name is on a Federal or State
"Do not call List".
Listing provided by Century 21 Northland
The information in this listing was gathered from third-party sources including the seller. Northern Great Lakes REALTORS® MLS and its subscribers disclaim any and all representations or warranties as to the accuracy of this information.
Copyright © Northern Great Lakes REALTORS ® MLS. All Rights Reserved.
Data last updated: 10/26/26 4:55 PM PDT
This IDX solution is (c) Diverse Solutions 2026.