
10605 W Cutcheon Road, Manton, MI 49663 (MLS # 1951957)
 Twitter
 Facebook
 Email














|

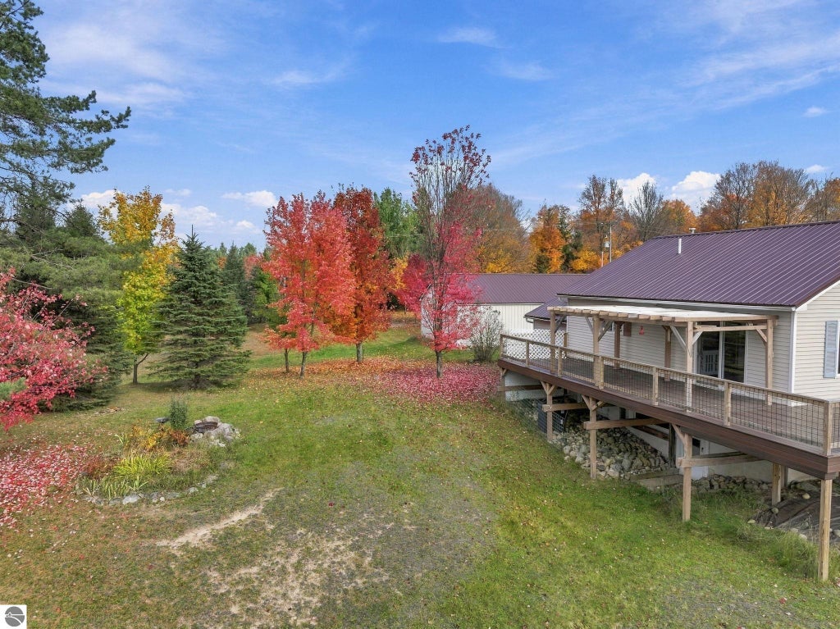
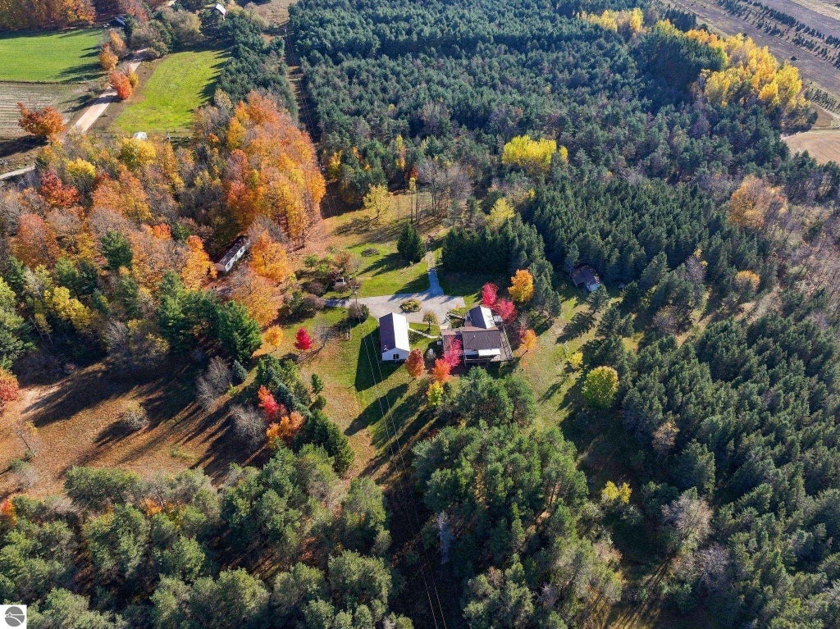
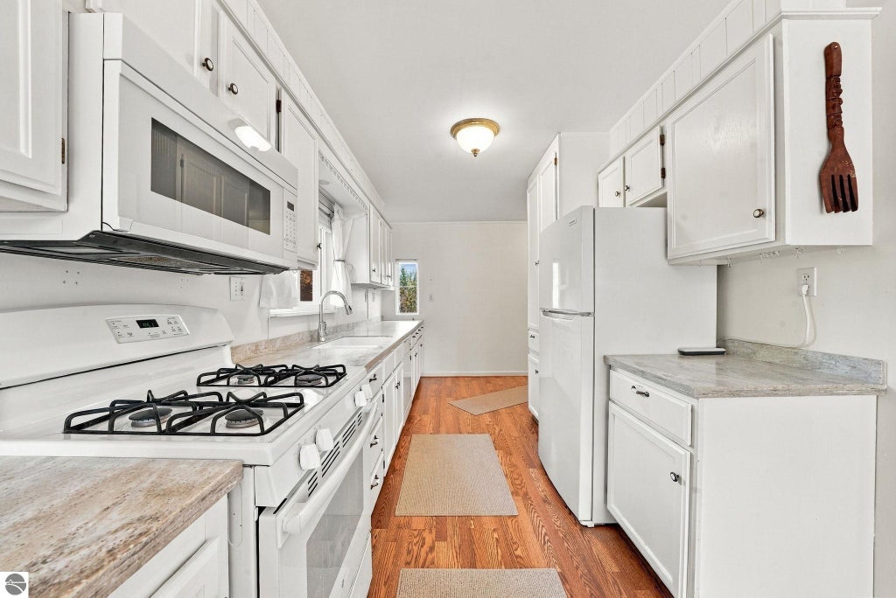
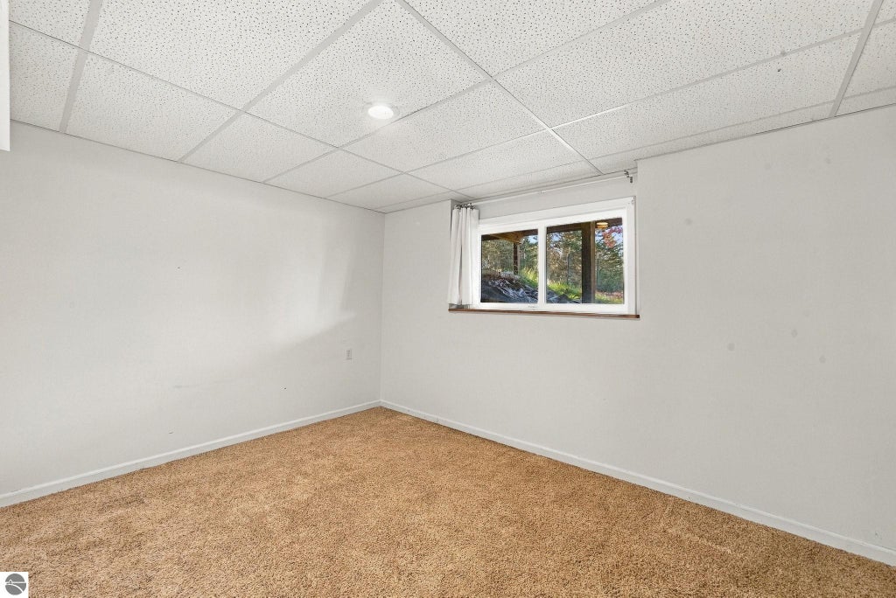
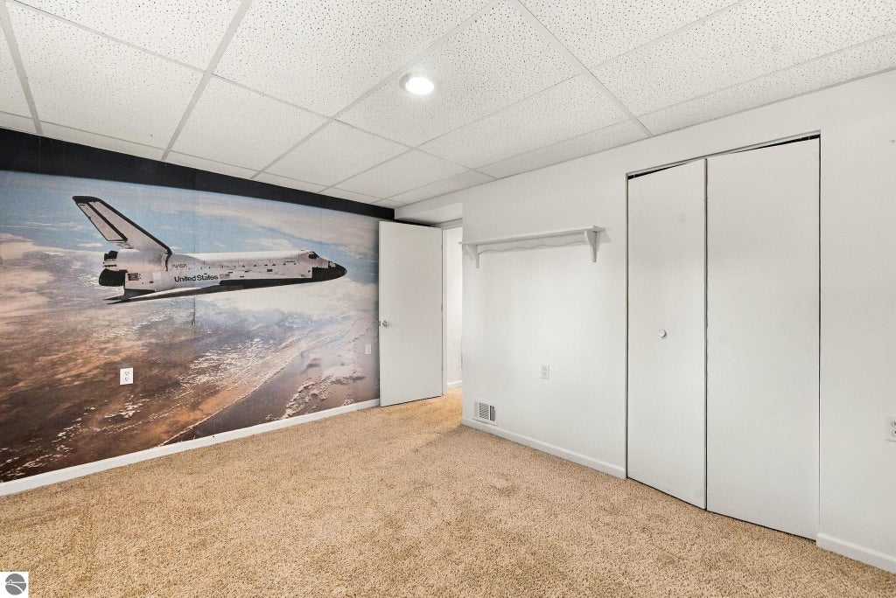
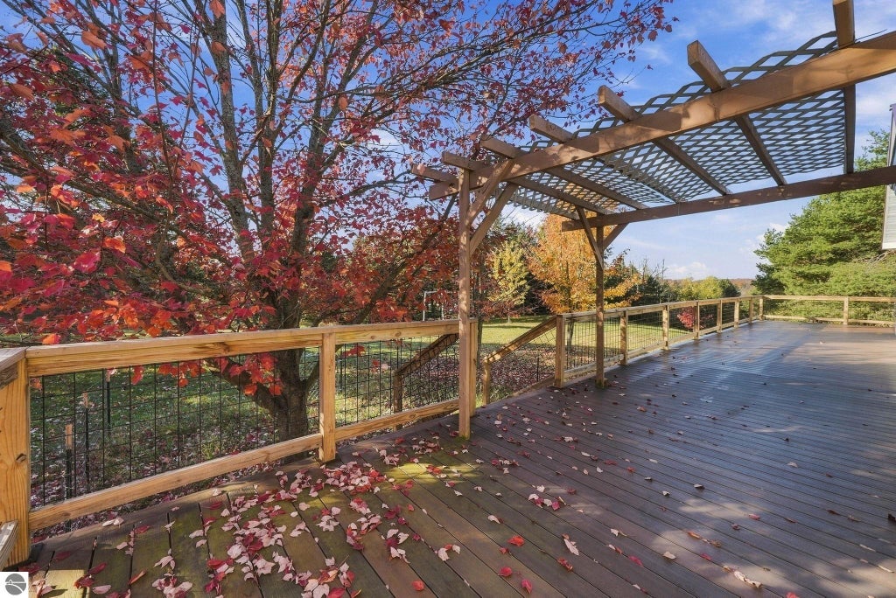
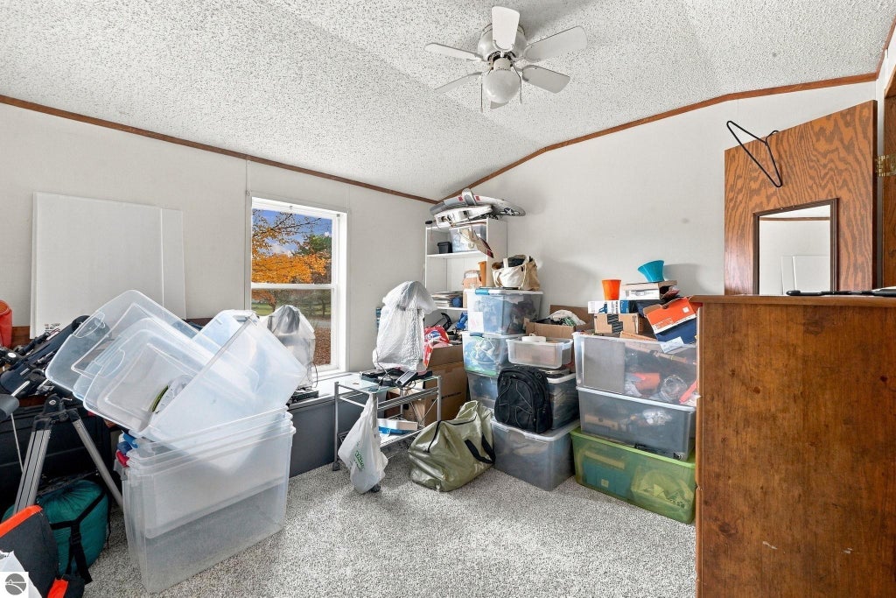
Discover the possibilities at 10605 W Cutcheon Rd in Manton! This generational estate is situated on just over 40 acres of beautiful Northern Michigan countryside, large properties like this are becoming increasingly rare to find. The spacious 2,610 sqft home features 3 bedrooms, 2.5 bathrooms, and a finished walkout basement, providing additional living space and flexibility for entertaining, relaxing, hobbies, or a recreation area. Enjoy the outdoors from the beautiful wraparound deck, the perfect place to unwind and take in the peaceful surroundings. The acreage is a beautiful mix of rolling hills, open field, pine trees, and mature hardwoods, offering a picturesque setting with room to explore, recreate, hunt, or simply enjoy the privacy of country living. A newer roof on the home adds peace of mind, while the spacious detached garage features a wood stove and plenty of room for vehicles, equipment, a workshop, or hobbies. The home has central air to add to comfort during the summer. An additional large storage shed provides even more space for tools, equipment, and outdoor essentials. Adding even more versatility is a well maintained 650 sqft single-wide home, offering potential for extended family, guest accommodations, or rental opportunities. Whether you're looking for a private country retreat, a homestead, recreational acreage, or a property with multiple living options, this unique Northern Michigan property offers the space and flexibility to make it your own. Come experience all that this beautiful 40+ acre property has to offer!
| DAYS ON MARKET | 0 | LAST UPDATED | 10/26/2026 |
|---|---|---|---|
| TRACT | none | YEAR BUILT | 1997 |
| GARAGE SPACES | 2.0 | COUNTY | Missaukee |
| STATUS | Active | PROPERTY TYPE(S) | Single Family |
| ADDITIONAL DETAILS | |
| APPLIANCES | Dishwasher, Dryer, Microwave, Refrigerator, Washer |
|---|---|
| BASEMENT | Exterior Entry, Full, Interior Entry, Walk-Out Access, Yes |
| CONSTRUCTION | Frame, Vinyl Siding |
| EXTERIOR | Garden |
| GARAGE | Yes |
| HEAT | Forced Air, Propane |
| HOA DUES | Annually |
| INTERIOR | Entrance Foyer, Granite Counters |
| LOT | 42 acre(s) |
| LOT DESCRIPTION | Landscaped, Rolling Slope, Wooded |
| LOT DIMENSIONS | 1375x1313 |
| PARKING | Asphalt, Circular Driveway, Private, Detached, Garage Door Opener, Paved, Heated Garage |
| SEWER | Private Sewer |
| STORIES | 1 |
| STYLE | Raised Ranch |
| SUBDIVISION | none |
| VIEW | Yes |
| WATER | Private |
| ZONING | Residential,Horses Allowed,Outbuildings Allowed |
MORTGAGE CALCULATOR
TOTAL MONTHLY PAYMENT
0
P
I
*Estimate only
| SATELLITE VIEW |
| / | |
We respect your online privacy and will never spam you. By submitting this form with your telephone number
you are consenting for Rick
Matley to contact you even if your name is on a Federal or State
"Do not call List".
Listing provided by City2Shore Real Estate Northern Michigan
The information in this listing was gathered from third-party sources including the seller. Northern Great Lakes REALTORS® MLS and its subscribers disclaim any and all representations or warranties as to the accuracy of this information.
Copyright © Northern Great Lakes REALTORS ® MLS. All Rights Reserved.
Data last updated: 10/26/26 4:56 PM PDT
This IDX solution is (c) Diverse Solutions 2026.